1318 Randolph, Traverse City, MI 49684
Local realty services provided by:CENTURY 21 Realty North
1318 Randolph,Traverse City, MI 49684
$1,995,000
- 6 Beds
- 6 Baths
- 3,407 sq. ft.
- Single family
- Active
Listed by: matt ness
Office: the morgan group real estate
MLS#:80075088
Source:MI_REALSOURCE
Price summary
- Price:$1,995,000
- Price per sq. ft.:$409.4
About this home
Wooded Privacy, Chef’s Kitchen & a Private Boardwalk to the Trails. Set on .8 private, wooded acres in town, this nearly 4,900 square foot new construction home offers six bedrooms, five and a half baths, and a setting that’s hard to find this close to downtown Traverse City. Built just two years ago, it pairs the finishes and efficiency of a newer home with the feel of a northern Michigan retreat. At the heart of the home is a true chef’s kitchen, featuring a 48" GE Café range, a 42" GE Café refrigerator, and Sub-Zero refrigerator drawers tucked into the pantry. Gas lanterns add warm, classic character to the kitchen, and the same glow carries to the exterior of the garage. The Spacious 2 car garage has beautiful epoxy floors. Thoughtful upgrades run throughout, including a whole house water filtration system, a reverse osmosis system, and a premium Lutron automated blind system for effortless control of light and privacy. Outside, the backyard is where this property truly stands apart. A stream runs through it, with salmon making their run in season, and deer are regular visitors. A private boardwalk built into the property leads directly to the trails and Hickory Meadows, giving you seamless access to Hickory Hills for hiking, biking, and skiing right from your own backyard. All of this is just minutes from Grand Traverse Bay and the restaurants, shops, and events of downtown Traverse City. Seller is a licensed Realtor....
Contact an agent
Home facts
- Year built:2024
- Subdivision & Development:NA
- Listing ID #:80075088
- Added:1 day(s) ago
- Updated:November 04, 2026 at 01:37 AM
Rooms and interior
- Bedrooms:6
- Total bathrooms:6
- Full bathrooms:5
- Half bathrooms:1
- Kitchen Description:Dishwasher, Disposal, Freezer, Microwave, Range/Oven, Refrigerator
- Bedroom Description:Bedroom 1 on Main Level
- Basement Description:Finished, Full, Outside Entrance, Poured, Walk Out
- Living area:3,407 sq. ft.
Heating and cooling
- Cooling:Ceiling Fan(s), Central A/C, Exhaust Fan
- Heating:Forced Air, Natural Gas
Structure and exterior
- Year built:2024
- Building area:3,407 sq. ft.
- Lot area:0.79 Acres
- Construction Materials:Wood
- Exterior Features:Deck, Lawn Sprinkler, Patio, Porch
- Foundation Description:Poured
- Levels:2+ Story
Utilities
- Water:Public Water
- Sewer:Community
Finances and disclosures
- Price:$1,995,000
- Price per sq. ft.:$409.4
Features and amenities
- Appliances:Dishwasher, Disposal, Dryer, Freezer, Microwave, Range/Oven, Refrigerator, Washer, Water Softener - Owned
- Laundry features:Dryer, On Upper Level, Washer
- Amenities:Bay Window, Walk-In Closet, Window Treatment(s)
Parking
- Parking description:Attached Garage, Garage, Garage Door Opener
- Garage spaces:2
 Provided through IDX via MiRealSource. Courtesy of MiRealSource Shareholder. Copyright MiRealSource. The information published and disseminated by MiRealSource is communicated verbatim, without change by MiRealSource, as filed with MiRealSource by its members. The accuracy of all information, regardless of source, is not guaranteed or warranted. All information should be independently verified. Copyright 2026 MiRealSource. All rights reserved. The information provided hereby constitutes proprietary information of MiRealSource, Inc. and its shareholders, affiliates and licensees and may not be reproduced or transmitted in any form or by any means, electronic or mechanical, including photocopy, recording, scanning or any information storage and retrieval system, without written permission from MiRealSource, Inc.
New listings near 1318 Randolph
- New
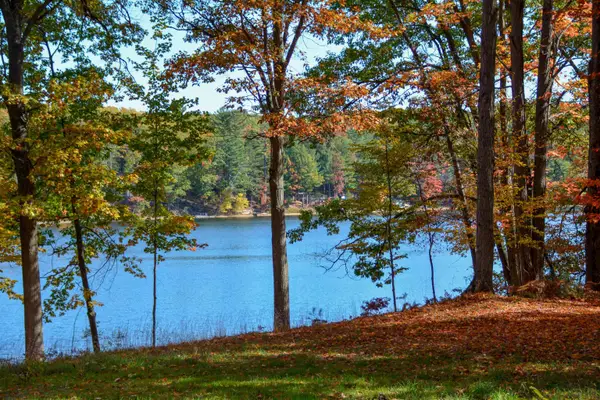 $425,000Active1.07 Acres
Cross Country, Traverse City, MI 49696
MLS# 80075097Listed by: COLDWELL BANKER SCHMIDT TRAVERSE CITY - New
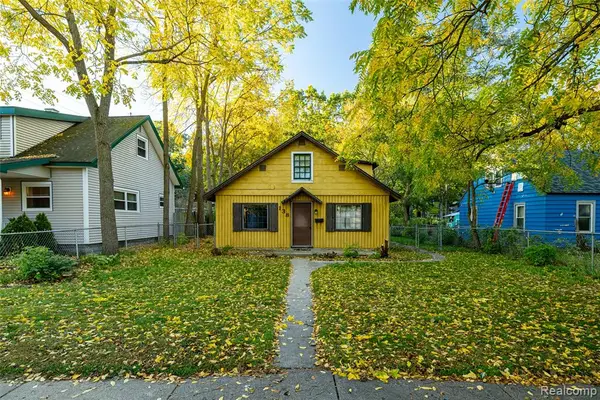 $350,000Active3 beds 2 baths1,630 sq. ft.
138 E 16th, Traverse City, MI 49684
MLS# 70567995Listed by: REAL ESTATE ONE INC - New
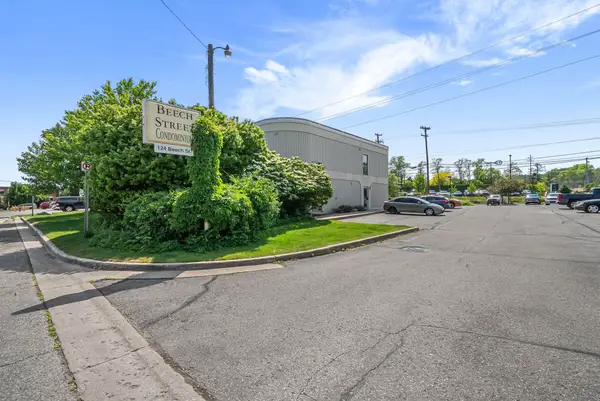 $169,000Active1 beds 1 baths523 sq. ft.
124 Beech, Traverse City, MI 49684
MLS# 80075078Listed by: REO-TCRANDOLPH-233022 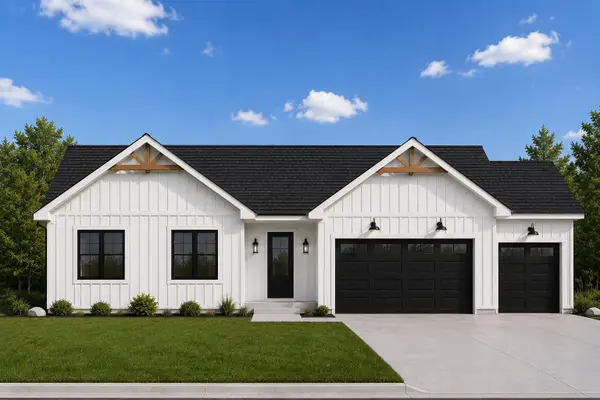 $620,000Pending3 beds 2 baths1,792 sq. ft.
1490 Oban, Traverse City, MI 49696
MLS# 80075072Listed by: BLUE LAKES REAL ESTATE GROUP TC LLC- New
 $859,000Active3 beds 3 baths1,466 sq. ft.
3915 Smokey Ridge, Traverse City, MI 49686
MLS# 80075056Listed by: COLDWELL BANKER SCHMIDT TRAVERSE CITY - New
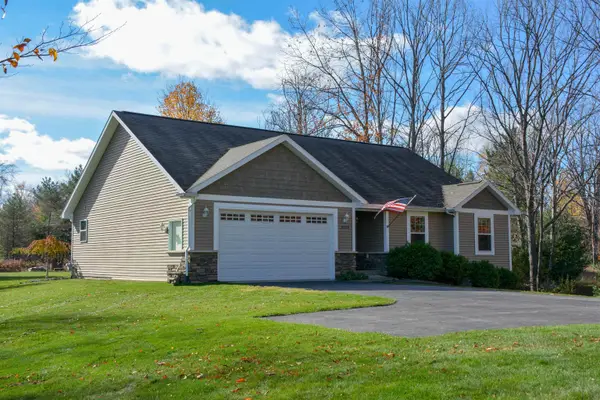 $547,500Active3 beds 2 baths1,502 sq. ft.
9789 Westwood #Lot: 19, Traverse City, MI 49685
MLS# 80075057Listed by: COLDWELL BANKER SCHMIDT TRAVERSE CITY - New
 $9,900Active2 beds 2 baths1,060 sq. ft.
2035 N Us-31 N, Traverse City, MI 49686
MLS# 80075044Listed by: COLDWELL BANKER SCHMIDT TRAVERSE CITY - New
 $7,500Active2 beds 2 baths1,420 sq. ft.
2035 N Us-31 N, Traverse City, MI 49686
MLS# 80075045Listed by: COLDWELL BANKER SCHMIDT TRAVERSE CITY - New
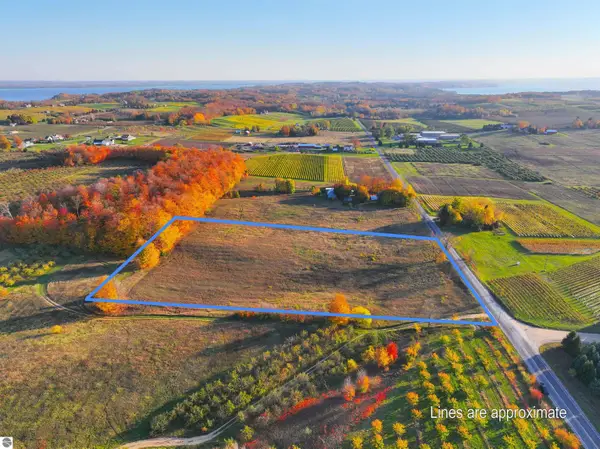
 $265,000Active5.26 Acres
Peninsula, Traverse City, MI 49686
MLS# 80075032Listed by: CENTURY 21 NORTHLAND


Protect your home and budget from life's surprises with an Assurant Home Warranty, backed by a partner that supports you through every step of homeownership. Explore Plans.
©2026 Century 21 Real Estate LLC. All rights reserved. CENTURY 21®, the CENTURY 21 Logo and C21® are service marks owned by Century 21 Real Estate LLC. Century 21 Real Estate LLC fully supports the principles of the Fair Housing Act and the Equal Opportunity Act. Each office is independently owned and operated. Listing information is deemed reliable but not guaranteed accurate.