
141 Birchwood #Lot: 11-14, Traverse City, MI 49686
Local realty services provided by:CENTURY 21 Northland
141 Birchwood #Lot: 11-14,Traverse City, MI 49686
$395,000
- 2 Beds
- 2 Baths
- 1,143 sq. ft.
- Single family
- Pending
Listed by: rita rathburn
Office: berkshire hathaway homeservices - tc
MLS#:80066840
Source:MI_REALSOURCE
Price summary
- Price:$395,000
- Price per sq. ft.:$345.58
About this home
Great opportunity on quiet prime location across from the Grand Traverse Bay with big lot for future investment and building. Raised Ranch home includes 2 bedrooms, 2 baths, living room, family room, combined kitchen and dining area, laundry room and attached garage with breezeway. Waterfront access without the taxes! Public water access directly across the street. A short walk to the public beach and park. Wheel chair accessible. High value neighborhood. Asking price below estimated value.
Contact an agent
Home facts
- Year built:1916
- Subdivision & Development:Birchwood Addition to Traverse
- Listing ID #:80066840
- Added:171 day(s) ago
- Updated:October 02, 2026 at 09:09 AM
Rooms and interior
- Bedrooms:2
- Total bathrooms:2
- Full bathrooms:2
- Dining Description:On Main Level
- Kitchen Description:Dishwasher, Disposal, Microwave, On Main Level, Range/Oven, Refrigerator
- Bedroom Description:Bedroom 1 on Main Level, Bedroom 2 on Main Level
- Living area:1,143 sq. ft.
Heating and cooling
- Heating:Forced Air, Natural Gas
Structure and exterior
- Year built:1916
- Building area:1,143 sq. ft.
- Lot area:0.3 Acres
- Architectural Style:Ranch
- Construction Materials:Vinyl Siding
- Exterior Features:Deck, Porch
- Levels:1 Story
Utilities
- Water:Public Water
- Sewer:Community
Finances and disclosures
- Price:$395,000
- Price per sq. ft.:$345.58
Features and amenities
- Appliances:Dishwasher, Disposal, Dryer, Microwave, Range/Oven, Refrigerator, Washer
- Laundry features:Dryer, On Lower Level, Washer
Parking
- Parking description:Attached Garage, Garage
- Garage spaces:2
 Provided through IDX via MiRealSource. Courtesy of MiRealSource Shareholder. Copyright MiRealSource. The information published and disseminated by MiRealSource is communicated verbatim, without change by MiRealSource, as filed with MiRealSource by its members. The accuracy of all information, regardless of source, is not guaranteed or warranted. All information should be independently verified. Copyright 2026 MiRealSource. All rights reserved. The information provided hereby constitutes proprietary information of MiRealSource, Inc. and its shareholders, affiliates and licensees and may not be reproduced or transmitted in any form or by any means, electronic or mechanical, including photocopy, recording, scanning or any information storage and retrieval system, without written permission from MiRealSource, Inc. MI_REALSOURCE Member Broker: Brad Platt
New listings near 141 Birchwood #Lot: 11-14
- New
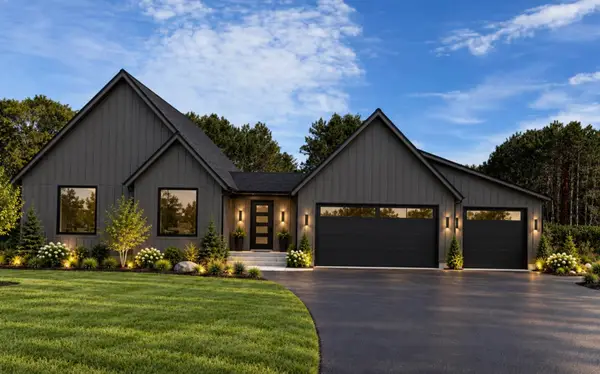 $739,900Active3 beds 3 baths1,514 sq. ft.
4390 Ridgewater #Lot: 29, Traverse City, MI 49685
MLS# 80074147Listed by: FIVE STAR REAL ESTATE (LAKE CITY) - Open Sat, 10am to 12pmNew
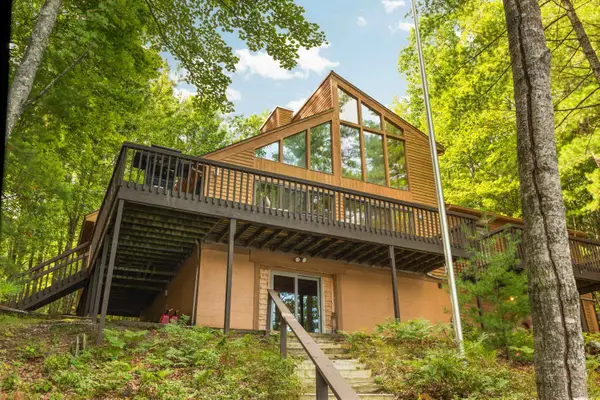 $1,250,000Active4 beds 4 baths1,822 sq. ft.
10 Island View, Traverse City, MI 49696
MLS# 80074140Listed by: @PROPERTIES CHRISTIE'S INT'L - New
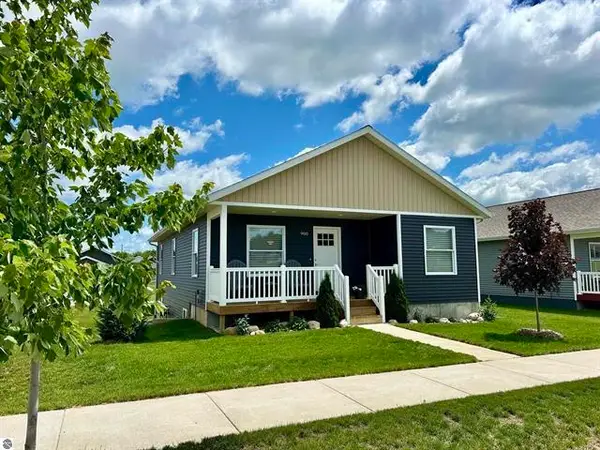 $359,900Active3 beds 2 baths1,310 sq. ft.
924 Sepia, Traverse City, MI 49696
MLS# 80074134Listed by: REO-TCFRONT-233021 - New
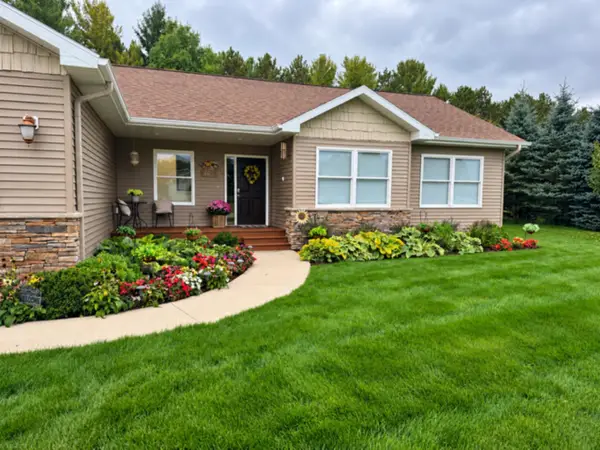 $525,000Active4 beds 2 baths1,268 sq. ft.
1780 Sweetfern, Traverse City, MI 49696
MLS# 80074126Listed by: BERKSHIRE HATHAWAY HOMESERVICES - TC - New
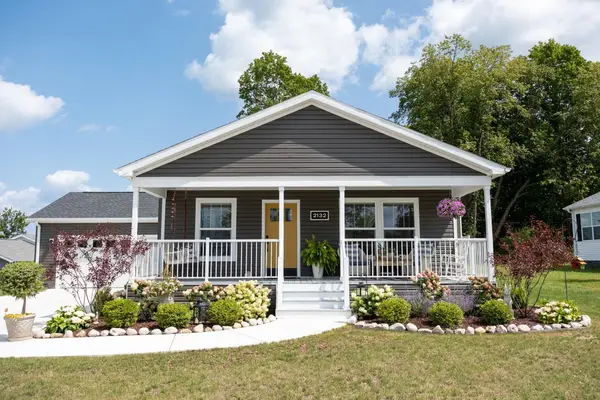 $310,000Active2 beds 2 baths1,662 sq. ft.
2132 Vista View, Traverse City, MI 49686
MLS# 80074122Listed by: BERKSHIRE HATHAWAY HOMESERVICES - TC - Open Sun, 2:30 to 4pmNew
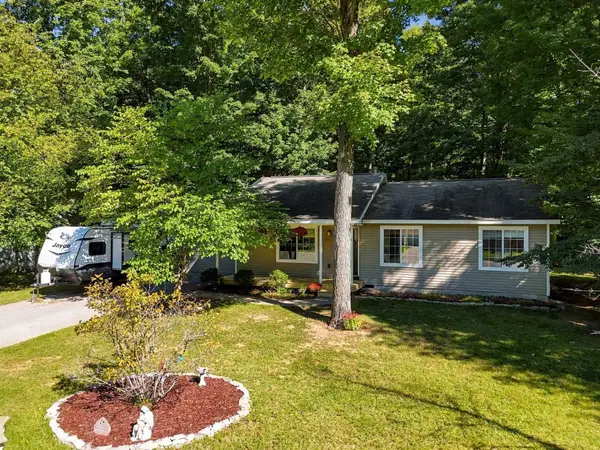 $375,000Active4 beds 3 baths1,176 sq. ft.
2263 Woodcock, Traverse City, MI 49685
MLS# 80074094Listed by: THE MITTEN REAL ESTATE GROUP - New
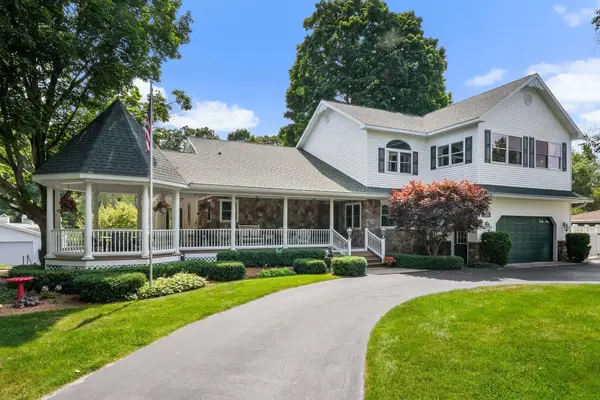 $999,000Active4 beds 3 baths3,278 sq. ft.
5161 Silver Pines, Traverse City, MI 49685
MLS# 80074097Listed by: REO-TCRANDOLPH-233022 - Open Sat, 11am to 1pmNew
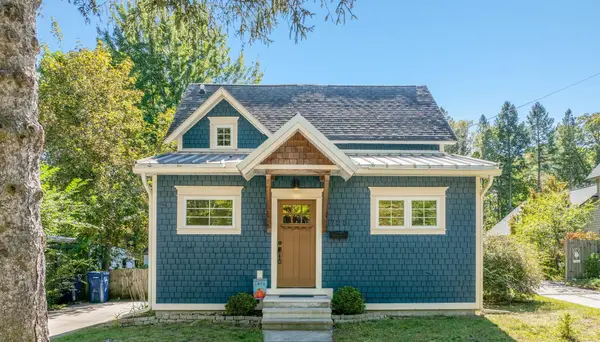 $425,000Active2 beds 1 baths944 sq. ft.
723 Seventh, Traverse City, MI 49684
MLS# 80074107Listed by: THE MITTEN REAL ESTATE GROUP - New
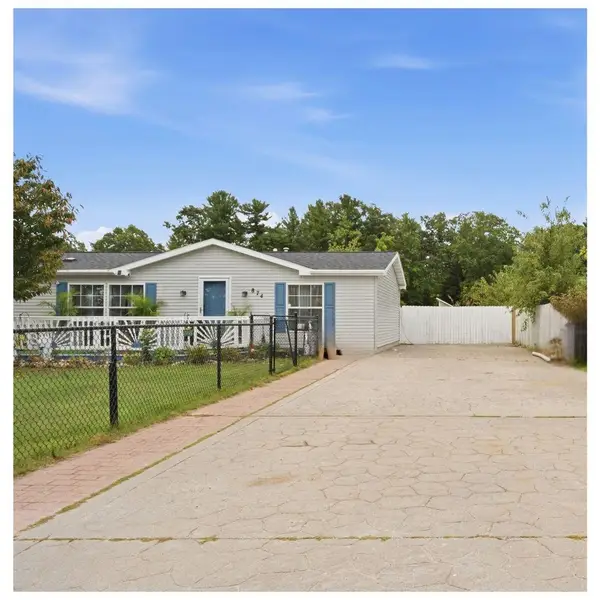 $350,000Active3 beds 2 baths1,352 sq. ft.
874 Crestwood #Lot: 42, Traverse City, MI 49686
MLS# 80074112Listed by: REO-TCFRONT-233021 - New
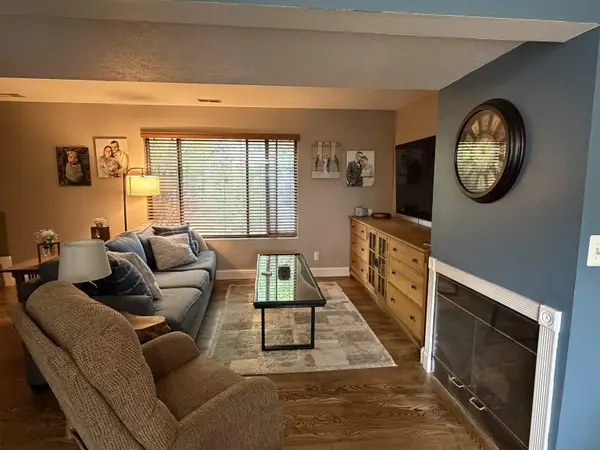 $240,000Active2 beds 2 baths1,152 sq. ft.
3913 Emily, Traverse City, MI 49686
MLS# 80074114Listed by: PARADISE PROPERTIES USA


Protect your home and budget from life's surprises with an Assurant Home Warranty, backed by a partner that supports you through every step of homeownership. Explore Plans.
©2026 Century 21 Real Estate LLC. All rights reserved. CENTURY 21®, the CENTURY 21 Logo and C21® are service marks owned by Century 21 Real Estate LLC. Century 21 Real Estate LLC fully supports the principles of the Fair Housing Act and the Equal Opportunity Act. Each office is independently owned and operated. Listing information is deemed reliable but not guaranteed accurate.