
1424 Randolph ST, Traverse City, MI 49684
Local realty services provided by:CENTURY 21 Signature Realty
1424 Randolph ST,Traversecity, MI 49684
$1,700,000
- 4 Beds
- 4 Baths
- 4,078 sq. ft.
- Single family
- Active
Listed by: keef morgan
Office: the morgan group real estate
MLS#:78080070901
Source:MI_REALCOMP
Price summary
- Price:$1,700,000
- Price per sq. ft.:$416.87
About this home
Nature and Serenity, Steps from Downtown Traverse City. On nearly three quarters of an acre bordering the open meadows and rolling terrain of Hickory Meadows, this 2022-built contemporary offers something almost impossible to find: a genuine sense of space and calm, blocks from downtown. A wall of windows at the entry frames the protected natural land beyond, filling the main level with light and long views, with custom electric blinds throughout for effortless control. The open main floor centers on a chef's kitchen with walk-in pantry, flowing to a large composite deck positioned to take in the landscape. A dedicated home office, a den ideal for a main floor library (or second workstation), and an oversized mud room with built-in lockers and dog wash station handle daily life with ease. Upstairs, three bedrooms include a primary suite with heated tile floors and integrated sound, plus convenient second-floor laundry. The fully finished walkout lower level is a destination of its own: a spacious entertainment room with bar, plus a private guest suite with full bath. Out the back door, deeded access puts more than 200 acres of preserved recreation land at your doorstep. Hike or mountain bike Hickory Meadows in summer before strolling downtown for dinner, and in winter, ski Hickory Hills just down the street. West Bay beaches, Slabtown restaurants, and Munson Medical Center are all minutes away. This is the rare property where new construction quality, land, and location converge, and it will not wait....
Contact an agent
Home facts
- Year built:2021
- Subdivision & Development:NONE
- Listing ID #:78080070901
- Added:66 day(s) ago
- Updated:September 15, 2026 at 10:09 AM
Rooms and interior
- Bedrooms:4
- Total bathrooms:4
- Full bathrooms:3
- Half bathrooms:1
- Rooms Total:5
- Kitchen Description:Pantry
- Basement Description:Finished, Full
- Living area:4,078 sq. ft.
Heating and cooling
- Cooling:Exhaust Fan
- Heating:Electric, Forced Air, Natural Gas
Structure and exterior
- Year built:2021
- Building area:4,078 sq. ft.
- Lot area:0.72 Acres
- Lot Features:Bluff
- Construction Materials:Wood Siding
- Exterior Features:Deck, Patio
- Foundation Description:Basement
- Levels:Two
Utilities
- Water:Public
- Sewer:Shared Septic
Finances and disclosures
- Price:$1,700,000
- Price per sq. ft.:$416.87
Features and amenities
- Appliances:Dishwasher, Disposal, Refrigerator
- Amenities:Pantry, Walk-in Closets
Parking
- Parking description:Attached, Garage, Two Car Garage
- Garage spaces:2

New listings near 1424 Randolph ST
- New
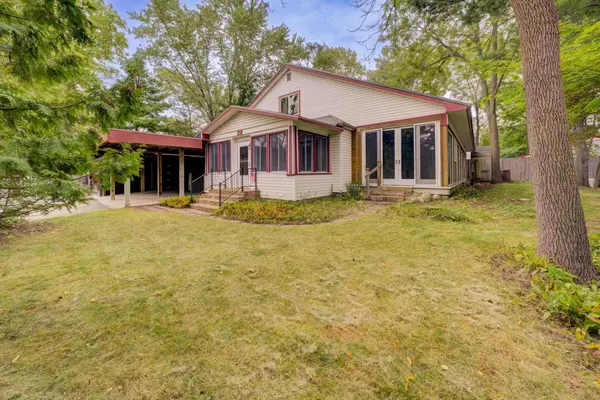 $1,250,000Active3 beds 2 baths3,055 sq. ft.
125 S Cedar, TraverseCity, MI 49684
MLS# 78080073474Listed by: REO-TCRANDOLPH-233022  $435,000Active2 beds 2 baths792 sq. ft.
922 E Front ST, TraverseCity, MI 49684
MLS# 78080068283Listed by: REMAX BAYSHORE - UNION ST TC $535,000Active2 beds 3 baths1,180 sq. ft.
100 Hope ST, TraverseCity, MI 49684
MLS# 78080069061Listed by: REMAX BAYSHORE - UNION ST TC- New
 $399,900Active2 beds 2 baths1,072 sq. ft.
210 E Twelfth ST, TraverseCity, MI 49684
MLS# 78080073469Listed by: REO-TCRANDOLPH-233022 - New
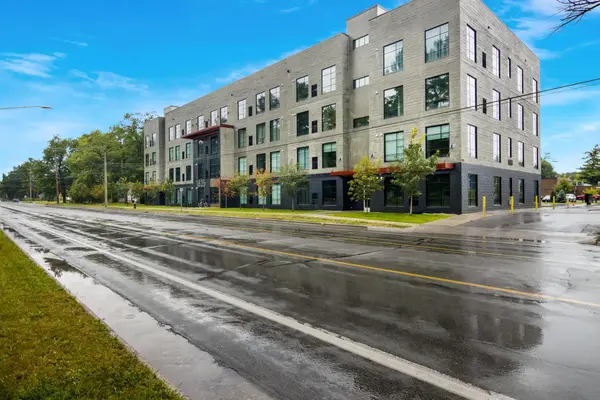 $283,000Active1 beds 1 baths650 sq. ft.
1825 E Eighth, TraverseCity, MI 49686
MLS# 78080073443Listed by: COLDWELL BANKER SCHMIDT-S.BAY - New
 $329,900Active4 beds 2 baths1,258 sq. ft.
915 Baldwin, TraverseCity, MI 49686
MLS# 78080073451Listed by: FIVE STAR REAL ESTATE - FRONT ST TC - New
 $275,000Active3 beds 2 baths1,656 sq. ft.
627 Belmont, TraverseCity, MI 49686
MLS# 78080073437Listed by: REMAX BAYSHORE - UNION ST TC - New
 $689,000Active2 beds 2 baths1,421 sq. ft.
444 Cass, TraverseCity, MI 49684
MLS# 78080073426Listed by: @PROPERTIES CHRISTIE'S INT'L - New
 $660,000Active4 beds 3 baths2,346 sq. ft.
3818 Village, Traverse City, MI 49686
MLS# 80073421Listed by: REO-TCFRONT-233021 - New
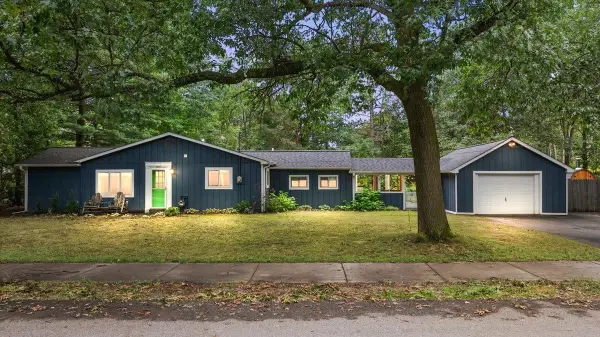 $349,000Active3 beds 2 baths1,323 sq. ft.
740 Fern, TraverseCity, MI 49686
MLS# 78080073401Listed by: REMAX BAYSHORE - WEST SHORE DR TC


Protect your home and budget from life's surprises with an Assurant Home Warranty, backed by a partner that supports you through every step of homeownership. Explore Plans.
©2026 Century 21 Real Estate LLC. All rights reserved. CENTURY 21®, the CENTURY 21 Logo and C21® are service marks owned by Century 21 Real Estate LLC. Century 21 Real Estate LLC fully supports the principles of the Fair Housing Act and the Equal Opportunity Act. Each office is independently owned and operated. Listing information is deemed reliable but not guaranteed accurate.