
151 E Railroad, Traverse City, MI 49686
Local realty services provided by:CENTURY 21 Curran & Oberski
151 E Railroad,Traversecity, MI 49686
$585,000
- 3 Beds
- 3 Baths
- 1,303 sq. ft.
- Single family
- Active
Listed by: amanda k theodoran
Office: @properties christie's int'l
MLS#:78080072379
Source:MI_REALCOMP
Price summary
- Price:$585,000
- Price per sq. ft.:$448.96
- Monthly HOA dues:$350
About this home
Bring your bags and get ready to enjoy the best of Traverse City living from this 3-bedroom, 2.5-bath condo in State Street Commons. Directly across from F&M Park and just moments from downtown dining, coffee shops, local shopping, trails, and recreation, this location makes it easy to leave the car in the attached garage and explore the city on foot or by bike. When your home, the flexible layout includes a convenient lower-level bedroom suite which is ideal for overnight guests, extended stays, a private office, or a peaceful retreat. Step outside to your private balcony for morning coffee, an evening glass of wine, or a quiet place to unwind. With comfortable living spaces, private primary suite, thoughtful storage, and the ease of low-maintenance condo living, this home offers a connected, convenient lifestyle in the heart of Traverse City.
Contact an agent
Home facts
- Year built:2009
- Subdivision & Development:STATE STREET COMMONS
- Listing ID #:78080072379
- Added:48 day(s) ago
- Updated:October 02, 2026 at 10:07 AM
Rooms and interior
- Bedrooms:3
- Total bathrooms:3
- Full bathrooms:2
- Half bathrooms:1
- Rooms Total:7
- Kitchen Description:Pantry
- Living area:1,303 sq. ft.
Heating and cooling
- Cooling:Central Air, Exhaust Fan
- Heating:Forced Air, Natural Gas
Structure and exterior
- Year built:2009
- Building area:1,303 sq. ft.
- Lot Features:Sprinklers
- Architectural Style:Raised Ranch
- Construction Materials:Cement Siding
- Exterior Features:Balcony
- Foundation Description:Slab
- Levels:One
Utilities
- Water:Public
- Sewer:Shared Septic
Finances and disclosures
- Price:$585,000
- Price per sq. ft.:$448.96
Features and amenities
- Appliances:Dishwasher, Disposal, Microwave, Oven, Range, Refrigerator
- Amenities:Entrance Foyer, Pantry, Walk-in Closets
Parking
- Parking description:Attached, Garage, One Car Garage
- Garage spaces:1

New listings near 151 E Railroad
- New
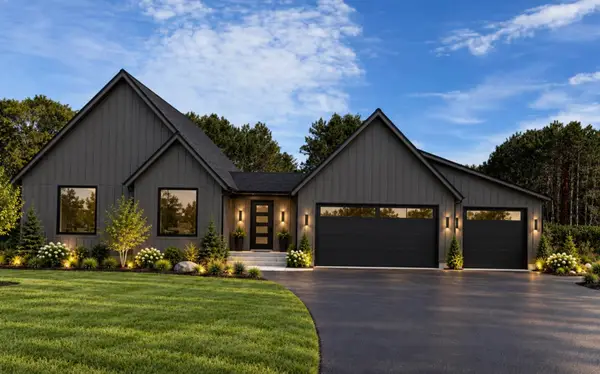 $739,900Active3 beds 3 baths1,514 sq. ft.
4390 Ridgewater #Lot: 29, Traverse City, MI 49685
MLS# 80074147Listed by: FIVE STAR REAL ESTATE (LAKE CITY) - Open Sat, 10am to 12pmNew
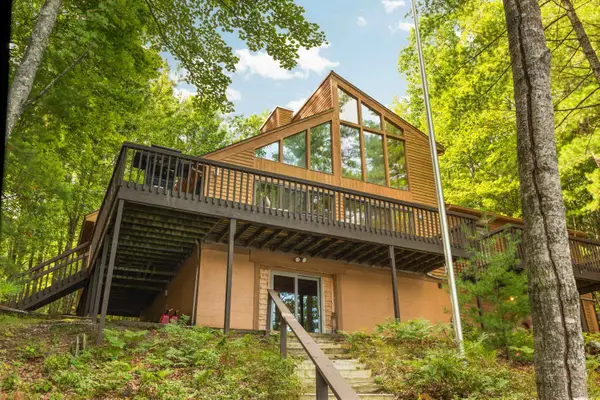 $1,250,000Active4 beds 4 baths1,822 sq. ft.
10 Island View, Traverse City, MI 49696
MLS# 80074140Listed by: @PROPERTIES CHRISTIE'S INT'L - New
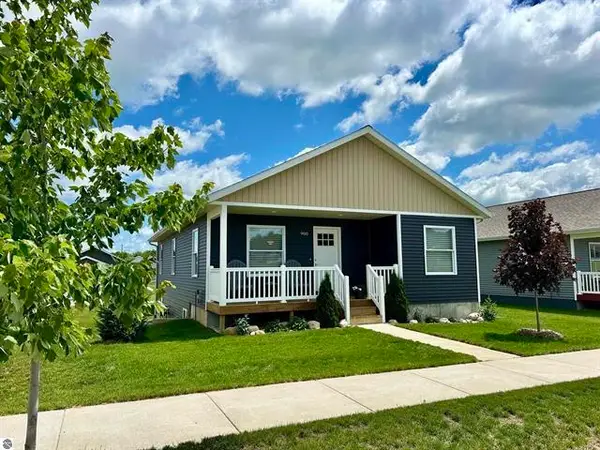 $359,900Active3 beds 2 baths1,310 sq. ft.
924 Sepia, Traverse City, MI 49696
MLS# 80074134Listed by: REO-TCFRONT-233021 - New
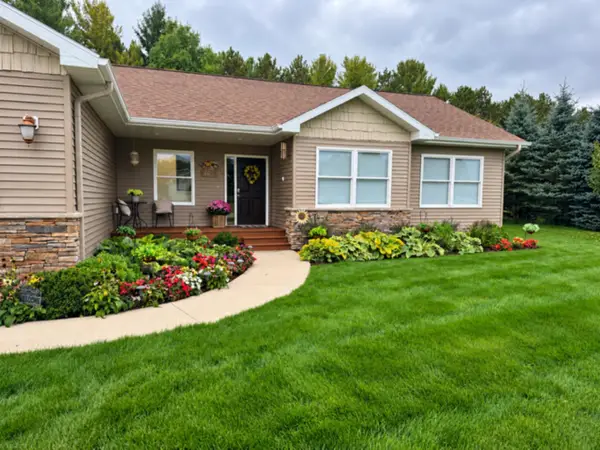 $525,000Active4 beds 2 baths1,268 sq. ft.
1780 Sweetfern, Traverse City, MI 49696
MLS# 80074126Listed by: BERKSHIRE HATHAWAY HOMESERVICES - TC - New
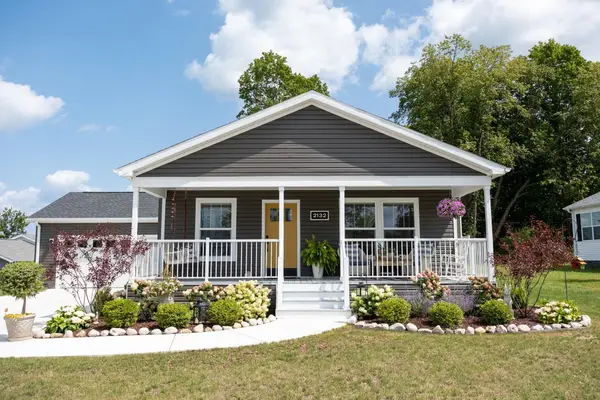 $310,000Active2 beds 2 baths1,662 sq. ft.
2132 Vista View, Traverse City, MI 49686
MLS# 80074122Listed by: BERKSHIRE HATHAWAY HOMESERVICES - TC - Open Sun, 2:30 to 4pmNew
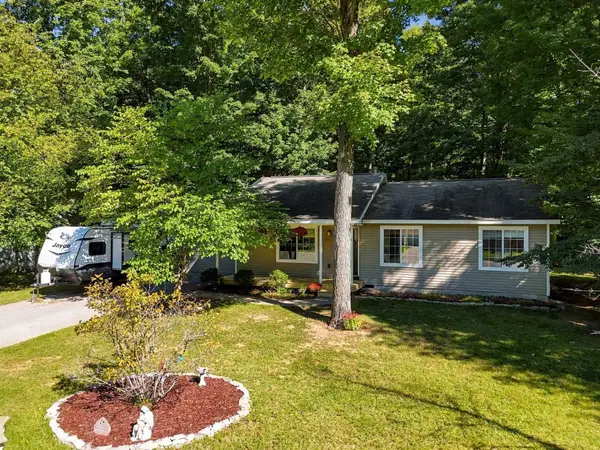 $375,000Active4 beds 3 baths1,176 sq. ft.
2263 Woodcock, Traverse City, MI 49685
MLS# 80074094Listed by: THE MITTEN REAL ESTATE GROUP - New
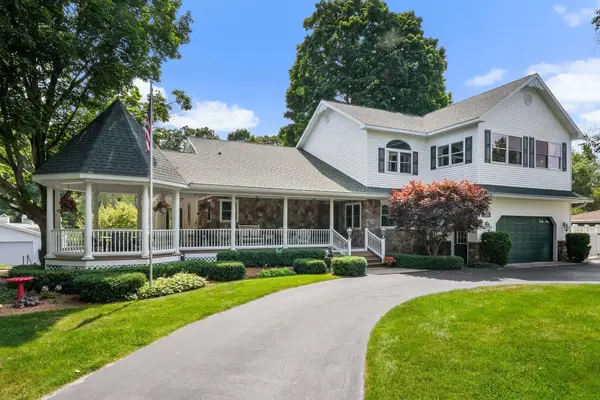 $999,000Active4 beds 3 baths3,278 sq. ft.
5161 Silver Pines, Traverse City, MI 49685
MLS# 80074097Listed by: REO-TCRANDOLPH-233022 - Open Sat, 11am to 1pmNew
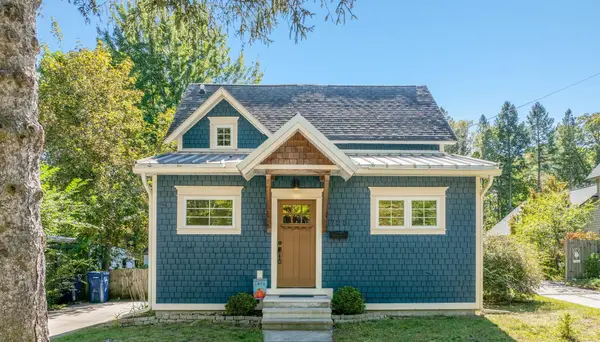 $425,000Active2 beds 1 baths944 sq. ft.
723 Seventh, Traverse City, MI 49684
MLS# 80074107Listed by: THE MITTEN REAL ESTATE GROUP - New
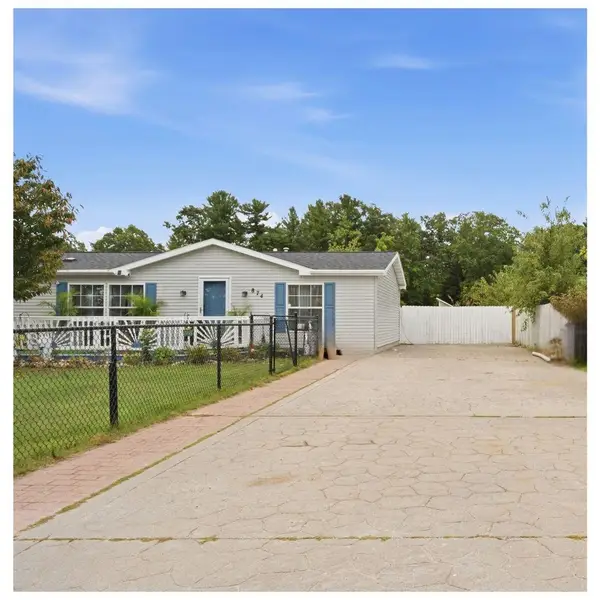 $350,000Active3 beds 2 baths1,352 sq. ft.
874 Crestwood #Lot: 42, Traverse City, MI 49686
MLS# 80074112Listed by: REO-TCFRONT-233021 - New
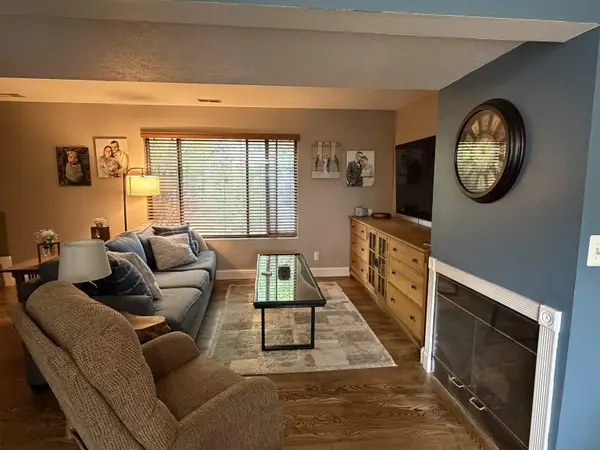 $240,000Active2 beds 2 baths1,152 sq. ft.
3913 Emily, Traverse City, MI 49686
MLS# 80074114Listed by: PARADISE PROPERTIES USA


Protect your home and budget from life's surprises with an Assurant Home Warranty, backed by a partner that supports you through every step of homeownership. Explore Plans.
©2026 Century 21 Real Estate LLC. All rights reserved. CENTURY 21®, the CENTURY 21 Logo and C21® are service marks owned by Century 21 Real Estate LLC. Century 21 Real Estate LLC fully supports the principles of the Fair Housing Act and the Equal Opportunity Act. Each office is independently owned and operated. Listing information is deemed reliable but not guaranteed accurate.