
1995 Hansen, Traverse City, MI 49685
Local realty services provided by:CENTURY 21 Realty North
Listed by: kaylyn ducommun-tropf
Office: exp realty
MLS#:80071265
Source:MI_REALSOURCE
Price summary
- Price:$474,000
- Price per sq. ft.:$173.31
About this home
Beautiful ranch on a corner lot! This 4 bedroom 3 bath home was built in 2018 and the current owners finished the lower level. Kitchen has huge island and eat in dining area that opens up to a large living space with gas fireplace. Kitchen also has farm style sink, Stainless appliances including gas range. Dining area has a slider door that opens to the back yard. Master has a huge private bath and walk-in closet and is separate from the other 2 bedrooms. The 2 stall attached garage enters the home into laundry and mud room area with plenty of closet space. Washer and dryer are included. Finished basement has an egress window in the famiy room, as well as the bedroom with a full finished bathroom. Current owners built a beautiful in-home gym space and surround sound speakers throughout family room and gym. Fenced in yard, beautiful playground set with rubber mulch, and hot tub. Small storage shed in backyard. Partially furnished and other items in the home are negotiable.
Contact an agent
Home facts
- Year built:2018
- Listing ID #:80071265
- Added:6 day(s) ago
- Updated:July 27, 2026 at 07:54 PM
Rooms and interior
- Bedrooms:4
- Total bathrooms:3
- Full bathrooms:3
- Dining Description:On Main Level
- Kitchen Description:Dishwasher, Disposal, Freezer, Microwave, On Main Level, Range/Oven, Refrigerator
- Bedroom Description:Bedroom 1 on Main Level, Bedroom 2 on Main Level, Bedroom 3 on Main Level, Bedroom 4 on Lower Level
- Basement Description:Egress/Daylight Windows, Finished, Full, Poured
- Living area:1,620 sq. ft.
Heating and cooling
- Cooling:Ceiling Fan(s), Central A/C, Exhaust Fan
- Heating:Forced Air, Natural Gas
Structure and exterior
- Year built:2018
- Building area:1,620 sq. ft.
- Lot area:0.36 Acres
- Architectural Style:Ranch
- Construction Materials:Vinyl Siding
- Exterior Features:Lawn Sprinkler, Patio
- Foundation Description:Poured
- Levels:1 Story
Utilities
- Water:Public Water
- Sewer:Septic
Finances and disclosures
- Price:$474,000
- Price per sq. ft.:$173.31
Features and amenities
- Appliances:Dishwasher, Disposal, Dryer, Freezer, Microwave, Range/Oven, Refrigerator, Washer, Water Softener - Owned
- Laundry features:Dryer, On Main Level, Washer
- Amenities:Walk-In Closet, Window Treatment(s)
Parking
- Parking description:Attached Garage, Garage, Garage Door Opener
- Garage spaces:2
 Provided through IDX via MiRealSource. Courtesy of MiRealSource Shareholder. Copyright MiRealSource. The information published and disseminated by MiRealSource is communicated verbatim, without change by MiRealSource, as filed with MiRealSource by its members. The accuracy of all information, regardless of source, is not guaranteed or warranted. All information should be independently verified. Copyright 2026 MiRealSource. All rights reserved. The information provided hereby constitutes proprietary information of MiRealSource, Inc. and its shareholders, affiliates and licensees and may not be reproduced or transmitted in any form or by any means, electronic or mechanical, including photocopy, recording, scanning or any information storage and retrieval system, without written permission from MiRealSource, Inc.
New listings near 1995 Hansen
- New
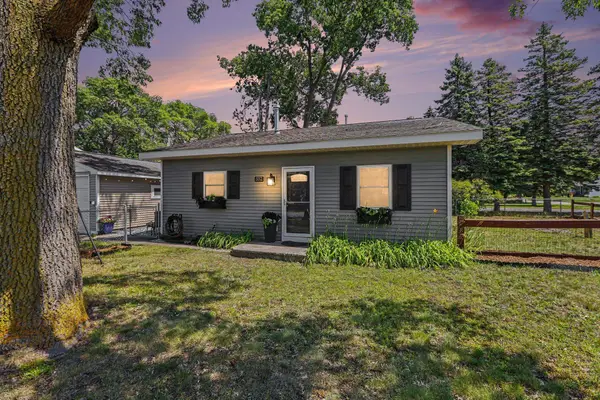 $425,000Active2 beds 1 baths900 sq. ft.
552 W 15th, Traverse City, MI 49684
MLS# 80071520Listed by: KELLER WILLIAMS NORTHERN MICHIGAN - New
 $209,900Active0.18 Acres
315 Fair, Traverse City, MI 49686
MLS# 80071528Listed by: REO-TCFRONT-233021 - New
 $209,900Active0.18 Acres
319 Fair, TraverseCity, MI 49686
MLS# 78080071527Listed by: REO-TCFRONT-233021 - New
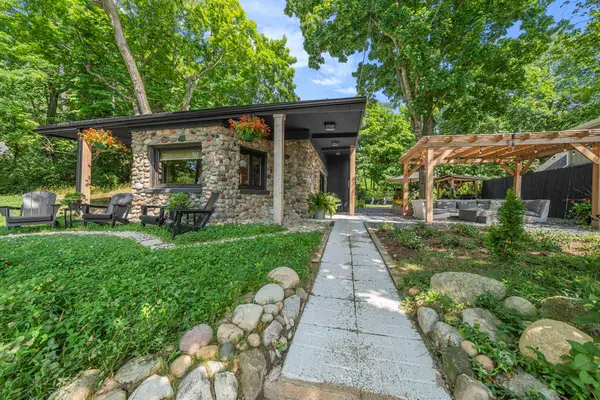 $915,000Active2 beds 1 baths1,204 sq. ft.
6988 Peninsula, Traverse City, MI 49686
MLS# 80071519Listed by: @PROPERTIES CHRISTIE'S INT'L - New
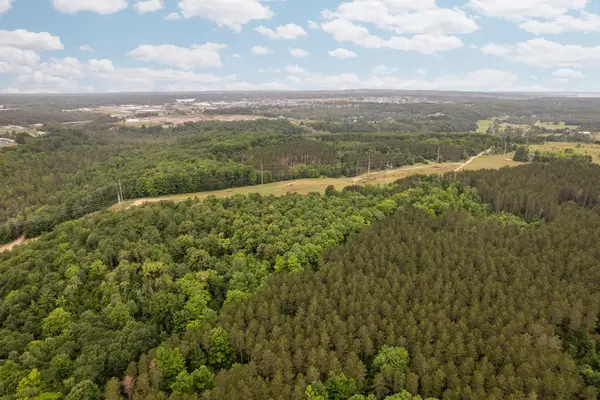 $129,000Active6.93 Acres
Parcel B Garn, Traverse City, MI 49685
MLS# 80071516Listed by: REMAX BAYSHORE - UNION ST TC  $399,900Active2 beds 2 baths1,000 sq. ft.
740 Centre, TraverseCity, MI 49686
MLS# 78080069105Listed by: REO-TCRANDOLPH-233022- New
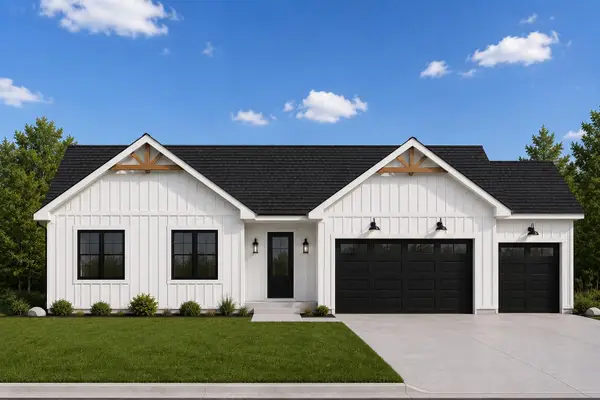 $620,000Active3 beds 2 baths1,792 sq. ft.
1490 Oban, Traverse City, MI 49696
MLS# 80071503Listed by: BLUE LAKES REAL ESTATE GROUP TC LLC  $269,900Active1 beds 1 baths712 sq. ft.
2305 Us-31 N, Traverse City, MI 49686
MLS# 80058754Listed by: COLDWELL BANKER SCHMIDT TRAVERSE CITY $339,000Active2 beds 2 baths961 sq. ft.
630 S Garfield, Traverse City, MI 49686
MLS# 80060537Listed by: REMAX BAYSHORE - WEST SHORE DR TC- New
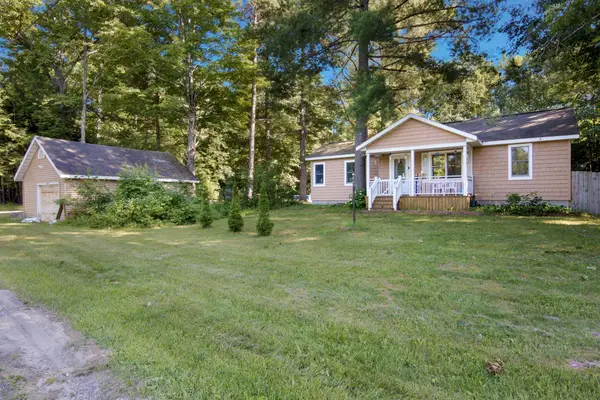 $425,000Active3 beds 2 baths1,250 sq. ft.
335 S Long Lake, Traverse City, MI 49685
MLS# 80071483Listed by: EXP REALTY


Protect your home and budget from life's surprises with an Assurant Home Warranty, backed by a partner that supports you through every step of homeownership. Explore Plans.
©2026 Century 21 Real Estate LLC. All rights reserved. CENTURY 21®, the CENTURY 21 Logo and C21® are service marks owned by Century 21 Real Estate LLC. Century 21 Real Estate LLC fully supports the principles of the Fair Housing Act and the Equal Opportunity Act. Each office is independently owned and operated. Listing information is deemed reliable but not guaranteed accurate.