
210 S Cedar, Traverse City, MI 49684
Local realty services provided by:CENTURY 21 Northland
210 S Cedar,Traverse City, MI 49684
$1,475,000
- 3 Beds
- 3 Baths
- 2,659 sq. ft.
- Single family
- Active
Listed by: kurtis hissong
Office: exp realty
MLS#:80072085
Source:MI_REALSOURCE
Price summary
- Price:$1,475,000
- Price per sq. ft.:$554.72
About this home
Tucked into a private, wooded lot in the heart of downtown Traverse City, this to be build, brand-new construction home offers the rare combination of seclusion and walkability. Stroll to the waterfront, shops, restaurants, and all that downtown has to offer, then return to your own wooded, creekside sanctuary. The home features 3 bedrooms, 2½ baths, clean modern finishes throughout, a cozy fireplace, efficient in-floor radiant heat, and a third-floor recreation room. A detached two-car garage provides convenient parking and storage, with a potential full accessory dwelling unit above—perfect for guests, extended family, or a home office. Enjoy the best of both worlds: a peaceful, private wooded setting just steps from the energy of downtown Traverse City.
Contact an agent
Home facts
- Year built:2027
- Subdivision & Development:West Side
- Listing ID #:80072085
- Added:1 day(s) ago
- Updated:August 09, 2026 at 02:33 AM
Rooms and interior
- Bedrooms:3
- Total bathrooms:3
- Full bathrooms:2
- Half bathrooms:1
- Kitchen Description:Range/Oven
- Bedroom Description:Bedroom 1 on Upper Level, Bedroom 2 on Upper Level, Bedroom 3 on Upper Level
- Basement Description:Poured
- Living area:2,659 sq. ft.
Heating and cooling
- Heating:Forced Air, Natural Gas, Radiant
Structure and exterior
- Year built:2027
- Building area:2,659 sq. ft.
- Lot area:0.19 Acres
- Exterior Features:Patio
- Foundation Description:Poured, Slab
- Levels:2+ Story
Utilities
- Water:Public Water
- Sewer:Community
Finances and disclosures
- Price:$1,475,000
- Price per sq. ft.:$554.72
Features and amenities
- Appliances:Range/Oven
- Laundry features:On Upper Level
- Amenities:Walk-In Closet
Parking
- Parking description:Detached Garage, Garage
- Garage spaces:2
 Provided through IDX via MiRealSource. Courtesy of MiRealSource Shareholder. Copyright MiRealSource. The information published and disseminated by MiRealSource is communicated verbatim, without change by MiRealSource, as filed with MiRealSource by its members. The accuracy of all information, regardless of source, is not guaranteed or warranted. All information should be independently verified. Copyright 2026 MiRealSource. All rights reserved. The information provided hereby constitutes proprietary information of MiRealSource, Inc. and its shareholders, affiliates and licensees and may not be reproduced or transmitted in any form or by any means, electronic or mechanical, including photocopy, recording, scanning or any information storage and retrieval system, without written permission from MiRealSource, Inc. MI_REALSOURCE Member Broker: Brad Platt
New listings near 210 S Cedar
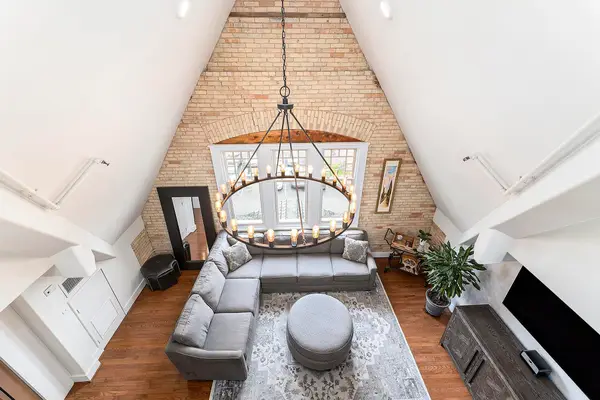 $585,000Active2 beds 2 baths1,525 sq. ft.
810 Cottageview, Traverse City, MI 49684
MLS# 80068700Listed by: EXIT NORTHERN SHORES-TC- New
 $269,000Active2 beds 1 baths864 sq. ft.
1088 Weathervane, Traverse City, MI 49696
MLS# 80072101Listed by: THE MITTEN REAL ESTATE GROUP - New
 $499,900Active3 beds 2 baths1,663 sq. ft.
1713 Vanderlip, Traverse City, MI 49686
MLS# 80072100Listed by: COLDWELL BANKER SCHMIDT-CADILLAC - New
 $175,000Active0.15 Acres
812 Webster, Traverse City, MI 49686
MLS# 80072082Listed by: CENTURY 21 NORTHLAND - New
 $379,900Active3 beds 2 baths1,206 sq. ft.
4950 Meadowlark, Traverse City, MI 49685
MLS# 80072056Listed by: CITY2SHORE REAL ESTATE NORTHERN MICHIGAN - New
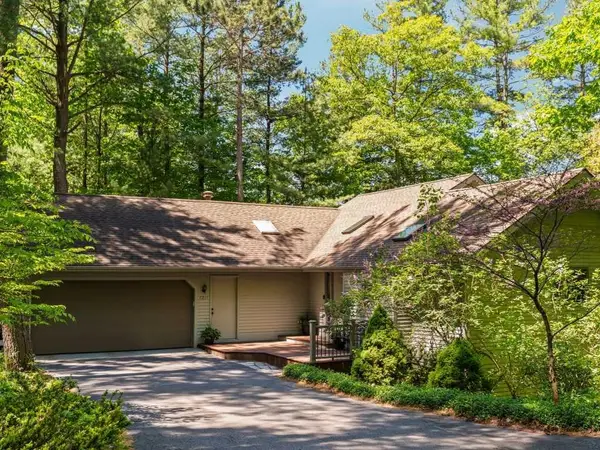 $758,000Active5 beds 3 baths1,564 sq. ft.
7211 Logan, Traverse City, MI 49686
MLS# 80072051Listed by: KERMATH REALTY LLC - New
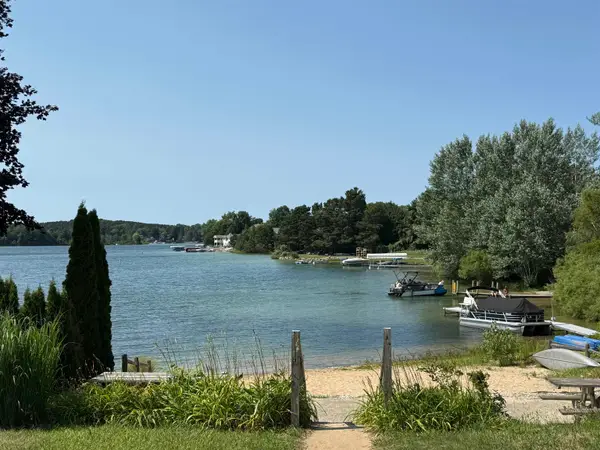 $399,900Active2 beds 2 baths1,368 sq. ft.
708 Meadow, Traverse City, MI 49685
MLS# 80072042Listed by: COLDWELL BANKER SCHMIDT TRAVERSE CITY - New
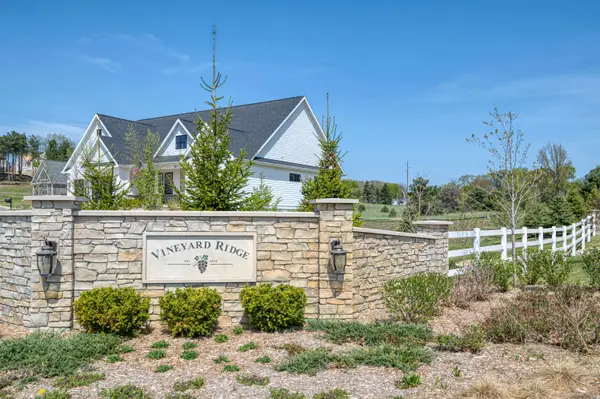 $225,000Active0.11 Acres
172 Vineyard Ridge, Traverse City, MI 49686
MLS# 80072035Listed by: COLDWELL BANKER SCHMIDT TRAVERSE CITY - New
 $635,000Active4 beds 3 baths2,236 sq. ft.
909 Black Hill, Traverse City, MI 49696
MLS# 80072012Listed by: CENTURY 21 NORTHLAND-ELK RAPIDS


Protect your home and budget from life's surprises with an Assurant Home Warranty, backed by a partner that supports you through every step of homeownership. Explore Plans.
©2026 Century 21 Real Estate LLC. All rights reserved. CENTURY 21®, the CENTURY 21 Logo and C21® are service marks owned by Century 21 Real Estate LLC. Century 21 Real Estate LLC fully supports the principles of the Fair Housing Act and the Equal Opportunity Act. Each office is independently owned and operated. Listing information is deemed reliable but not guaranteed accurate.