
212 S Four Mile RD, Traverse City, MI 49696
Local realty services provided by:CENTURY 21 Affiliated
212 S Four Mile RD,Traversecity, MI 49696
$285,000
- 3 Beds
- 1 Baths
- 1,191 sq. ft.
- Single family
- Active
Listed by: aubrey vandemark
Office: the mitten real estate group
MLS#:78080071687
Source:MI_REALCOMP
Price summary
- Price:$285,000
- Price per sq. ft.:$239.29
About this home
Tucked among the trees on the east side of Traverse City, this three-bedroom home with additional flex space offers privacy, versatility, and convenient access to everything the area has to offer. The open-concept main living area creates an inviting setting for everyday living and entertaining, while three bedrooms on the main level provide a functional layout. The lower level offers flexible additional living space that could serve as a fourth bedroom, family room, recreation room, home office, or whatever best fits your needs. Owner updates include a new roof in October 2021, updated flooring, fresh paint, bathroom tile work, and updated deck stairs. Ample cabinetry and a pantry provide plenty of storage in the kitchen, with additional storage available in the lower level and attached garage. Outside, enjoy a private, wooded setting on just under half an acre, complete with a fenced backyard, deck, and extra parking beside the garage. The natural surroundings create a peaceful backdrop where deer, birds, and other Northern Michigan wildlife can often be enjoyed from your own backyard. Conveniently located near Vasa trailheads, Timber Ridge, Centre Ice Arena, Grace MacDonald Park, the Brown Bridge Quiet Area and Conservancy, Ranch Rudolph, Cherry Knoll Elementary, East Middle School, St. Elizabeth Ann Seton Catholic School, Grand Traverse Academy, grocery stores, shopping, and more. Enjoy a relaxing setting that combines privacy, recreation, and convenient access to downtown Traverse City....
Contact an agent
Home facts
- Year built:1980
- Subdivision & Development:NA
- Listing ID #:78080071687
- Added:27 day(s) ago
- Updated:August 26, 2026 at 04:13 PM
Rooms and interior
- Bedrooms:3
- Total bathrooms:1
- Full bathrooms:1
- Rooms Total:8
- Kitchen Description:Pantry
- Basement Description:Concrete
- Living area:1,191 sq. ft.
Heating and cooling
- Heating:Forced Air, Natural Gas
Structure and exterior
- Year built:1980
- Building area:1,191 sq. ft.
- Lot area:0.4 Acres
- Lot Features:Rolling Slope, Wooded
- Construction Materials:Vinyl Siding
- Exterior Features:Deck, Porch
- Levels:Bi-Level
Utilities
- Water:Well
- Sewer:Septic Tank
Finances and disclosures
- Price:$285,000
- Price per sq. ft.:$239.29
Features and amenities
- Appliances:Dishwasher, Dryer, Microwave, Oven, Range, Refrigerator, Washer
- Amenities:Pantry
Parking
- Parking description:Attached, Garage, One Car Garage
- Garage spaces:1

New listings near 212 S Four Mile RD
- New
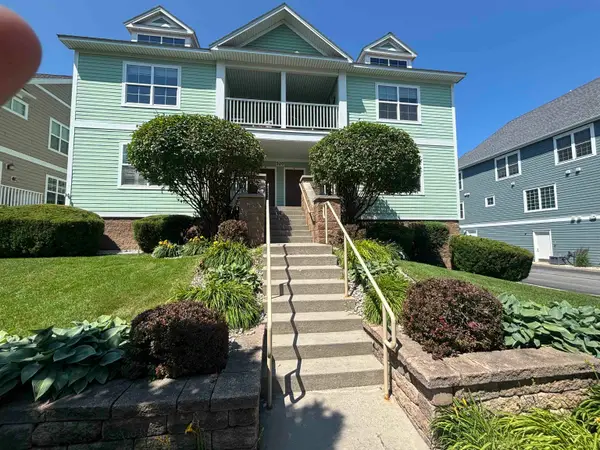 $599,000Active3 beds 3 baths987 sq. ft.
707 E State, Traverse City, MI 49686
MLS# 80072843Listed by: @PROPERTIES CHRISTIE'S INT'L - New
 $259,900Active4.78 Acres
927 Backcountry, Traverse City, MI 49696
MLS# 80072845Listed by: COLDWELL BANKER SCHMIDT TRAVERSE CITY - New
 $249,900Active3.94 Acres
963 Backcountry, Traverse City, MI 49696
MLS# 80072846Listed by: COLDWELL BANKER SCHMIDT TRAVERSE CITY - New
 $264,900Active4.79 Acres
820 Backcountry, Traverse City, MI 49696
MLS# 80072847Listed by: COLDWELL BANKER SCHMIDT TRAVERSE CITY - New
 $279,900Active4.92 Acres
896 Backcountry, Traverse City, MI 49696
MLS# 80072848Listed by: COLDWELL BANKER SCHMIDT TRAVERSE CITY - New
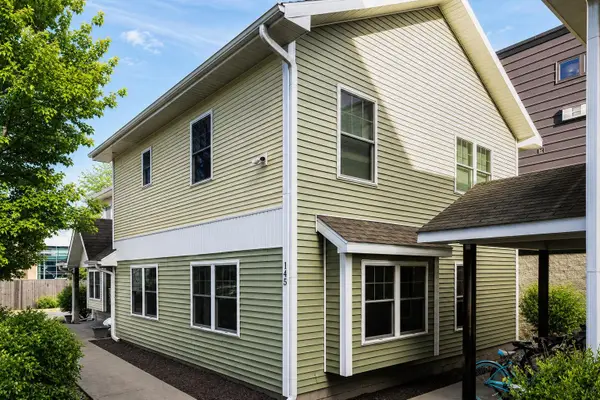 $285,000Active1 beds 1 baths708 sq. ft.
145 E Eighth ST, TraverseCity, MI 49684
MLS# 78080072836Listed by: REMAX BAYSHORE - UNION ST TC - Open Sun, 12 to 3pmNew
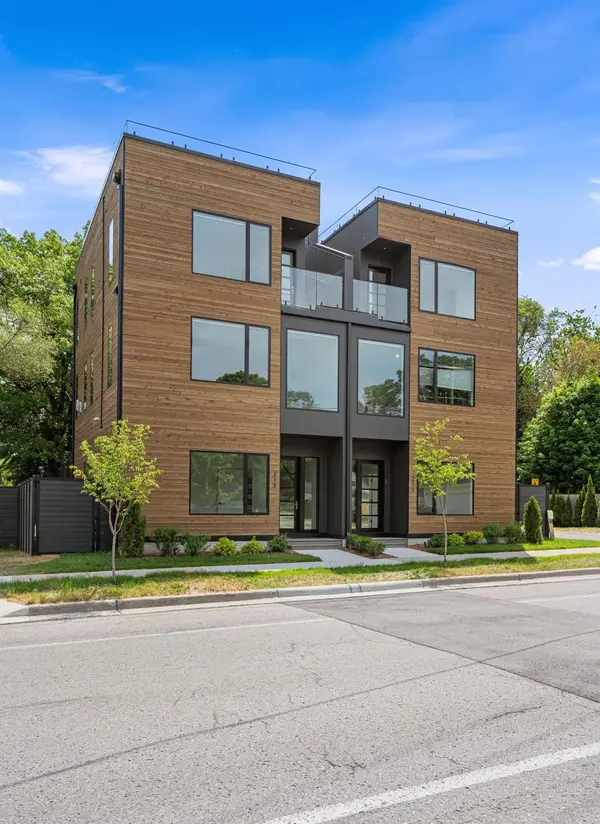 $1,195,000Active2 beds 3 baths1,625 sq. ft.
215 Barlow ST, TraverseCity, MI 49686
MLS# 78080072837Listed by: BERKSHIRE HATHAWAY HOMESERVICES - TC 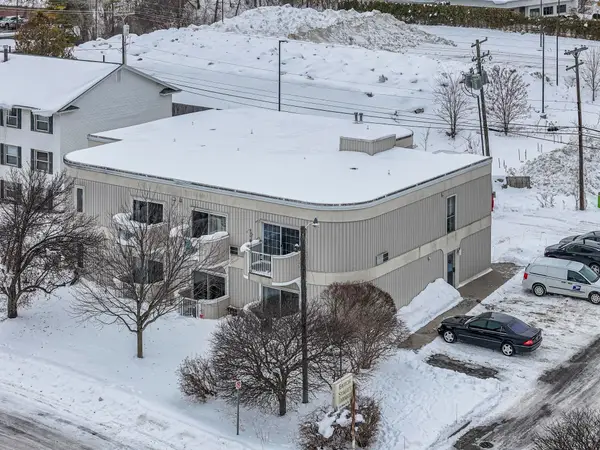 $169,000Active1 beds 1 baths523 sq. ft.
124 Beech, Traverse City, MI 49684
MLS# 80065455Listed by: REO-TCRANDOLPH-233022- New
 $299,000Active3 beds 1 baths960 sq. ft.
4285 N Manor Wood, Traverse City, MI 49685
MLS# 80072833Listed by: KEY REALTY ONE-TC - New
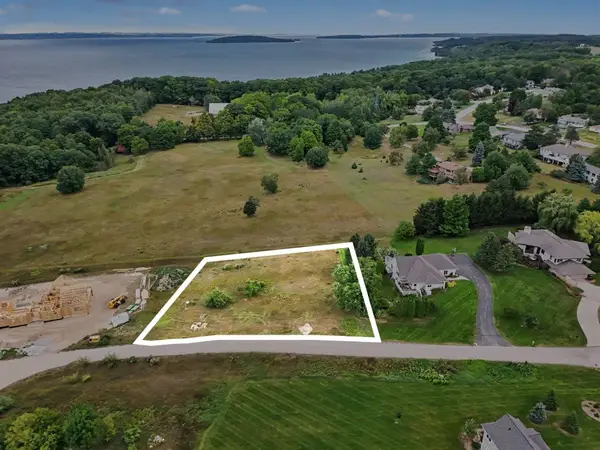 $199,000Active0.61 Acres
00 Sky, Traverse City, MI 49686
MLS# 80072828Listed by: REO-TCFRONT-233021


Protect your home and budget from life's surprises with an Assurant Home Warranty, backed by a partner that supports you through every step of homeownership. Explore Plans.
©2026 Century 21 Real Estate LLC. All rights reserved. CENTURY 21®, the CENTURY 21 Logo and C21® are service marks owned by Century 21 Real Estate LLC. Century 21 Real Estate LLC fully supports the principles of the Fair Housing Act and the Equal Opportunity Act. Each office is independently owned and operated. Listing information is deemed reliable but not guaranteed accurate.