
2151 Alta Vista DR, Traverse City, MI 49686
Local realty services provided by:CENTURY 21 Metro Brokers
2151 Alta Vista DR,Traversecity, MI 49686
$285,000
- 3 Beds
- 2 Baths
- 1,375 sq. ft.
- Single family
- Active
Listed by: janel brown, taylor brown
Office: reo-tcfront-233021
MLS#:78080075535
Source:MI_REALCOMP
Price summary
- Price:$285,000
- Price per sq. ft.:$207.27
- Monthly HOA dues:$650
About this home
Backing up to the woods and a quiet retention pond, this move-in ready 3 bedroom, 2 bathroom home sits near the front of Alta Vista, close to the entrance and all of the amenities. The lawn & landscaped beds are already established, a curved walk leads to the covered front porch & the attached 2-car garage is drywalled with windows on two walls. Inside, the 1,375 square foot layout has vinyl plank flooring and crown molding through the main living areas. The front door opens into a bright living room with a tray ceiling and ceiling fan. The kitchen has warm wood cabinets with plenty of storage, stainless appliances, a pantry, a double sink under the window, and a big island with room to pull up stools. A slider in the dining area opens to the deck facing the trees and private setting. Double french doors close off the third bedroom, which also works great as an office, guest room or hobby space. The primary bedroom has a ceiling fan, a walk-in closet and its own bath with double sinks and a walk-in shower, and the second bedroom is next to a bath off the hallway. Step outside and the amenities are part of everyday life. Cool off in the 50,000-gallon pool, play pickleball with the neighbors, or work out in the fitness center instead of paying for a gym. The Lodge is where the community gathers, with a great room and stone fireplace, an event space and a community kitchen. A new paved path is being built along Hammond Road, and the TART Three Mile Trail extension is on the way. The tax setup here is a big part of the value. At Alta Vista you only pay property taxes on the improvements, like your deck and garage, not the home itself, which keeps your tax bill to a fraction of what most homeowners pay. The monthly community fee covers an impressive set of amenities, and with taxes this low the total monthly cost lands close to homes with lower fees and much higher taxes. Low maintenance, great amenities and a real neighborhood feel, all at a price that makes sense....
Contact an agent
Home facts
- Year built:2025
- Subdivision & Development:ALTA VISTA
- Listing ID #:78080075535
- Added:1 day(s) ago
- Updated:November 20, 2026 at 07:05 PM
Rooms and interior
- Bedrooms:3
- Total bathrooms:2
- Full bathrooms:2
- Rooms Total:8
- Basement Description:Block
- Living area:1,375 sq. ft.
Heating and cooling
- Cooling:Ceiling Fans, Central Air, Exhaust Fan
- Heating:Forced Air, Natural Gas
Structure and exterior
- Year built:2025
- Building area:1,375 sq. ft.
- Lot Features:Sprinklers
- Architectural Style:Manufactured Deed Unknown, Manufactured with Land, Ranch
- Construction Materials:Vinyl Siding
- Exterior Features:Deck, Porch
- Foundation Description:Block, Crawl Space
- Levels:One
Utilities
- Water:Public
- Sewer:Shared Septic
Finances and disclosures
- Price:$285,000
- Price per sq. ft.:$207.27
Features and amenities
- Appliances:Dishwasher, Disposal, Dryer, Microwave, Oven, Range, Refrigerator, Washer
- Amenities:Walk-in Closets
- Pool features:Community
Parking
- Parking description:Attached, Garage, Garage Door Opener, Two Car Garage
- Garage spaces:2

New listings near 2151 Alta Vista DR
- New
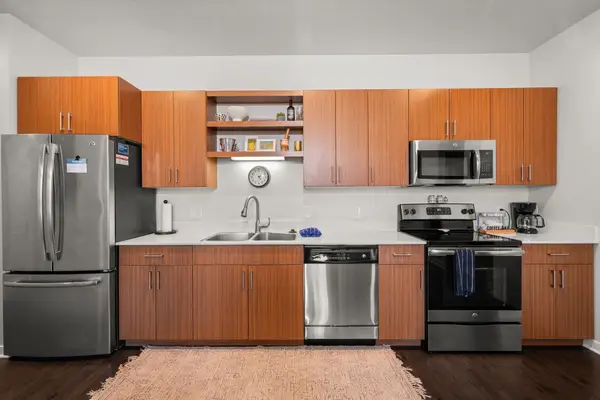 $319,000Active2 beds 2 baths897 sq. ft.
630-306 S Garfield, TraverseCity, MI 49686
MLS# 78080075445Listed by: REMAX BAYSHORE - UNION ST TC - New
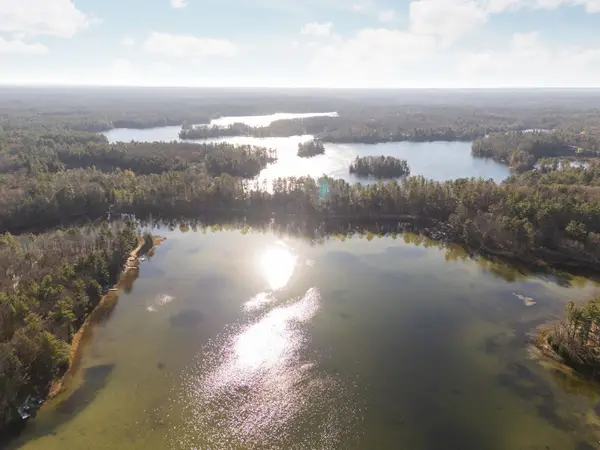 $205,000Active4 Acres
0 N Indian Lake, Traverse City, MI 49696
MLS# 80075532Listed by: REMAX BAYSHORE - UNION ST TC - New
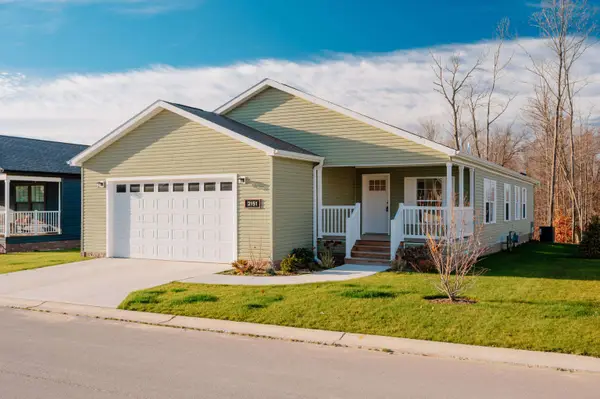 $285,000Active3 beds 2 baths1,375 sq. ft.
2151 Alta Vista #Lot: 5, Traverse City, MI 49686
MLS# 80075535Listed by: REO-TCFRONT-233021 - New
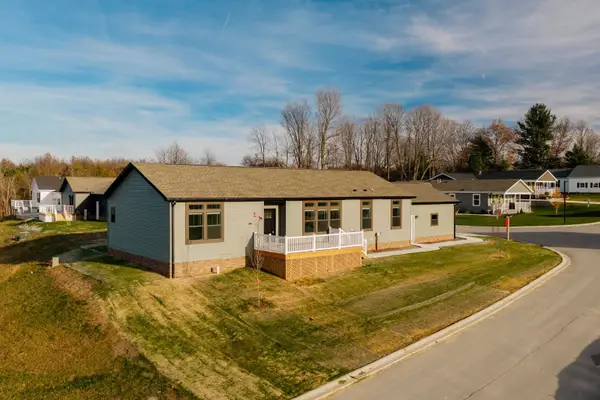 $342,000Active3 beds 2 baths1,892 sq. ft.
1441 Betsys #Lot: 49, Traverse City, MI 49686
MLS# 80075536Listed by: REO-TCFRONT-233021 - New
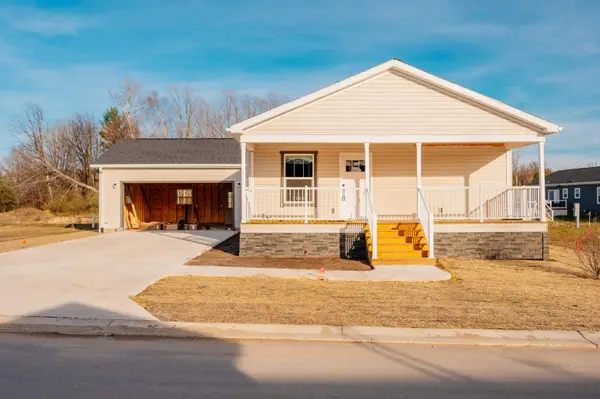 $285,000Active3 beds 2 baths1,419 sq. ft.
2244 Vista View #Lot: 15, Traverse City, MI 49686
MLS# 80075537Listed by: REO-TCFRONT-233021  $625,000Active-- beds -- baths1,540 sq. ft.
318-320 Seventh, TraverseCity, MI 49684
MLS# 78080074659Listed by: OLTERSDORF REALTY, LLC- New
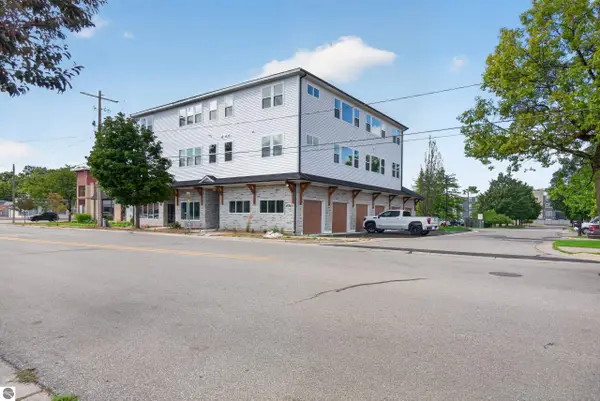 $1,250,000Active-- beds -- baths4,000 sq. ft.
1109 S Carver Street #1,2,4,5, Traverse City, MI 49686
MLS# 1952666Listed by: REO-TCRANDOLPH-233022 - New
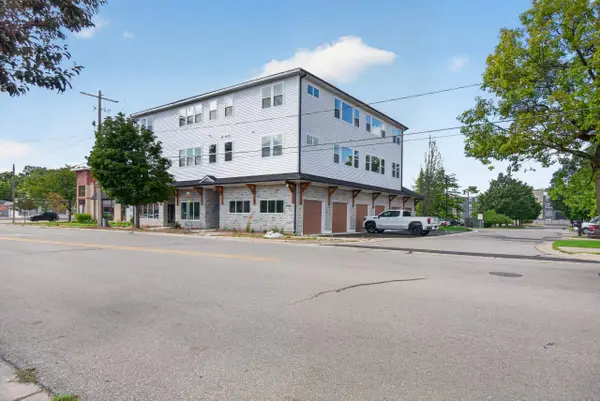 $1,250,000Active-- beds -- baths
1109 S Carver, Traverse City, MI 49686
MLS# 80075502Listed by: REO-TCRANDOLPH-233022 - New
 $275,000Active2.85 Acres
3373 Parkland Court, Traverse City, MI 49686
MLS# 1952660Listed by: REAL ESTATE ONE-233023 - New
 $150,000Active1.48 Acres
Parkland Court, Traverse City, MI 49686
MLS# 1952661Listed by: REAL ESTATE ONE-233023


Protect your home and budget from life's surprises with an Assurant Home Warranty, backed by a partner that supports you through every step of homeownership. Explore Plans.
©2026 Century 21 Real Estate LLC. All rights reserved. CENTURY 21®, the CENTURY 21 Logo and C21® are service marks owned by Century 21 Real Estate LLC. Century 21 Real Estate LLC fully supports the principles of the Fair Housing Act and the Equal Opportunity Act. Each office is independently owned and operated. Listing information is deemed reliable but not guaranteed accurate.