
2387 Woodcock, Traverse City, MI 49684
Local realty services provided by:CENTURY 21 Dynamic Realty
2387 Woodcock,Traversecity, MI 49684
$379,000
- 3 Beds
- 2 Baths
- 1,232 sq. ft.
- Single family
- Active
Listed by: amber m crane
Office: reo-tcfront-233021
MLS#:78080071466
Source:MI_REALCOMP
Price summary
- Price:$379,000
- Price per sq. ft.:$307.63
- Monthly HOA dues:$8.5
About this home
Come and tour this adorable three bedroom, two bathroom ranch, filled with charm and inviting spaces throughout. Enjoy convenient main floor living, a large yard perfect for relaxing or entertaining, and an attached two car garage. The unfinished basement provides plenty of additional storage and possibilities for future use. A wonderful place to call home!
Contact an agent
Home facts
- Year built:2006
- Listing ID #:78080071466
- Added:2 day(s) ago
- Updated:July 27, 2026 at 12:02 PM
Rooms and interior
- Bedrooms:3
- Total bathrooms:2
- Full bathrooms:2
- Rooms Total:6
- Basement Description:Full, Unfinished
- Living area:1,232 sq. ft.
Heating and cooling
- Cooling:Central Air
- Heating:Forced Air, Natural Gas
Structure and exterior
- Year built:2006
- Building area:1,232 sq. ft.
- Lot area:0.5 Acres
- Lot Features:Cleared
- Architectural Style:Ranch
- Construction Materials:Vinyl Siding
- Exterior Features:Deck, Porch, Spa/Hot-tub
- Foundation Description:Basement
- Levels:One
Utilities
- Water:Public
- Sewer:Septic Tank
Finances and disclosures
- Price:$379,000
- Price per sq. ft.:$307.63
Features and amenities
- Appliances:Dishwasher, Disposal, Microwave, Oven, Range, Refrigerator, Washer
- Amenities:Walk-in Closets
Parking
- Parking description:Attached, Garage, Two Car Garage
- Garage spaces:2

New listings near 2387 Woodcock
- New
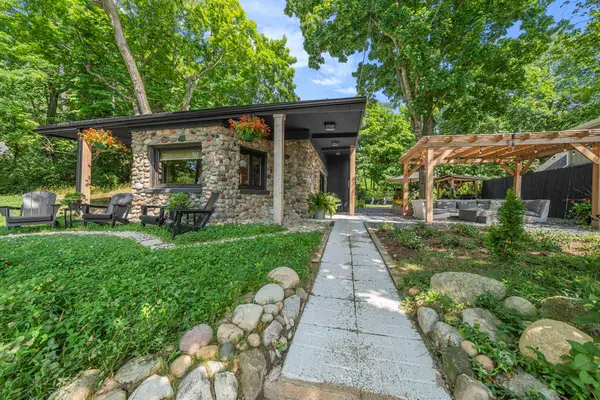 $915,000Active2 beds 1 baths1,204 sq. ft.
6988 Peninsula, Traverse City, MI 49686
MLS# 80071519Listed by: @PROPERTIES CHRISTIE'S INT'L - New
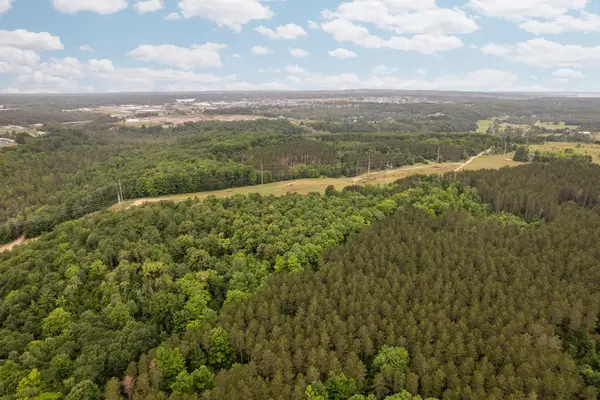 $129,000Active6.93 Acres
Parcel B Garn, Traverse City, MI 49685
MLS# 80071516Listed by: REMAX BAYSHORE - UNION ST TC  $399,900Active2 beds 2 baths1,000 sq. ft.
740 Centre, TraverseCity, MI 49686
MLS# 78080069105Listed by: REO-TCRANDOLPH-233022- New
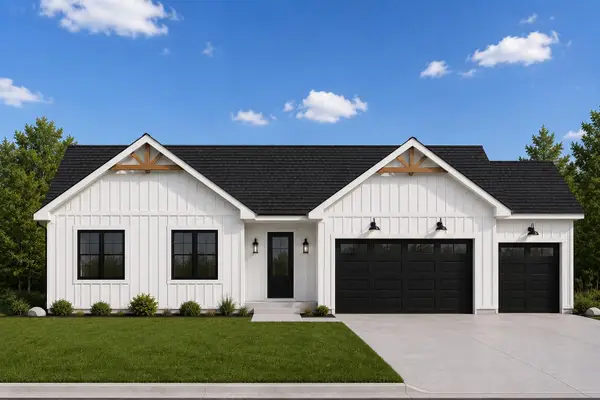 $620,000Active3 beds 2 baths1,792 sq. ft.
1490 Oban, Traverse City, MI 49696
MLS# 80071503Listed by: BLUE LAKES REAL ESTATE GROUP TC LLC  $269,900Active1 beds 1 baths712 sq. ft.
2305 Us-31 N, Traverse City, MI 49686
MLS# 80058754Listed by: COLDWELL BANKER SCHMIDT TRAVERSE CITY $339,000Active2 beds 2 baths961 sq. ft.
630 S Garfield, Traverse City, MI 49686
MLS# 80060537Listed by: REMAX BAYSHORE - WEST SHORE DR TC- New
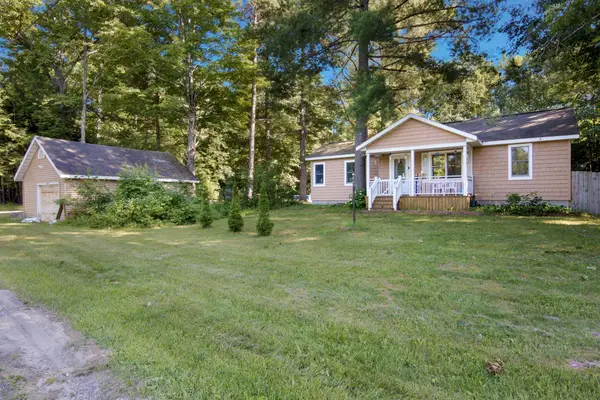 $425,000Active3 beds 2 baths1,250 sq. ft.
335 S Long Lake, Traverse City, MI 49685
MLS# 80071483Listed by: EXP REALTY 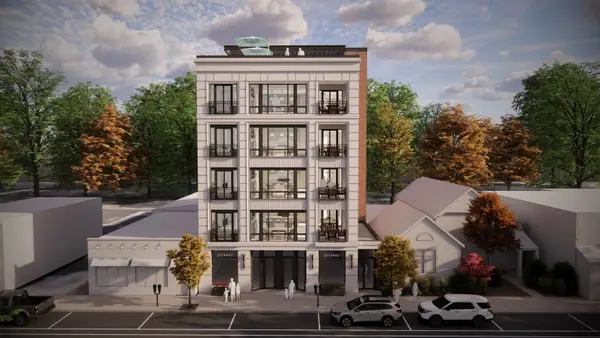 $2,995,000Active4 beds 4 baths2,237 sq. ft.
424 E Front, Traverse City, MI 49686
MLS# 80065215Listed by: REMAX BAYSHORE - WEST SHORE DR TC- New
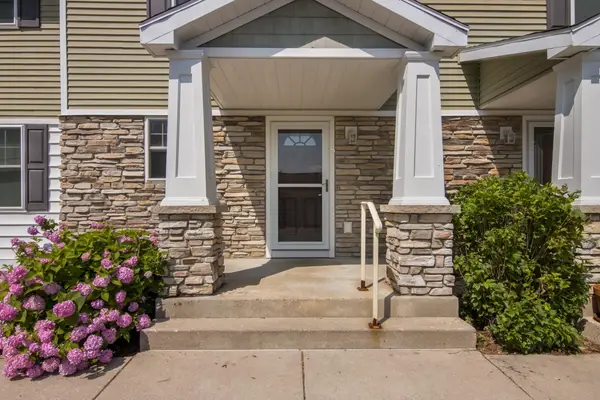 $439,900Active3 beds 3 baths1,560 sq. ft.
1424 Newport, Traverse City, MI 49686
MLS# 80071468Listed by: REO-TCRANDOLPH-233022 - New
 $119,900Active0.22 Acres
13948 S Winding, Traverse City, MI 49684
MLS# 80071437Listed by: COLDWELL BANKER SCHMIDT TRAVERSE CITY


Protect your home and budget from life's surprises with an Assurant Home Warranty, backed by a partner that supports you through every step of homeownership. Explore Plans.
©2026 Century 21 Real Estate LLC. All rights reserved. CENTURY 21®, the CENTURY 21 Logo and C21® are service marks owned by Century 21 Real Estate LLC. Century 21 Real Estate LLC fully supports the principles of the Fair Housing Act and the Equal Opportunity Act. Each office is independently owned and operated. Listing information is deemed reliable but not guaranteed accurate.