2632 Plover #Lot: 13, Traverse City, MI 49685
Local realty services provided by:CENTURY 21 Signature Realty
Listed by: christina roberts
Office: keller williams northern michigan
MLS#:80066285
Source:MI_REALSOURCE
Price summary
- Price:$337,900
- Price per sq. ft.:$231.12
About this home
Why wait to build when you can have nearly new and completely move-in ready? Built in 2023, this 4-bedroom, 2-bath Traverse City home packs a lot into 1,463 square feet, with modern finishes, thoughtful features, and the kind of everyday comforts that make a house feel like home. Step inside and feel the difference of in-floor heating underfoot, a feature you’ll especially appreciate during Northern Michigan winters. The freshly painted interior feels bright, clean, and welcoming, while the well-designed layout makes great use of every square foot. With four bedrooms, there’s plenty of flexibility for family, guests, a home office, hobby room, or whatever fits your lifestyle. The kitchen is ready to enjoy with all-new appliances, and an on-demand water heater adds another modern convenience to the home. Outside the living space, an attached two-car garage gives you room for vehicles, storage, bikes, kayaks, skis, and all the gear that comes with enjoying life in Northern Michigan. No renovation list. No waiting on contractors. No appliances to buy. Just a newer home that’s already finished, freshly painted, and ready for its next chapter. Conveniently located in Traverse City with easy access to shopping, dining, recreation, and everything the area has to offer, 2632 Plover Lane brings together newer construction, four bedrooms, modern amenities, and true move-in-ready convenience. Come see why this one is more than just another newer home, it’s one you can start enjoying from day one...
Contact an agent
Home facts
- Year built:2024
- Subdivision & Development:Wistrand Woods
- Listing ID #:80066285
- Added:200 day(s) ago
- Updated:October 09, 2026 at 10:46 AM
Rooms and interior
- Bedrooms:4
- Total bathrooms:2
- Full bathrooms:2
- Dining Description:On Main Level
- Kitchen Description:Dishwasher, Microwave, On Main Level, Range/Oven, Refrigerator
- Bedroom Description:Bedroom 1 on Main Level, Bedroom 2 on Main Level, Bedroom 3 on Main Level, Bedroom 4 on Main Level
- Living area:1,462 sq. ft.
Heating and cooling
- Heating:Natural Gas, Radiant
Structure and exterior
- Year built:2024
- Building area:1,462 sq. ft.
- Lot area:0.26 Acres
- Architectural Style:Ranch
- Construction Materials:Vinyl Siding
- Levels:1 Story
Schools
- High school:Traverse City West Senior High
- Middle school:Traverse City West Middle Scho
- Elementary school:Blair Elementary School
Utilities
- Water:Public Water
- Sewer:Septic
Finances and disclosures
- Price:$337,900
- Price per sq. ft.:$231.12
Features and amenities
- Appliances:Dishwasher, Dryer, Microwave, Range/Oven, Refrigerator, Washer
- Laundry features:Dryer, On Main Level, Washer
Parking
- Parking description:Attached Garage, Garage
- Garage spaces:2
 Provided through IDX via MiRealSource. Courtesy of MiRealSource Shareholder. Copyright MiRealSource. The information published and disseminated by MiRealSource is communicated verbatim, without change by MiRealSource, as filed with MiRealSource by its members. The accuracy of all information, regardless of source, is not guaranteed or warranted. All information should be independently verified. Copyright 2026 MiRealSource. All rights reserved. The information provided hereby constitutes proprietary information of MiRealSource, Inc. and its shareholders, affiliates and licensees and may not be reproduced or transmitted in any form or by any means, electronic or mechanical, including photocopy, recording, scanning or any information storage and retrieval system, without written permission from MiRealSource, Inc. MI_REALSOURCE Member Broker: Andrew Hauck
New listings near 2632 Plover #Lot: 13
- New
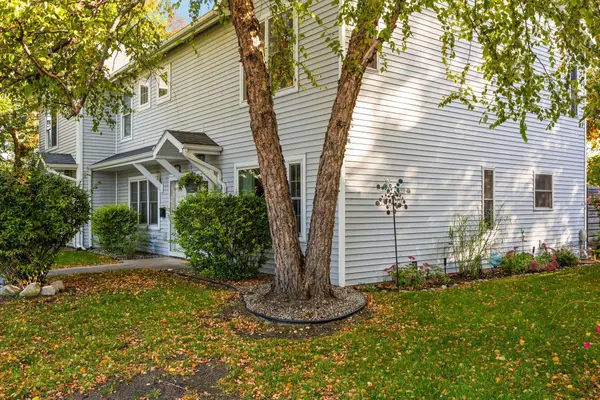 $370,000Active2 beds 2 baths947 sq. ft.
711 Lake, Traverse City, MI 49684
MLS# 80074395Listed by: REMAX BAYSHORE - WEST SHORE DR TC - New
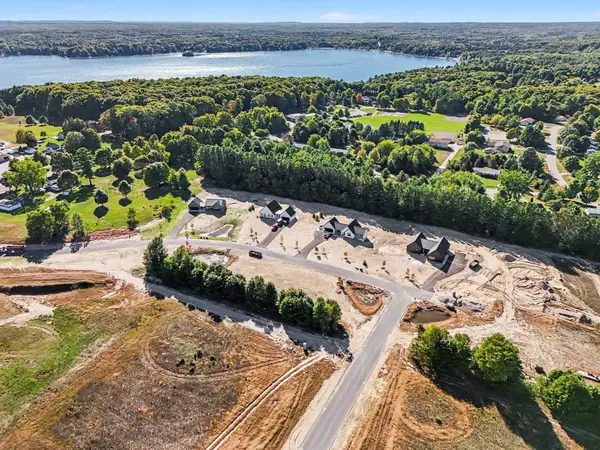 $125,000Active1.02 Acres
Lot 16 Ridgewater, Traverse City, MI 49685
MLS# 80074388Listed by: FIVE STAR REAL ESTATE (LAKE CITY) - New
 $125,000Active1.07 Acres
Lot 17 Ridgewater, Traverse City, MI 49685
MLS# 80074385Listed by: FIVE STAR REAL ESTATE (LAKE CITY) - New
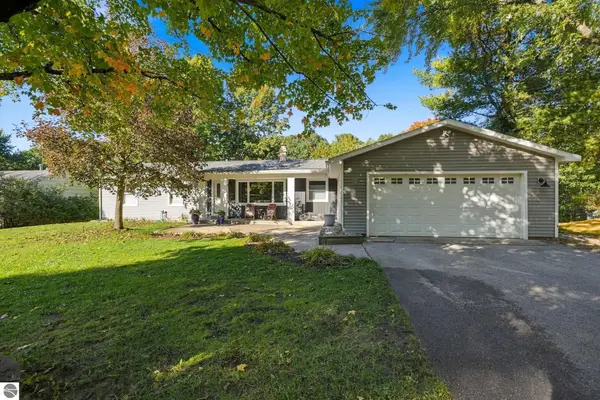
 $895,000Active4 beds 3 baths2,166 sq. ft.
733 Highland Park, Traverse City, MI 49686
MLS# 80074379Listed by: CENTURY 21 NORTHLAND - New
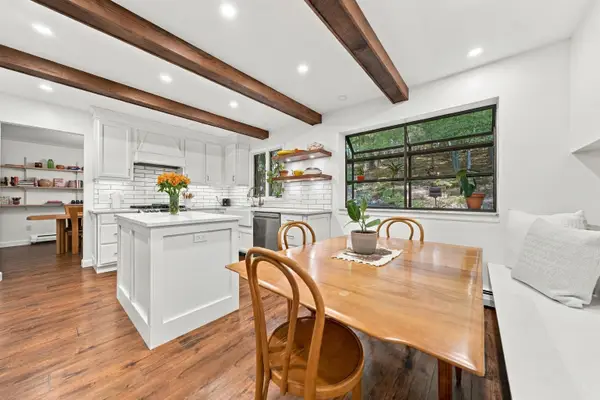 $500,000Active4 beds 4 baths2,139 sq. ft.
3706 Holiday Village, Traverse City, MI 49686
MLS# 80074381Listed by: FIVE STAR REAL ESTATE - FRONT ST TC - New
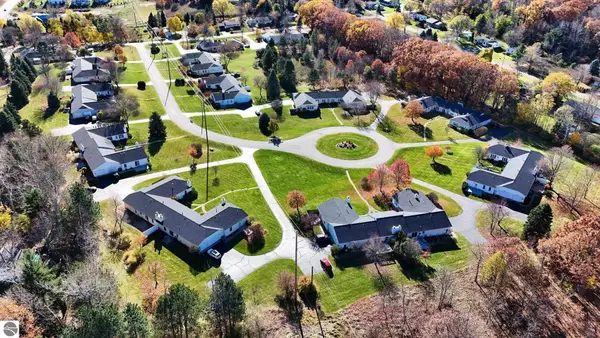 $359,000Active2 beds 2 baths1,092 sq. ft.
7085 Cherrywood, Traverse City, MI 49686
MLS# 80074362Listed by: COLDWELL BANKER SCHMIDT TRAVERSE CITY - New
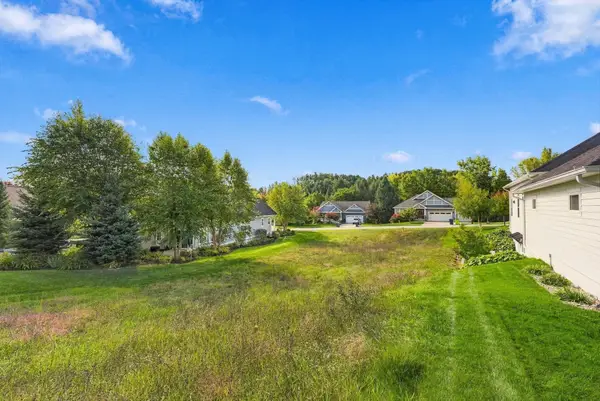 $84,900Active0.24 Acres
10762 Shrewbury, Traverse City, MI 49684
MLS# 80074357Listed by: REO-TCRANDOLPH-233022 - New
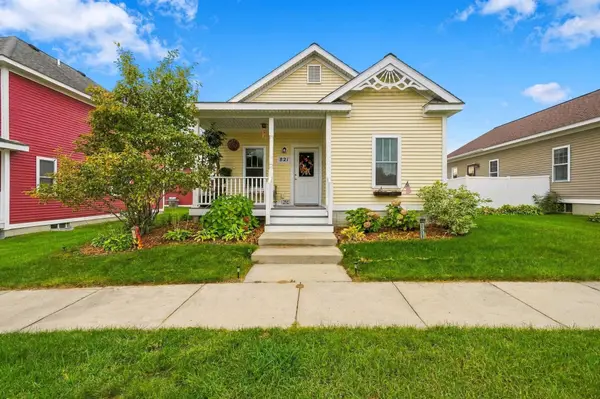 $299,900Active3 beds 2 baths1,032 sq. ft.
821 Traditions, Traverse City, MI 49696
MLS# 80074337Listed by: THE MITTEN REAL ESTATE GROUP - New
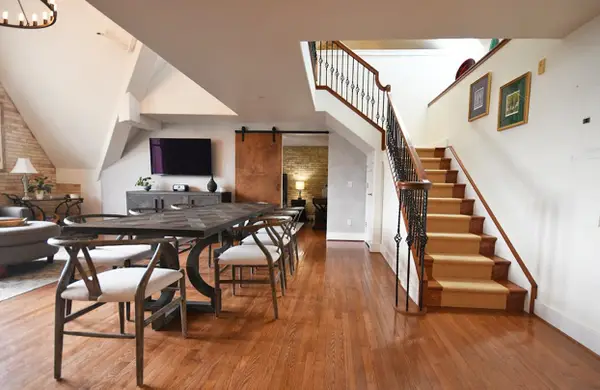 $569,000Active2 beds 2 baths1,525 sq. ft.
810 Cottageview, Traverse City, MI 49684
MLS# 80074342Listed by: LVR REALTY, LLC - New
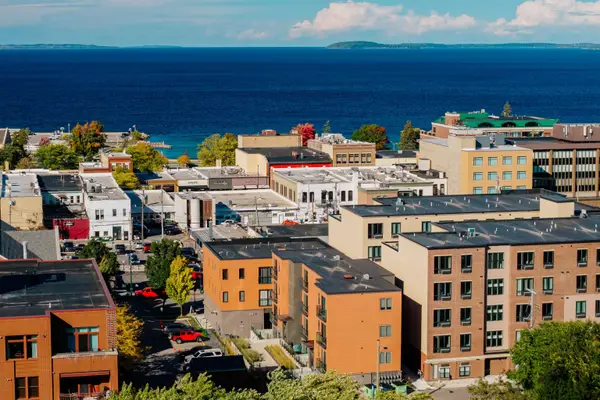 $349,900Active1 beds 1 baths784 sq. ft.
222 E State, Traverse City, MI 49684
MLS# 80074345Listed by: REO-TCFRONT-233021


Protect your home and budget from life's surprises with an Assurant Home Warranty, backed by a partner that supports you through every step of homeownership. Explore Plans.
©2026 Century 21 Real Estate LLC. All rights reserved. CENTURY 21®, the CENTURY 21 Logo and C21® are service marks owned by Century 21 Real Estate LLC. Century 21 Real Estate LLC fully supports the principles of the Fair Housing Act and the Equal Opportunity Act. Each office is independently owned and operated. Listing information is deemed reliable but not guaranteed accurate.