
266 Viola, Traverse City, MI 49685
Local realty services provided by:CENTURY 21 Realty North
266 Viola,Traverse City, MI 49685
$329,500
- 3 Beds
- 2 Baths
- 1,500 sq. ft.
- Condominium
- Active
Listed by: sarah dykes, dereck dykes
Office: the mitten real estate group
MLS#:80072453
Source:MI_REALSOURCE
Price summary
- Price:$329,500
- Price per sq. ft.:$219.67
- Monthly HOA dues:$175
About this home
Luxury for less. Modern style, thoughtful design, low-maintenance living, and plenty of room to make it your own. Willow’s Way delivers the best of new construction with a price point that makes it refreshingly attainable. This newly constructed 3-bedroom, 2-bath, town-house style condo, offers 1,500 square feet of thoughtfully designed living space, with an open, light-filled layout that feels spacious from the moment you walk in. The heart of the home is the kitchen, featuring quartz countertops, soft-close cabinetry, under-mount lighting, and a full appliance package, all opening to the dining and living areas for an easy flow that works just as well for everyday life as it does for entertaining.Three well-appointed bedrooms give you flexibility for guests, a home office, or whatever your lifestyle calls for. A 1.5-car garage provides secure parking along with additional storage. Downstairs, the possibilities are wide open. The 750-square-foot unfinished basement gives you valuable space to finish now or later, whether you envision a family room, home gym, office, guest space, or simply want room to grow. It’s an opportunity to add significant usable square footage on your own timeline. And life at Willow’s Way extends beyond your front door. Grab a paddle and head to the full-size pickleball court, let your dog run in the fenced community dog park, spend some time in the community garden, or enjoy the playground and gazebo. With overflow parking available, having friends and family over is easy, too.With modern finishes, flexible space, a private garage, and amenities designed to bring people together, 266 Viola Lane offers a fresh, easy way to enjoy homeownership in Traverse City. It’s a home with room to live now, and room to make it even more yours later. One or more members of the LLC is a licensed real estate agent in the State of MI...
Contact an agent
Home facts
- Year built:2026
- Subdivision & Development:Willows Way
- Listing ID #:80072453
- Added:1 day(s) ago
- Updated:August 18, 2026 at 01:31 AM
Rooms and interior
- Bedrooms:3
- Total bathrooms:2
- Full bathrooms:2
- Dining Description:On Main Level
- Kitchen Description:Dishwasher, Microwave, On Main Level, Range/Oven, Refrigerator
- Bedroom Description:Bedroom 1 on Upper Level, Bedroom 2 on Upper Level, Bedroom 3 on Upper Level
- Basement Description:Poured
- Living area:1,500 sq. ft.
Heating and cooling
- Cooling:Ceiling Fan(s), Central A/C
- Heating:Forced Air, Natural Gas
Structure and exterior
- Year built:2026
- Building area:1,500 sq. ft.
- Construction Materials:Vinyl Siding
- Exterior Features:Lawn Sprinkler, Patio, Porch, Sidewalks, Tennis Court(s)
- Foundation Description:Poured
- Levels:2 Story
Utilities
- Water:Public Water
- Sewer:Community
Finances and disclosures
- Price:$329,500
- Price per sq. ft.:$219.67
Features and amenities
- Appliances:Dishwasher, Dryer, Microwave, Range/Oven, Refrigerator, Washer
- Laundry features:Dryer, On Upper Level, Washer
- Amenities:Grounds Maintenance, Tennis Courts
Parking
- Parking description:Attached Garage, Garage
- Garage spaces:1
 Provided through IDX via MiRealSource. Courtesy of MiRealSource Shareholder. Copyright MiRealSource. The information published and disseminated by MiRealSource is communicated verbatim, without change by MiRealSource, as filed with MiRealSource by its members. The accuracy of all information, regardless of source, is not guaranteed or warranted. All information should be independently verified. Copyright 2026 MiRealSource. All rights reserved. The information provided hereby constitutes proprietary information of MiRealSource, Inc. and its shareholders, affiliates and licensees and may not be reproduced or transmitted in any form or by any means, electronic or mechanical, including photocopy, recording, scanning or any information storage and retrieval system, without written permission from MiRealSource, Inc.
New listings near 266 Viola
- New
 $250,000Active0.04 Acres
1434-1442 Trade Centre, Traverse City, MI 49696
MLS# 80072451Listed by: JAMES A SCHMUCKAL, REALTOR - New
 $489,500Active0.08 Acres
1448-1456 Trade Centre, Traverse City, MI 49696
MLS# 80072456Listed by: JAMES A SCHMUCKAL, REALTOR - New
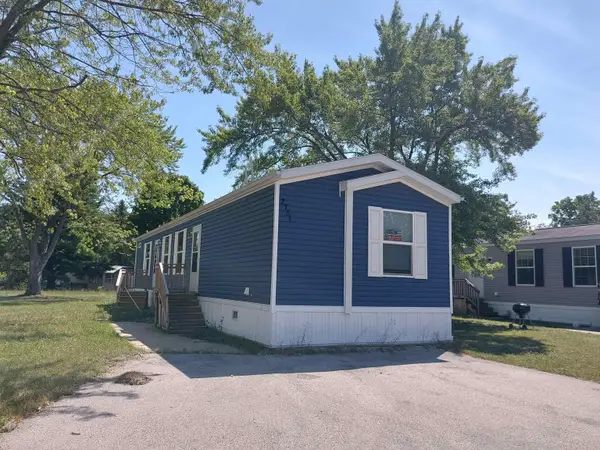 $85,600Active2 beds 2 baths960 sq. ft.
2751 Ray, Traverse City, MI 49686
MLS# 80072440Listed by: COLDWELL BANKER SCHMIDT TRAVERSE CITY 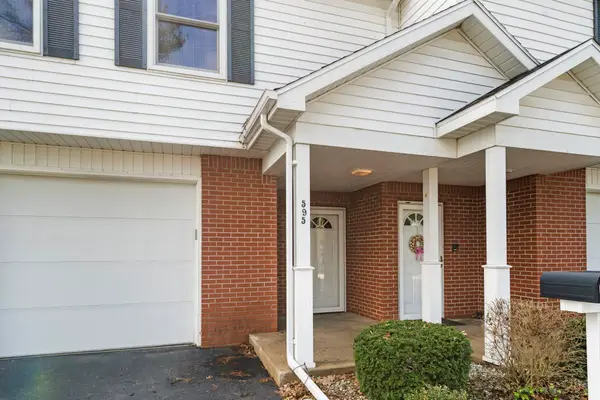 $349,900Active3 beds 2 baths1,738 sq. ft.
595 Georgetown, Traverse City, MI 49684
MLS# 80066985Listed by: REO-TCRANDOLPH-233022- New
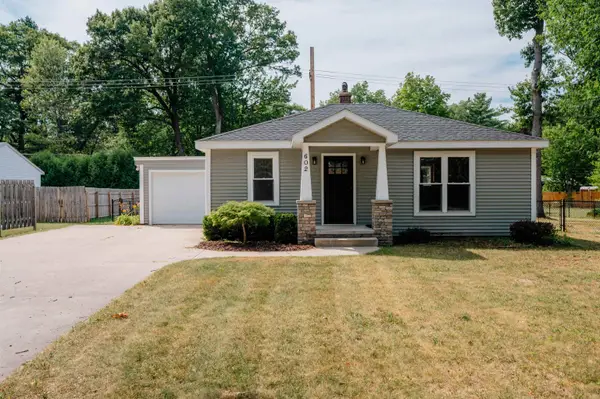 $349,900Active2 beds 1 baths832 sq. ft.
602 Cromwell DR, TraverseCity, MI 49686
MLS# 78080072433Listed by: REO-TCFRONT-233021 - New
 $349,900Active2 beds 1 baths832 sq. ft.
602 Cromwell #Lot: 23&26, Traverse City, MI 49686
MLS# 80072433Listed by: REO-TCFRONT-233021 - New
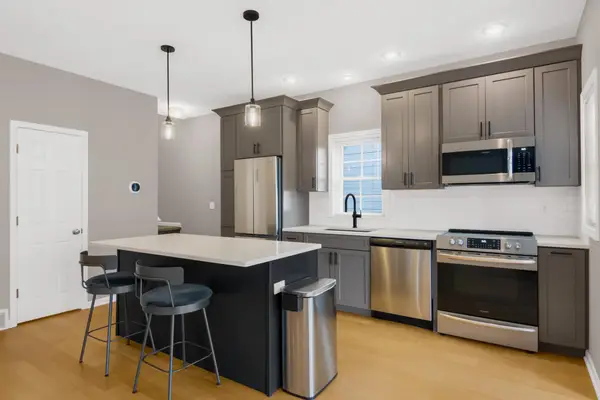 $445,000Active2 beds 2 baths1,182 sq. ft.
230 Midtown #Lot: 37, Traverse City, MI 49684
MLS# 80072434Listed by: CENTURY 21 NORTHLAND - New
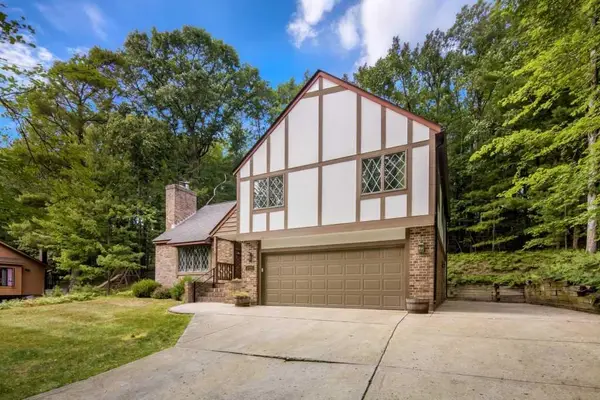 $549,900Active4 beds 4 baths2,115 sq. ft.
3706 Holiday View, Traverse City, MI 49686
MLS# 80072439Listed by: KERMATH REALTY LLC - New
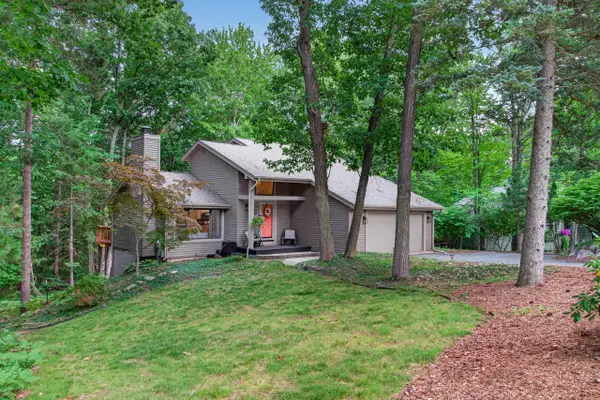 $569,900Active3 beds 3 baths1,594 sq. ft.
3552 Lookout, Traverse City, MI 49686
MLS# 80072429Listed by: REO-TCRANDOLPH-233022


Protect your home and budget from life's surprises with an Assurant Home Warranty, backed by a partner that supports you through every step of homeownership. Explore Plans.
©2026 Century 21 Real Estate LLC. All rights reserved. CENTURY 21®, the CENTURY 21 Logo and C21® are service marks owned by Century 21 Real Estate LLC. Century 21 Real Estate LLC fully supports the principles of the Fair Housing Act and the Equal Opportunity Act. Each office is independently owned and operated. Listing information is deemed reliable but not guaranteed accurate.