
2740 Mockingbird #19, Traverse City, MI 49685
Local realty services provided by:CENTURY 21 Realty North
2740 Mockingbird #19,Traverse City, MI 49685
$399,900
- 3 Beds
- 2 Baths
- 1,260 sq. ft.
- Single family
- Active
Listed by: judy curtice-porter, stephanie flor
Office: reo-tcrandolph-233022
MLS#:80065467
Source:MI_REALSOURCE
Price summary
- Price:$399,900
- Price per sq. ft.:$317.38
- Monthly HOA dues:$26.25
About this home
New Construction-Prime Location-Ready for Occupancy Experience the pinnacle of Northern Michigan living in this stunning, turnkey 3-bedroom, 2-bathroom new construction home. Perfectly situated for the ultimate lifestyle of convenience, you are minutes from the world-class dining and waterfront of Downtown Traverse City, while enjoying a seamless commute to Kingsley and Cadillac. Sun-Drenched Open Concept: An airy, light-filled floor plan features soaring ceilings and high-end finishes, creating an inviting atmosphere for entertaining or quiet relaxation. The heart of the home boasts a massive chic center island, premium cabinetry, and a hidden walk-in pantry for maximum organization. Seamless Indoor-Outdoor Flow: Step through the dining area to your private outdoor oasis, featuring both a charming covered porch an expansive back patio—perfect for summer BBQs. Designed with the modern homeowner in mind, this property includes a custom mudroom strategically located off the garage to keep your gear organized and your living space pristine. Don't miss this rare opportunity to own a brand-new home in one of the region’s most sought-after pockets....
Contact an agent
Home facts
- Year built:2025
- Subdivision & Development:Wistrand Woods
- Listing ID #:80065467
- Added:166 day(s) ago
- Updated:August 02, 2026 at 10:28 AM
Rooms and interior
- Bedrooms:3
- Total bathrooms:2
- Full bathrooms:2
- Dining Description:On Main Level
- Kitchen Description:On Main Level
- Bedroom Description:Bedroom 1 on Main Level, Bedroom 2 on Main Level, Bedroom 3 on Main Level
- Living area:1,260 sq. ft.
Heating and cooling
- Heating:Natural Gas
Structure and exterior
- Year built:2025
- Building area:1,260 sq. ft.
- Lot area:0.32 Acres
- Architectural Style:Ranch
- Construction Materials:Vinyl Siding
- Exterior Features:Patio, Porch
- Levels:1 Story
Schools
- High school:Traverse City West Senior High
- Middle school:Traverse City West Middle Scho
- Elementary school:Blair Elementary School
Utilities
- Water:Public Water
- Sewer:Septic
Finances and disclosures
- Price:$399,900
- Price per sq. ft.:$317.38
Features and amenities
- Laundry features:On Main Level
- Amenities:Walk-In Closet
Parking
- Parking description:Attached Garage, Garage
- Garage spaces:2
 Provided through IDX via MiRealSource. Courtesy of MiRealSource Shareholder. Copyright MiRealSource. The information published and disseminated by MiRealSource is communicated verbatim, without change by MiRealSource, as filed with MiRealSource by its members. The accuracy of all information, regardless of source, is not guaranteed or warranted. All information should be independently verified. Copyright 2026 MiRealSource. All rights reserved. The information provided hereby constitutes proprietary information of MiRealSource, Inc. and its shareholders, affiliates and licensees and may not be reproduced or transmitted in any form or by any means, electronic or mechanical, including photocopy, recording, scanning or any information storage and retrieval system, without written permission from MiRealSource, Inc.
New listings near 2740 Mockingbird #19
- New
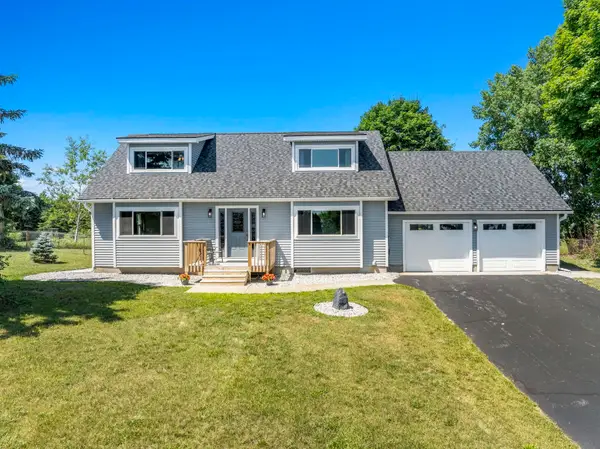 $537,500Active4 beds 3 baths2,000 sq. ft.
619 N West Silver Lake, Traverse City, MI 49685
MLS# 80071817Listed by: @PROPERTIES CHRISTIE'S INT'L 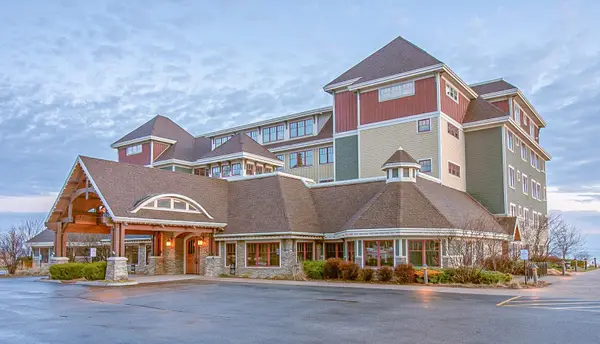 $38,900Active2 beds 2 baths1,521 sq. ft.
2035 N Us-31 N, Traverse City, MI 49686
MLS# 80015163Listed by: COLDWELL BANKER SCHMIDT TRAVERSE CITY- New
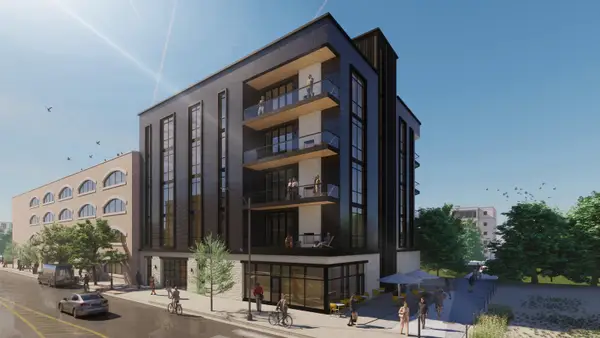 $3,395,250Active3 beds 2 baths2,515 sq. ft.
302 W Front, Traverse City, MI 49684
MLS# 80071808Listed by: @PROPERTIES CHRISTIE'S INT'L - New
 $2,750,000Active4 beds 3 baths1,748 sq. ft.
10101 Peninsula, Traverse City, MI 49686
MLS# 80071813Listed by: REO-TCRANDOLPH-233022 - New
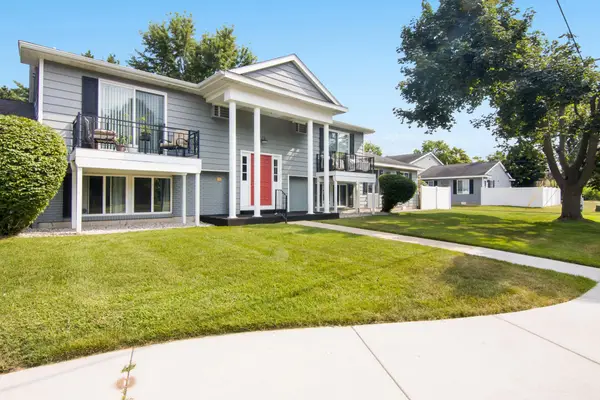 $225,000Active1 beds 1 baths545 sq. ft.
841 Fern, Traverse City, MI 49686
MLS# 80071805Listed by: CENTURY 21 NORTHLAND - New
 $639,000Active5 beds 4 baths2,545 sq. ft.
3176 Winchester, Traverse City, MI 49686
MLS# 80071806Listed by: BLUE LAKES REAL ESTATE GROUP TC LLC - New
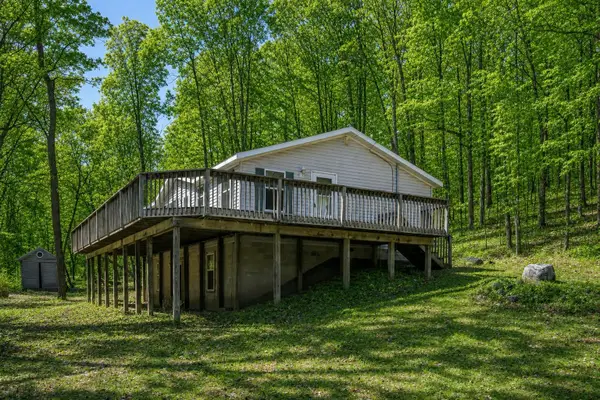 $387,000Active4 beds 2 baths1,188 sq. ft.
11153 Center, Traverse City, MI 49686
MLS# 80071799Listed by: @PROPERTIES CHRISTIE'S INT'L - Open Sun, 12 to 2pmNew
 $415,000Active3 beds 2 baths1,100 sq. ft.
1216 Valley, Traverse City, MI 49685
MLS# 80071778Listed by: REMAX BAYSHORE - UNION ST TC  $85,000Active0.09 Acres
974 Barlow ST, TraverseCity, MI 49686
MLS# 78080063300Listed by: REMAX BAYSHORE - WEST SHORE DR TC $85,000Active0.09 Acres
00 Barlow ST, TraverseCity, MI 49686
MLS# 78080063301Listed by: REMAX BAYSHORE - WEST SHORE DR TC


Protect your home and budget from life's surprises with an Assurant Home Warranty, backed by a partner that supports you through every step of homeownership. Explore Plans.
©2026 Century 21 Real Estate LLC. All rights reserved. CENTURY 21®, the CENTURY 21 Logo and C21® are service marks owned by Century 21 Real Estate LLC. Century 21 Real Estate LLC fully supports the principles of the Fair Housing Act and the Equal Opportunity Act. Each office is independently owned and operated. Listing information is deemed reliable but not guaranteed accurate.