
2784 Willsey, Traverse City, MI 49696
Local realty services provided by:CENTURY 21 Realty North
2784 Willsey,Traverse City, MI 49696
- 4 Beds
- 4 Baths
- - sq. ft.
- Single family
- Sold
Listed by: robert brick
Office: remax bayshore - west shore dr tc
MLS#:80070181
Source:MI_REALSOURCE
Sorry, we are unable to map this address
Price summary
- Price:
About this home
Set on seven serene mixed acres of open grassy lawns and mature hardwoods, this 4-bedroom, 4-bathroom home offers the kind of space and setting that's hard to find this close to everything. Nearly 3,000 square feet of bright, open living with exceptional and addtional finished basement areas including an offic area, a gym area, a library/reading area and an extra large media room. With almost $90,000 in recent updates, you can move right in and start enjoying it. Everything has been done! The updates speak for themselves: new HVAC, flooring, oven/range, fresh paint, landscaping, a 5-year-old roof, hot water heater, water softener, and more. A two-car attached garage and a cool outbuilding with real potential round out the property. The acreage is set up beautifully as-is, with easy potential for horses or other animals if that's the vision. Nine minutes to the airport. Fourteen minutes to downtown Traverse City. Walking distance to Peegeo's Restaurant. The balance of nature and convenience here is genuinely hard to beat....
Contact an agent
Home facts
- Year built:1963
- Subdivision & Development:N/A
- Listing ID #:80070181
- Added:56 day(s) ago
- Updated:August 20, 2026 at 05:28 PM
Rooms and interior
- Bedrooms:4
- Total bathrooms:4
- Full bathrooms:3
- Half bathrooms:1
- Dining Description:On Main Level
- Kitchen Description:Dishwasher, Disposal, Microwave, On Main Level, Range/Oven, Refrigerator
- Bedroom Description:Bedroom 1 on Upper Level, Bedroom 2 on Upper Level, Bedroom 3 on Upper Level, Bedroom 4 on Upper Level
- Basement Description:Block, Interior Access, Outside Entrance, Walk Out
Heating and cooling
- Cooling:Ceiling Fan(s), Central A/C, Exhaust Fan
- Heating:Forced Air, Natural Gas
Structure and exterior
- Year built:1963
- Architectural Style:Colonial
- Construction Materials:Wood
- Exterior Features:Deck, Fenced Yard, Patio, Porch
- Foundation Description:Block, Stone
- Levels:2 Story
Utilities
- Water:Private Well
- Sewer:Septic
Finances and disclosures
- Price:
Features and amenities
- Appliances:Dishwasher, Disposal, Microwave, Range/Oven, Refrigerator, Water Softener - Owned
- Laundry features:On Main Level
- Amenities:Walk-In Closet
Parking
- Parking description:Attached Garage, Garage
- Garage spaces:2
 Provided through IDX via MiRealSource. Courtesy of MiRealSource Shareholder. Copyright MiRealSource. The information published and disseminated by MiRealSource is communicated verbatim, without change by MiRealSource, as filed with MiRealSource by its members. The accuracy of all information, regardless of source, is not guaranteed or warranted. All information should be independently verified. Copyright 2026 MiRealSource. All rights reserved. The information provided hereby constitutes proprietary information of MiRealSource, Inc. and its shareholders, affiliates and licensees and may not be reproduced or transmitted in any form or by any means, electronic or mechanical, including photocopy, recording, scanning or any information storage and retrieval system, without written permission from MiRealSource, Inc.
New listings near 2784 Willsey
- New
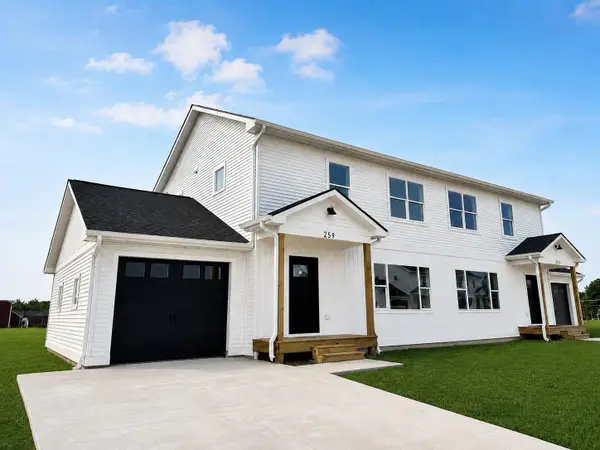 $329,500Active3 beds 2 baths1,500 sq. ft.
278 Viola, Traverse City, MI 49685
MLS# 80072578Listed by: THE MITTEN REAL ESTATE GROUP - New
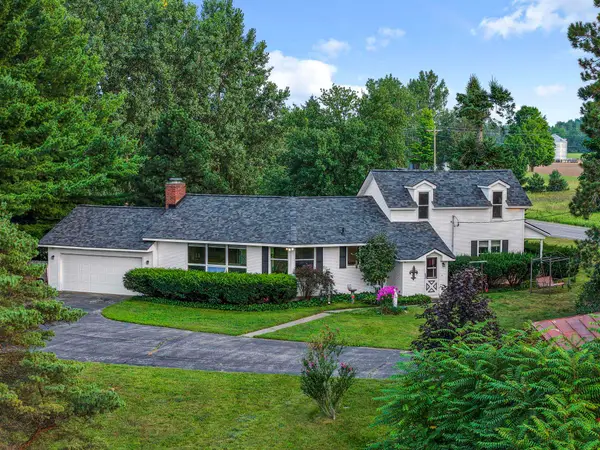 $599,900Active3 beds 3 baths1,875 sq. ft.
425 Garfield Road, S, Traverse City, MI 49686
MLS# 80072554Listed by: REO-TCRANDOLPH-233022 - New
 $395,000Active2 beds 2 baths1,182 sq. ft.
220 Midtown DR, TraverseCity, MI 49684
MLS# 78080072541Listed by: COLDWELL BANKER SCHMIDT TRAVERSE CITY - New
 $1,400,000Active1.97 Acres
0 Tompkins Woods, Traverse City, MI 49686
MLS# 80072537Listed by: OLTERSDORF REALTY, LLC - New
 $2,199,000Active4 beds 3 baths4,115 sq. ft.
6860 Peninsula, Traverse City, MI 49686
MLS# 80072520Listed by: REO-TCFRONT-233021 - New
 $450,000Active4 beds 2 baths864 sq. ft.
4643 Rokos #Lot: 14, Traverse City, MI 49685
MLS# 80072509Listed by: REO-TCRANDOLPH-233022 - New
 $875,000Active10.5 Acres
Weathering Heights, Traverse City, MI 49686
MLS# 80072501Listed by: COLDWELL BANKER SCHMIDT TRAVERSE CITY - New
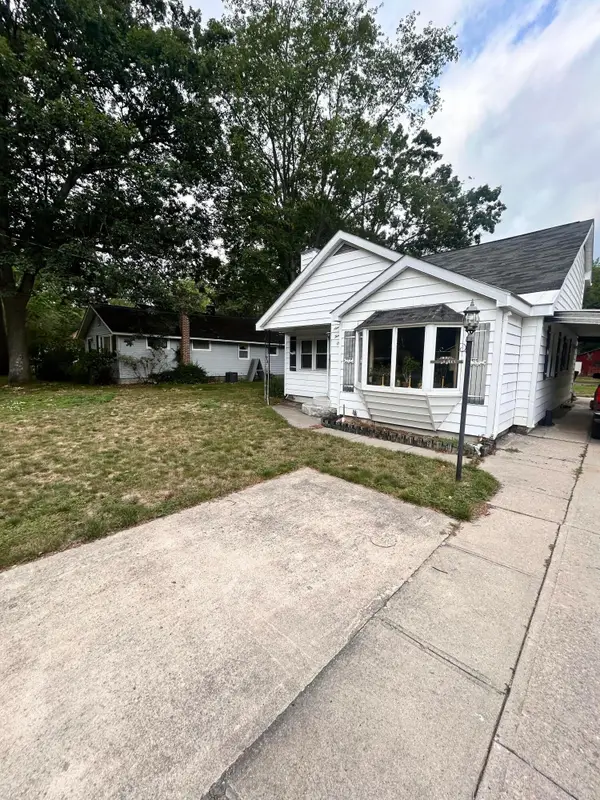 $279,900Active3 beds 2 baths1,356 sq. ft.
931 Baldwin Street, Traverse City, MI 49686
MLS# 26043309Listed by: REAL BROKER, LLC - New
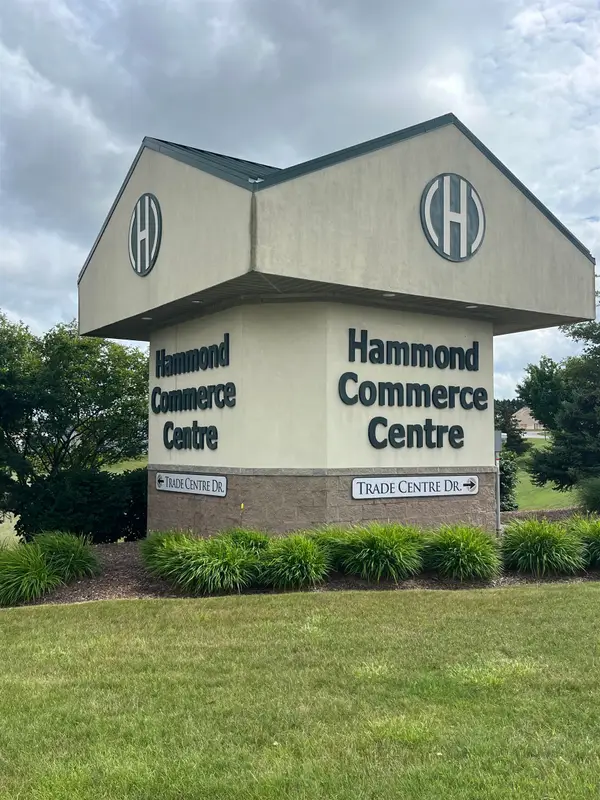 $250,000Active0.04 Acres
1434-1442 Trade Centre, Traverse City, MI 49696
MLS# 80072451Listed by: JAMES A SCHMUCKAL, REALTOR - New
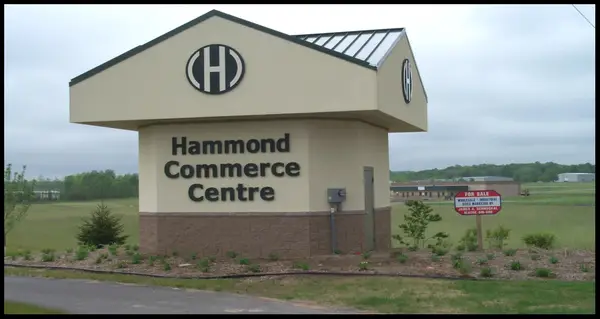 $489,500Active0.08 Acres
1448-1456 Trade Centre, Traverse City, MI 49696
MLS# 80072456Listed by: JAMES A SCHMUCKAL, REALTOR


Protect your home and budget from life's surprises with an Assurant Home Warranty, backed by a partner that supports you through every step of homeownership. Explore Plans.
©2026 Century 21 Real Estate LLC. All rights reserved. CENTURY 21®, the CENTURY 21 Logo and C21® are service marks owned by Century 21 Real Estate LLC. Century 21 Real Estate LLC fully supports the principles of the Fair Housing Act and the Equal Opportunity Act. Each office is independently owned and operated. Listing information is deemed reliable but not guaranteed accurate.