
3173 Lake Meadows #Lot: 5, Traverse City, MI 49685
Local realty services provided by:CENTURY 21 Realty North
Listed by: linda schaub
Office: reo-tcrandolph-233022
MLS#:80073104
Source:MI_REALSOURCE
Price summary
- Price:$988,500
- Price per sq. ft.:$314.31
- Monthly HOA dues:$15.42
About this home
Exceptional lakefront residence offers 100 feet of private frontage on beautiful Huellmantel Lake. Designed for effortless main-floor living, the home combines refined finishes, thoughtful amenities, and inviting spaces. The main level features a gracious living room with fireplace. The island kitchen offers stainless steel appliances, granite counter tops & multiple pantries, flowing seamlessly into the dining area with slider to the covered rear deck—perfect for enjoying the peaceful lake setting. The spacious primary suite features a private bath with tiled shower. Main-floor laundry and a convenient mudroom with built-in lockers add everyday ease. The finished walk-out lower level provides exceptional additional living space with a comfortable family room, sauna, additional bedrooms, and full bath. Professionally landscaped grounds enhance the private setting, while the attached 3-car garage with EV charger, provides ample storage and convenience. Enjoy lakefront property in desirable Huellmantel Lake Estates....
Contact an agent
Home facts
- Year built:2012
- Subdivision & Development:Huellmantel Lake Estates
- Listing ID #:80073104
- Added:1 day(s) ago
- Updated:September 01, 2026 at 09:02 PM
Rooms and interior
- Bedrooms:5
- Total bathrooms:3
- Full bathrooms:3
- Dining Description:On Main Level
- Kitchen Description:Dishwasher, Disposal, Microwave, On Main Level, Range/Oven, Refrigerator
- Bedroom Description:Bedroom 1 on Main Level, Bedroom 2 on Main Level, Bedroom 3 on Main Level, Bedroom 4 on Lower Level
- Basement Description:Egress/Daylight Windows, Full, Partially Finished, Walk Out
- Living area:1,726 sq. ft.
Heating and cooling
- Cooling:Ceiling Fan(s), Central A/C, Exhaust Fan
- Heating:Forced Air, Natural Gas
Structure and exterior
- Year built:2012
- Building area:1,726 sq. ft.
- Lot area:0.54 Acres
- Architectural Style:Craftsman, Ranch
- Construction Materials:Stone, Vinyl Siding
- Exterior Features:Exterior Balcony, Lawn Sprinkler, Porch, Sidewalks
- Levels:1 Story
Utilities
- Water:Private Well
- Sewer:Septic
Finances and disclosures
- Price:$988,500
- Price per sq. ft.:$314.31
Features and amenities
- Appliances:Dishwasher, Disposal, Dryer, Microwave, Range/Oven, Refrigerator, Washer, Water Softener - Owned
- Laundry features:Dryer, On Main Level, Washer
- Amenities:Cathedral/Vaulted Ceiling, Spa/Sauna, Walk-In Closet
Parking
- Parking description:Attached Garage, Garage, Garage Door Opener
- Garage spaces:3
 Provided through IDX via MiRealSource. Courtesy of MiRealSource Shareholder. Copyright MiRealSource. The information published and disseminated by MiRealSource is communicated verbatim, without change by MiRealSource, as filed with MiRealSource by its members. The accuracy of all information, regardless of source, is not guaranteed or warranted. All information should be independently verified. Copyright 2026 MiRealSource. All rights reserved. The information provided hereby constitutes proprietary information of MiRealSource, Inc. and its shareholders, affiliates and licensees and may not be reproduced or transmitted in any form or by any means, electronic or mechanical, including photocopy, recording, scanning or any information storage and retrieval system, without written permission from MiRealSource, Inc.
New listings near 3173 Lake Meadows #Lot: 5
- New
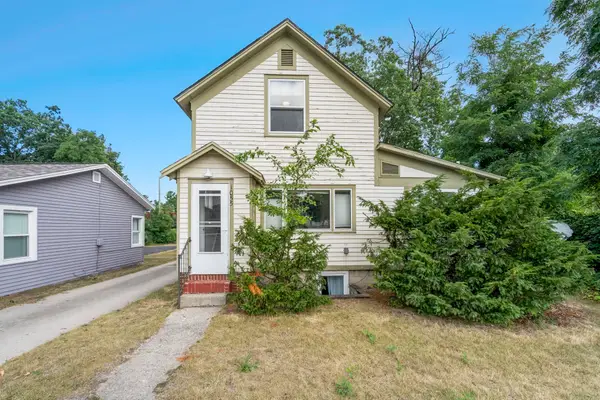 $539,900Active-- beds -- baths400 sq. ft.
1055 E Front, TraverseCity, MI 49686
MLS# 78080073186Listed by: REO-TCFRONT-233021 - New
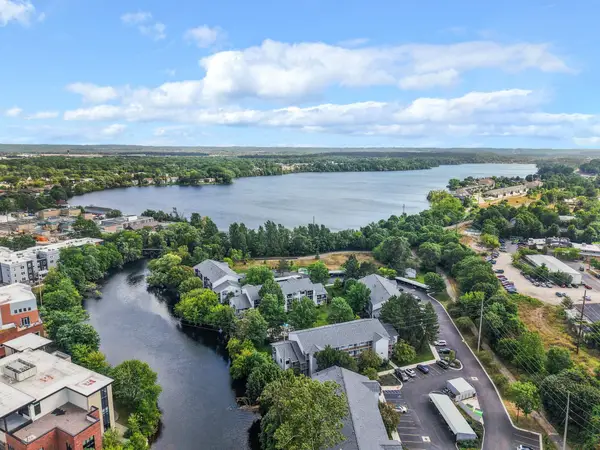 $359,000Active2 beds 2 baths947 sq. ft.
545 Riverine, Traverse City, MI 49684
MLS# 80073185Listed by: THE MITTEN REAL ESTATE GROUP 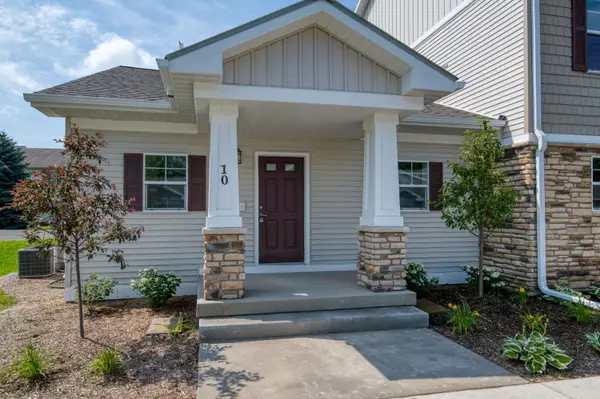 $354,900Active1 beds 1 baths749 sq. ft.
1548 Simsbury, Traverse City, MI 49686
MLS# 80064846Listed by: COLDWELL BANKER SCHMIDT TRAVERSE CITY- New
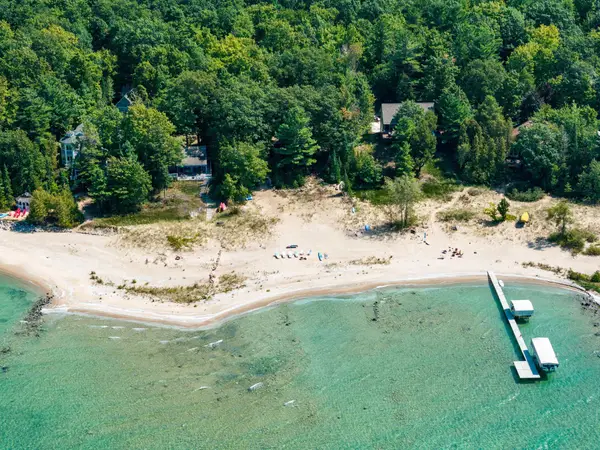 $1,600,000Active2 beds 2 baths1,272 sq. ft.
2565 Shore Wood, Traverse City, MI 49686
MLS# 80073165Listed by: @PROPERTIES CHRISTIE'S INT'L - Open Sat, 11am to 1pmNew
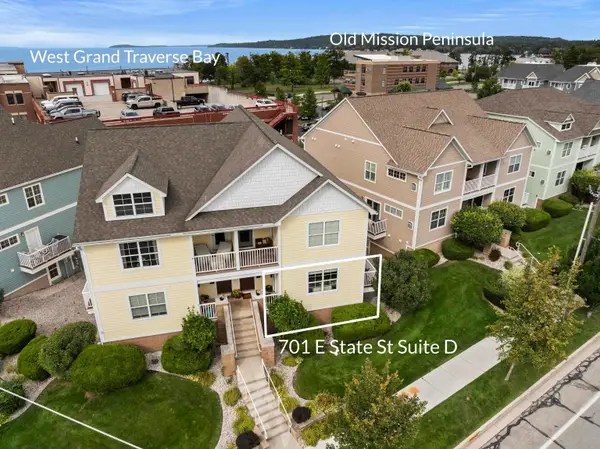 $585,000Active3 beds 2 baths1,350 sq. ft.
701 E State, TraverseCity, MI 49686
MLS# 78080073137Listed by: REO-TCBEULAH-FRANKFORT-233027 - New
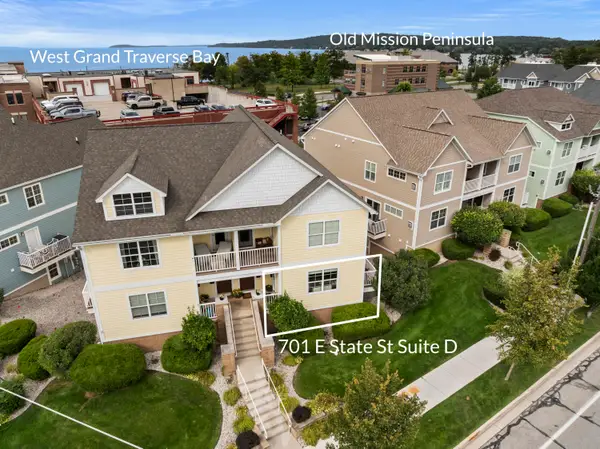 $585,000Active3 beds 2 baths1,350 sq. ft.
701 E State Street #D, Traverse City, MI 49686
MLS# 26046696Listed by: REAL ESTATE ONE BEULAH - New
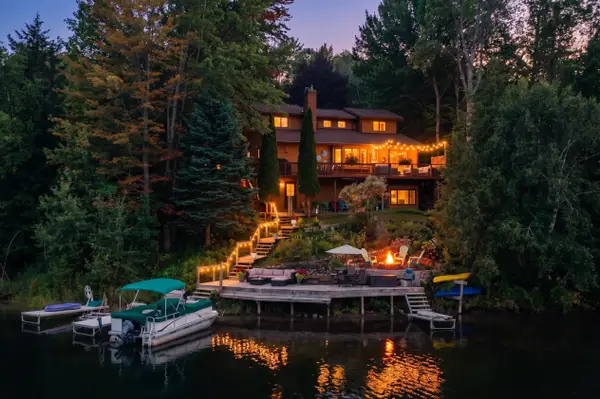 $1,049,000Active3 beds 3 baths2,056 sq. ft.
2593 Twin Bay #Lot: 22, Traverse City, MI 49696
MLS# 80073142Listed by: REO-TCFRONT-233021 - New
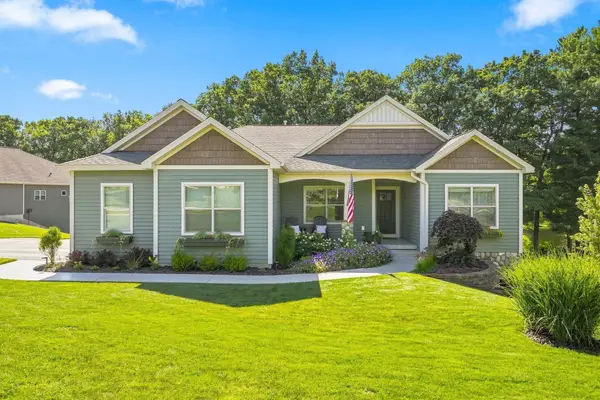 $988,500Active5 beds 3 baths1,726 sq. ft.
3173 Lake Meadows #Lot: 5, Traverse City, MI 49685
MLS# 80073104Listed by: REO-TCRANDOLPH-233022 - New
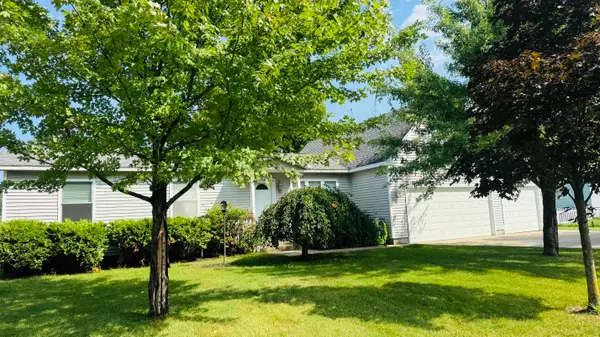 $399,900Active4 beds 4 baths1,491 sq. ft.
4520 N Manor Wood #Lot: 115, Traverse City, MI 49685
MLS# 80073106Listed by: COLDWELL BANKER SCHMIDT TRAVERSE CITY - New
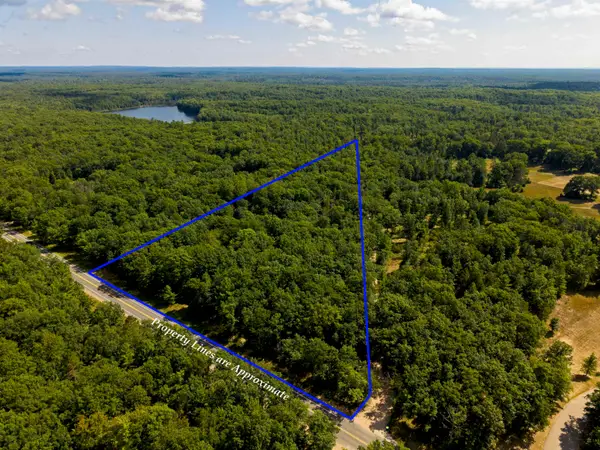 $239,000Active6.36 Acres
0000 Supply, Traverse City, MI 49686
MLS# 80073082Listed by: REMAX BAYSHORE - KALKASKA


Protect your home and budget from life's surprises with an Assurant Home Warranty, backed by a partner that supports you through every step of homeownership. Explore Plans.
©2026 Century 21 Real Estate LLC. All rights reserved. CENTURY 21®, the CENTURY 21 Logo and C21® are service marks owned by Century 21 Real Estate LLC. Century 21 Real Estate LLC fully supports the principles of the Fair Housing Act and the Equal Opportunity Act. Each office is independently owned and operated. Listing information is deemed reliable but not guaranteed accurate.