3175 Veterans, Traverse City, MI 49684
Local realty services provided by:CENTURY 21 Northland
3175 Veterans,Traverse City, MI 49684
$945,000
- 4 Beds
- 4 Baths
- 2,180 sq. ft.
- Single family
- Active
Listed by: steve scheppe
Office: viewpoint realty
MLS#:80073828
Source:MI_REALSOURCE
Price summary
- Price:$945,000
- Price per sq. ft.:$223.83
About this home
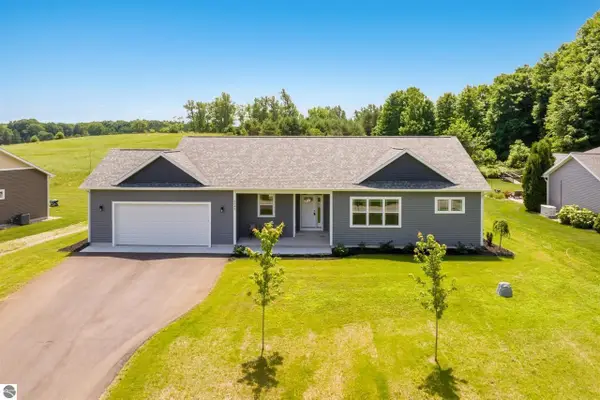
Centrally located and close to everything, this sprawling ranch home offers an impressive amount of living space on 1.95 acres, just outside of the city limits. The main level features an island kitchen, spacious dining area, and a private primary ensuite with its own deck space overlooking the private backyard. A separate flexible space, currently set up as a hair salon, could easily transition into a home office, craft room, studio, or additional living space. The completely finished lower level adds exceptional versatility with a second full kitchen, spacious family room with projector, and direct access to the yard. Outside, the property is designed for both entertaining and everyday enjoyment with a fenced yard, inground pool, covered patio, pool and water-toy storage shed, two additional backyard sheds, RV electrical hookups, and irrigation. With plenty of room to spread out and a location that puts downtown Traverse City amenities within biking distance, this property offers space, convenience, and flexibility in the heart of it all....
Contact an agent
Home facts
- Year built:1993
- Subdivision & Development:Metes and bounds
- Listing ID #:80073828
- Added:36 day(s) ago
- Updated:October 29, 2026 at 10:48 AM
Rooms and interior
- Bedrooms:4
- Total bathrooms:4
- Full bathrooms:3
- Half bathrooms:1
- Dining Description:On Main Level
- Kitchen Description:Dishwasher, Disposal, Microwave, On Main Level, Range/Oven, Refrigerator
- Bedroom Description:Bedroom 1 on Main Level, Bedroom 2 on Main Level, Bedroom 3 on Main Level, Bedroom 4 on Lower Level
- Basement Description:Finished, Full, Poured, Walk Out
- Living area:2,180 sq. ft.
Heating and cooling
- Cooling:Ceiling Fan(s), Central A/C, Exhaust Fan
- Heating:Forced Air, Natural Gas
Structure and exterior
- Year built:1993
- Building area:2,180 sq. ft.
- Lot area:1.95 Acres
- Architectural Style:Ranch
- Construction Materials:Vinyl Siding
- Exterior Features:Deck, Fenced Yard, Lawn Sprinkler, Patio, Porch, Sidewalks
- Foundation Description:Poured
- Levels:1 Story
Utilities
- Water:Public Water
- Sewer:Septic
Finances and disclosures
- Price:$945,000
- Price per sq. ft.:$223.83
Features and amenities
- Appliances:Dishwasher, Disposal, Dryer, Microwave, Range/Oven, Refrigerator, Washer
- Laundry features:Dryer, On Main Level, Washer
- Amenities:Cathedral/Vaulted Ceiling, Skylights, Walk-In Closet, Window Treatment(s)
- Pool features:Inground Pool
Parking
- Parking description:Attached Garage, Garage, Garage Door Opener, Heated Garage
- Garage spaces:2
 Provided through IDX via MiRealSource. Courtesy of MiRealSource Shareholder. Copyright MiRealSource. The information published and disseminated by MiRealSource is communicated verbatim, without change by MiRealSource, as filed with MiRealSource by its members. The accuracy of all information, regardless of source, is not guaranteed or warranted. All information should be independently verified. Copyright 2026 MiRealSource. All rights reserved. The information provided hereby constitutes proprietary information of MiRealSource, Inc. and its shareholders, affiliates and licensees and may not be reproduced or transmitted in any form or by any means, electronic or mechanical, including photocopy, recording, scanning or any information storage and retrieval system, without written permission from MiRealSource, Inc. MI_REALSOURCE Member Broker: Brad Platt
New listings near 3175 Veterans
- New

 $639,900Active4 beds 3 baths1,926 sq. ft.
2161 Cuyahoga, Traverse City, MI 49686
MLS# 80074934Listed by: CENTURY 21 NORTHLAND - Open Sun, 12 to 2pmNew
 $530,000Active3 beds 3 baths1,612 sq. ft.
356 Huron, Traverse City, MI 49686
MLS# 80074923Listed by: CENTURY 21 NORTHLAND - New
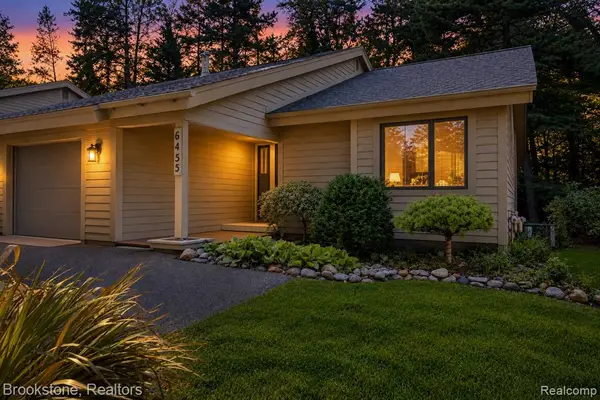 $550,000Active3 beds 3 baths1,432 sq. ft.
6455 Mission, Traverse City, MI 49686
MLS# 61042376Listed by: BROOKSTONE, REALTORS LLC - New
 $639,000Active3 beds 1 baths1,534 sq. ft.
790 Dyer Lake, Traverse City, MI 49685
MLS# 80074921Listed by: LAKE HOMES REALTY - New
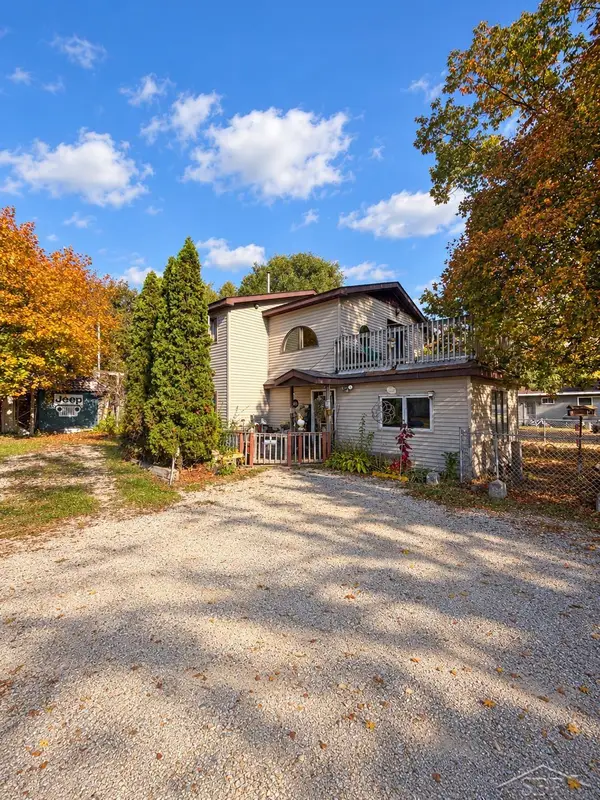 $239,900Active2 beds 2 baths1,699 sq. ft.
817 Centre, Traverse City, MI 49686
MLS# 50226138Listed by: FIVE STAR REAL ESTATE - New
 $345,000Active3 beds 2 baths1,320 sq. ft.
4556 Blair Townhall, Traverse City, MI 49685
MLS# 80074913Listed by: TRAVERSE REAL ESTATE - New
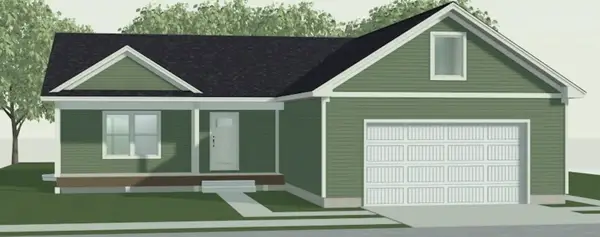 $491,991Active3 beds 3 baths1,368 sq. ft.
4440 Lamarche, Traverse City, MI 49685
MLS# 80074908Listed by: ROCK CREEK REALTY - New
 $65,000Active1.01 Acres
Lot 6 Fireside, Traverse City, MI 49685
MLS# 80074911Listed by: FIVE STAR REAL ESTATE (LAKE CITY) - New
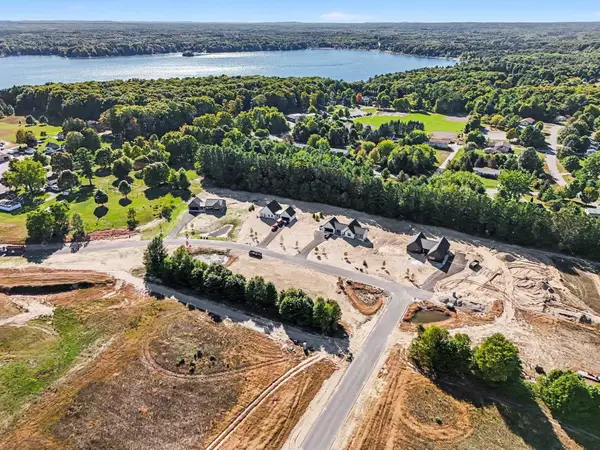 $100,000Active1 Acres
Lot 28 Ridgewater, Traverse City, MI 49685
MLS# 80074892Listed by: FIVE STAR REAL ESTATE (LAKE CITY) - New
 $599,900Active3 beds 2 baths1,829 sq. ft.
1546 Oban, Traverse City, MI 49696
MLS# 80074893Listed by: BERKSHIRE HATHAWAY HOMESERVICES - TC


Protect your home and budget from life's surprises with an Assurant Home Warranty, backed by a partner that supports you through every step of homeownership. Explore Plans.
©2026 Century 21 Real Estate LLC. All rights reserved. CENTURY 21®, the CENTURY 21 Logo and C21® are service marks owned by Century 21 Real Estate LLC. Century 21 Real Estate LLC fully supports the principles of the Fair Housing Act and the Equal Opportunity Act. Each office is independently owned and operated. Listing information is deemed reliable but not guaranteed accurate.