
3176 Winchester, Traverse City, MI 49686
Local realty services provided by:CENTURY 21 Northland
3176 Winchester,Traverse City, MI 49686
$625,000
- 5 Beds
- 4 Baths
- 2,545 sq. ft.
- Single family
- Active
Listed by: christina ballard-dunklow, jennifer hastings
Office: blue lakes real estate group tc llc.
MLS#:80075169
Source:MI_REALSOURCE
Price summary
- Price:$625,000
- Price per sq. ft.:$174.73
About this home
Generous living space, an additional parcel, and a location close to Traverse City’s outdoor recreation distinguish this well-maintained 5-bedroom, 4-bath home in Holiday Hills. The spacious kitchen offers an oversized pantry and room to gather, while a mudroom off the garage keeps everyday essentials organized. Multiple living areas provide flexibility, including a dedicated office suited to working from home, hobbies, or play. The large primary suite features a private ensuite bath, and the finished lower level adds space for entertaining, workouts, or movie nights. Set on a corner lot, the property includes an additional parcel with its own tax ID, providing extra outdoor space and privacy. Enjoy a fully fenced backyard with room for gardening and outdoor gatherings, plus a storage shed for bikes, lawn equipment, and seasonal gear. Nearby access to the TART Trail, Mt. Holiday, and public beaches puts Northern Michigan recreation within easy reach, with Traverse City’s shopping and dining just minutes away....
Contact an agent
Home facts
- Year built:2015
- Subdivision & Development:Holiday Forest
- Listing ID #:80075169
- Added:1 day(s) ago
- Updated:November 06, 2026 at 12:56 PM
Rooms and interior
- Bedrooms:5
- Total bathrooms:4
- Full bathrooms:3
- Half bathrooms:1
- Dining Description:On Main Level
- Kitchen Description:Dishwasher, Disposal, Microwave, On Main Level, Range/Oven, Refrigerator
- Bedroom Description:Bedroom 1 on Upper Level, Bedroom 2 on Upper Level, Bedroom 3 on Upper Level, Bedroom 4 on Upper Level
- Basement Description:Egress/Daylight Windows, Finished, Full, Poured
- Living area:2,545 sq. ft.
Heating and cooling
- Cooling:Ceiling Fan(s), Central A/C, Exhaust Fan
- Heating:Forced Air, Hot Water, Natural Gas
Structure and exterior
- Year built:2015
- Building area:2,545 sq. ft.
- Lot area:0.59 Acres
- Construction Materials:Vinyl Siding
- Exterior Features:Deck, Fenced Yard, Porch
- Foundation Description:Poured
- Levels:2 Story
Utilities
- Water:Public Water
- Sewer:Community
Finances and disclosures
- Price:$625,000
- Price per sq. ft.:$174.73
Features and amenities
- Appliances:Dishwasher, Disposal, Dryer, Microwave, Range/Oven, Refrigerator, Washer, Water Softener - Owned
- Laundry features:Dryer, On Upper Level, Washer
- Amenities:Walk-In Closet, Window Treatment(s)
Parking
- Parking description:Attached Garage, Garage, Garage Door Opener
- Garage spaces:2
 Provided through IDX via MiRealSource. Courtesy of MiRealSource Shareholder. Copyright MiRealSource. The information published and disseminated by MiRealSource is communicated verbatim, without change by MiRealSource, as filed with MiRealSource by its members. The accuracy of all information, regardless of source, is not guaranteed or warranted. All information should be independently verified. Copyright 2026 MiRealSource. All rights reserved. The information provided hereby constitutes proprietary information of MiRealSource, Inc. and its shareholders, affiliates and licensees and may not be reproduced or transmitted in any form or by any means, electronic or mechanical, including photocopy, recording, scanning or any information storage and retrieval system, without written permission from MiRealSource, Inc. MI_REALSOURCE Member Broker: Brad Platt
New listings near 3176 Winchester
- New
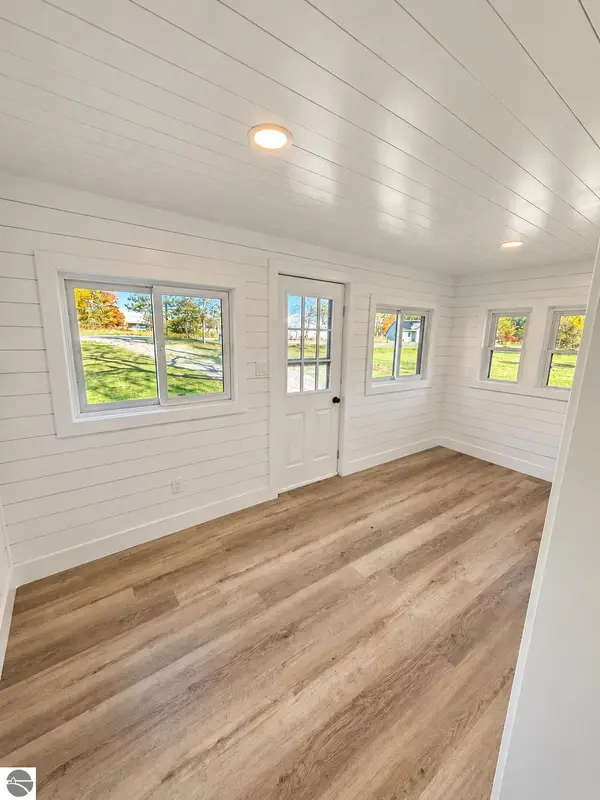 $439,000Active3 beds 1 baths1,495 sq. ft.
1280 Garfield Road, S, Traverse City, MI 49696
MLS# 1952326Listed by: KRAUSE REALTY SOLUTIONS - New
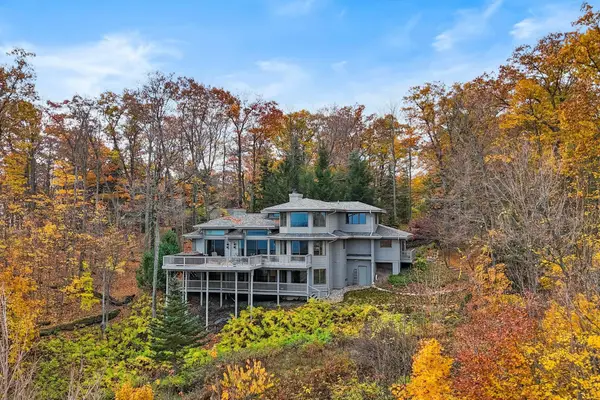 $1,739,900Active5 beds 5 baths3,318 sq. ft.
3159 Ogidaki, Traverse City, MI 49686
MLS# 80075171Listed by: REO-TCRANDOLPH-233022 - New
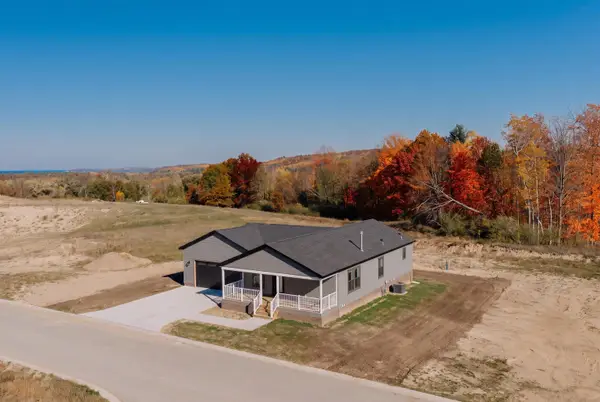 $285,000Active2 beds 2 baths1,455 sq. ft.
2272 Vista View #Lot: 13, Traverse City, MI 49686
MLS# 80075176Listed by: REO-TCFRONT-233021 - New
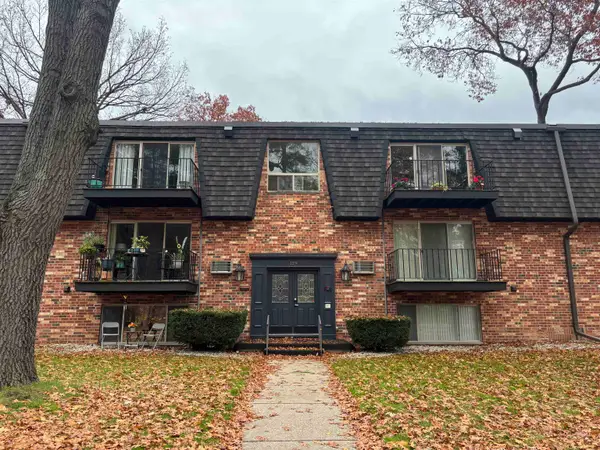 $150,000Active2 beds 1 baths896 sq. ft.
129 Fair, TraverseCity, MI 49686
MLS# 78080075167Listed by: REO-TCFRONT-233021 - New
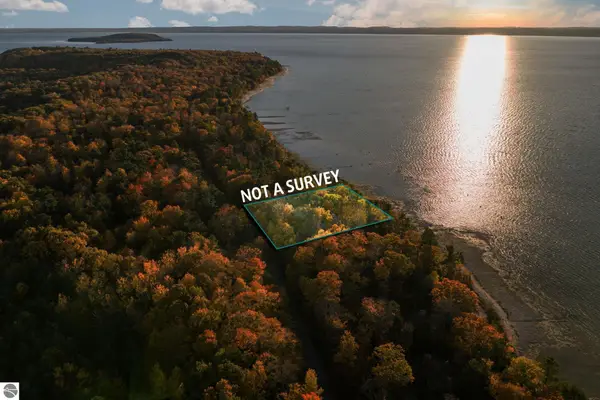 $995,000Active0.57 Acres
00 Dunn Drive, Traverse City, MI 49686
MLS# 1952308Listed by: REMAX BAYSHORE - WEST SHORE DR TC - New
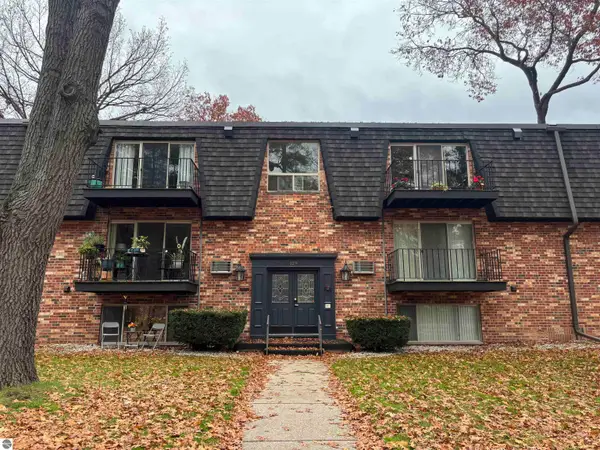 $150,000Active2 beds 1 baths896 sq. ft.
129 Fair Street #2, Traverse City, MI 49686
MLS# 1952303Listed by: REO-TCFRONT-233021 - New
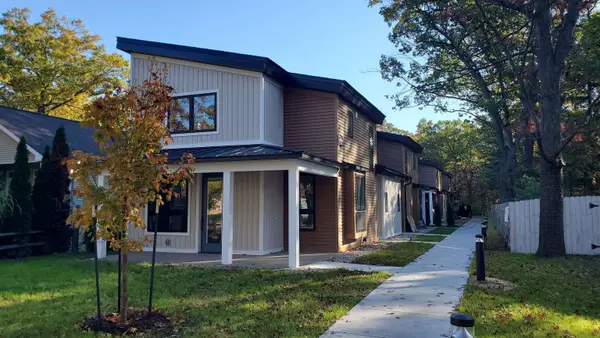 $299,000Active2 beds 3 baths1,362 sq. ft.
1029 Fern, Traverse City, MI 49686
MLS# 80075153Listed by: TRAVERSE REAL ESTATE 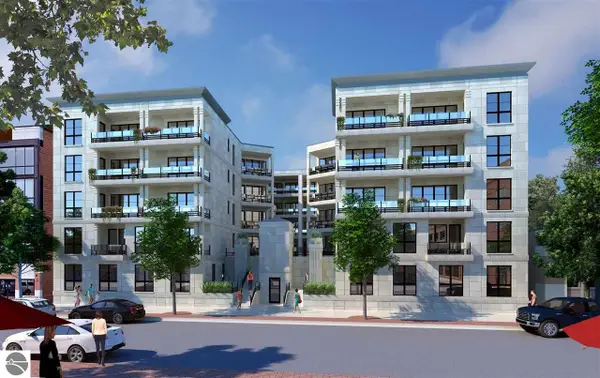 $452,464Pending1 beds 2 baths1,217 sq. ft.
(Unit 202) 330 E State Street #202, Traverse City, MI 49684
MLS# 1927810Listed by: COLDWELL BANKER SCHMIDT TRAVERSE CITY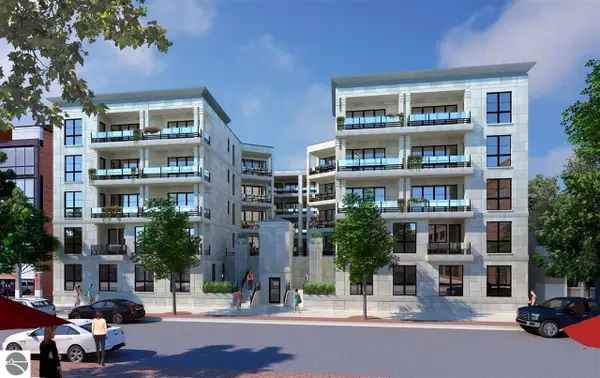 $575,000Pending2 beds 3 baths1,350 sq. ft.
(Unit 210) 330 E State Street #210, Traverse City, MI 49684
MLS# 1927813Listed by: COLDWELL BANKER SCHMIDT TRAVERSE CITY


Protect your home and budget from life's surprises with an Assurant Home Warranty, backed by a partner that supports you through every step of homeownership. Explore Plans.
©2026 Century 21 Real Estate LLC. All rights reserved. CENTURY 21®, the CENTURY 21 Logo and C21® are service marks owned by Century 21 Real Estate LLC. Century 21 Real Estate LLC fully supports the principles of the Fair Housing Act and the Equal Opportunity Act. Each office is independently owned and operated. Listing information is deemed reliable but not guaranteed accurate.