
3216 Zimmerman RD, Traverse City, MI 49685
Local realty services provided by:CENTURY 21 Dynamic Realty
3216 Zimmerman RD,Traversecity, MI 49685
- 4 Beds
- 2 Baths
- - sq. ft.
- Single family
- Sold
Listed by: amber m crane
Office: reo-tcfront-233021
MLS#:78080068189
Source:MI_REALCOMP
Sorry, we are unable to map this address
Price summary
- Price:
About this home
Beautiful and unique tri-level home offering 4 bedrooms and 2 bathrooms in a fantastic location just a short drive into town! This spacious home features 3 separate living room areas, providing plenty of room to relax or gather, along with a formal dining room area perfect for special occasions. The bright and airy kitchen offers a welcoming atmosphere. Youll also appreciate the walk-in closets, adding extra storage and convenience throughout the home. Step outside to enjoy the multi-level deck, perfect for enjoying the outdoors, along with a large shed for additional storage. Completing the property is a 2-car attached garage, making this home the perfect blend of comfort, functionality, and charm.
Contact an agent
Home facts
- Year built:1973
- Subdivision & Development:PANORAMA POINT #1
- Listing ID #:78080068189
- Added:120 day(s) ago
- Updated:September 11, 2026 at 07:01 AM
Rooms and interior
- Bedrooms:4
- Total bathrooms:2
- Full bathrooms:2
- Rooms Total:8
- Basement Description:Full, Partially Finished
Heating and cooling
- Cooling:Central Air
- Heating:Baseboard, Forced Air, Natural Gas, Radiant
Structure and exterior
- Year built:1973
- Lot Features:Wooded
- Architectural Style:Contemporary
- Construction Materials:Brick, Vinyl Siding
- Exterior Features:Deck
- Foundation Description:Basement
- Levels:Tri-Level
Utilities
- Water:Public
- Sewer:Septic Tank
Finances and disclosures
- Price:
Features and amenities
- Appliances:Dishwasher, Dryer, Oven, Range, Refrigerator, Washer
- Amenities:Cathedral Ceilings, Entrance Foyer, Walk-in Closets
Parking
- Parking description:Attached, Garage, Two Car Garage
- Garage spaces:2

New listings near 3216 Zimmerman RD
- New
 $649,000Active3 beds 3 baths1,000 sq. ft.
687 Arbutus, Traverse City, MI 49696
MLS# 80073427Listed by: KELLER WILLIAMS, HOME - New
 $660,000Active4 beds 3 baths2,346 sq. ft.
3818 Village, Traverse City, MI 49686
MLS# 80073421Listed by: REO-TCFRONT-233021 - New
 $1,399,999Active4 beds 3 baths2,232 sq. ft.
9608 N Long Lake, Traverse City, MI 49685
MLS# 80073422Listed by: REMAX BAYSHORE - WEST SHORE DR TC - Open Sun, 11:30am to 12:30pmNew
 $319,900Active3 beds 2 baths850 sq. ft.
1116 Basil, Traverse City, MI 49696
MLS# 80073423Listed by: REO-TCFRONT-233021 - New
 $695,000Active2 beds 2 baths1,343 sq. ft.
444 Cass, Traverse City, MI 49684
MLS# 80073426Listed by: @PROPERTIES CHRISTIE'S INT'L 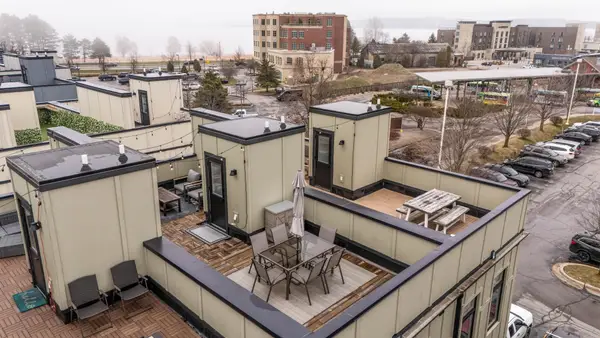 $540,000Active2 beds 2 baths904 sq. ft.
134 Gillis, Traverse City, MI 49684
MLS# 80066944Listed by: REMAX BAYSHORE - UNION ST TC- New
 $349,000Active3 beds 2 baths1,323 sq. ft.
740 Fern, Traverse City, MI 49686
MLS# 80073401Listed by: REMAX BAYSHORE - WEST SHORE DR TC - Open Fri, 4:30 to 6pmNew
 $259,000Active3 beds 2 baths1,383 sq. ft.
4442 N Ironwood, Traverse City, MI 49685
MLS# 80073409Listed by: REMAX BAYSHORE - WEST SHORE DR TC - New
 $575,000Active2 beds 3 baths1,152 sq. ft.
325 Hamilton, Traverse City, MI 49686
MLS# 80073410Listed by: REO-TCRANDOLPH-233022 - New
 $1,325,000Active3 beds 2 baths1,770 sq. ft.
11400 Peninsula, Traverse City, MI 49686
MLS# 80073411Listed by: CENTURY 21 NORTHLAND


Protect your home and budget from life's surprises with an Assurant Home Warranty, backed by a partner that supports you through every step of homeownership. Explore Plans.
©2026 Century 21 Real Estate LLC. All rights reserved. CENTURY 21®, the CENTURY 21 Logo and C21® are service marks owned by Century 21 Real Estate LLC. Century 21 Real Estate LLC fully supports the principles of the Fair Housing Act and the Equal Opportunity Act. Each office is independently owned and operated. Listing information is deemed reliable but not guaranteed accurate.