
3787 Prouty, Traverse City, MI 49686
Local realty services provided by:CENTURY 21 Curran & Oberski
3787 Prouty,Traversecity, MI 49686
$429,900
- 2 Beds
- 2 Baths
- 1,468 sq. ft.
- Single family
- Active
Listed by: molly buttleman
Office: @properties christie's int'l
MLS#:78080073308
Source:MI_REALCOMP
Price summary
- Price:$429,900
- Price per sq. ft.:$292.85
About this home
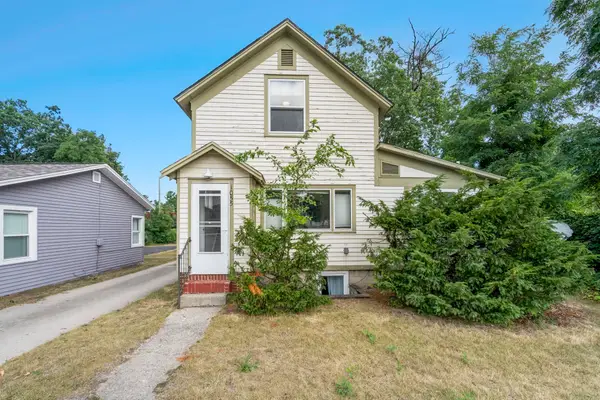
Beautifully updated and exceptionally well cared for, this darling East Bay Township home offers the rare combination of location, style, and true move-in readiness. The thoughtful updates buyers hope to find have already been completed, allowing you to simply settle in and enjoy. Recent improvements include a new roof, beautiful new countertops, new compositie decking, new flooring, a new slider, and brand-new mini-split providing efficient cooling throughout the home. From the carefully selected finishes including Kohler fixtures, tile accents in the charming kitchen and inviting indoor/outdoor family living spaces, every detail has been thoughtfully considered. With two bedrooms and two baths, the home is beautifully updated without sacrificing its sense of warmth and charm. Tucked in a private and wooded setting conveniently located near all that the area has to offer, this is a truly special opportunity for those looking for a polished, low-maintenance home where the big-ticket updates are already done. Simply bring your suitcase-the work has been done....
Contact an agent
Home facts
- Year built:1989
- Subdivision & Development:NONE
- Listing ID #:78080073308
- Added:1 day(s) ago
- Updated:September 08, 2026 at 06:02 PM
Rooms and interior
- Bedrooms:2
- Total bathrooms:2
- Full bathrooms:1
- Half bathrooms:1
- Rooms Total:7
- Basement Description:Block, Daylight, Partially Finished
- Living area:1,468 sq. ft.
Heating and cooling
- Cooling:Exhaust Fan
- Heating:Forced Air, Natural Gas, Other Heating Source, Radiant
Structure and exterior
- Year built:1989
- Building area:1,468 sq. ft.
- Lot area:1.09 Acres
- Lot Features:Rolling Slope, Wooded
- Construction Materials:Vinyl Siding
- Exterior Features:Patio
- Foundation Description:Basement, Block
- Levels:Tri-Level
Utilities
- Water:Well
- Sewer:Septic Tank
Finances and disclosures
- Price:$429,900
- Price per sq. ft.:$292.85
Features and amenities
- Appliances:Dishwasher, Dryer, Microwave, Oven, Range, Refrigerator, Washer
- Amenities:Entrance Foyer
Parking
- Parking description:Attached, Garage, Garage Door Opener, Two Car Garage
- Garage spaces:2

New listings near 3787 Prouty
- New
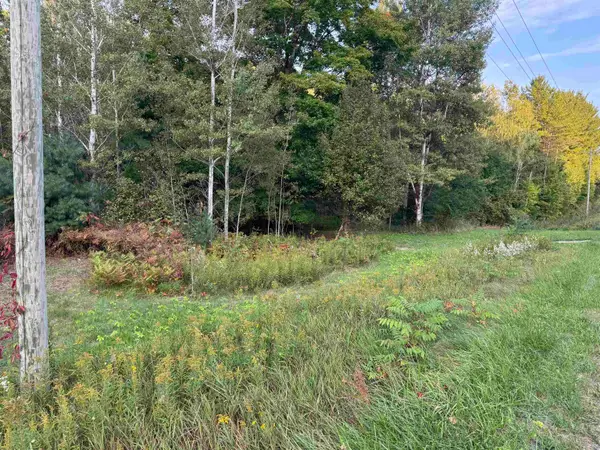 $18,000Active0.4 Acres
0000 Garfield, Traverse City, MI 49696
MLS# 80073310Listed by: EXIT NORTHERN SHORES REALTY-ER  $399,900Active2 beds 2 baths1,000 sq. ft.
740 Centre, TraverseCity, MI 49686
MLS# 78080069105Listed by: REO-TCRANDOLPH-233022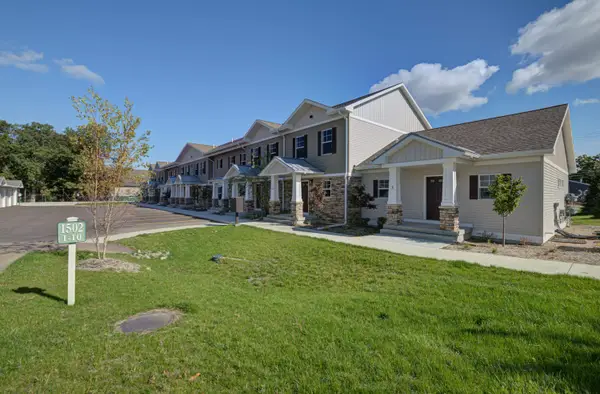 $449,900Active3 beds 2 baths1,446 sq. ft.
1502 Simsbury, Traverse City, MI 49686
MLS# 80064847Listed by: COLDWELL BANKER SCHMIDT TRAVERSE CITY- New
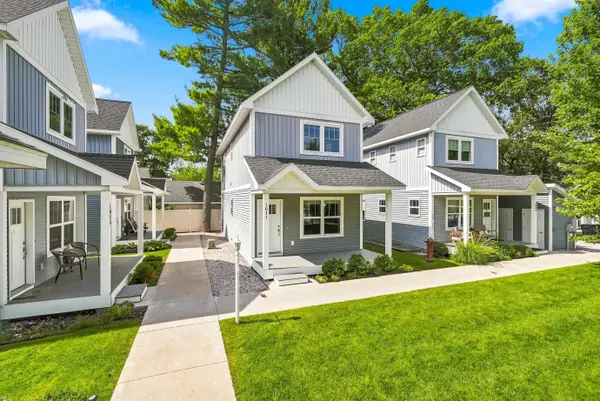 $424,900Active2 beds 3 baths1,440 sq. ft.
1011 E Front ST, TraverseCity, MI 49686
MLS# 78080073216Listed by: REO-TCRANDOLPH-233022 - New
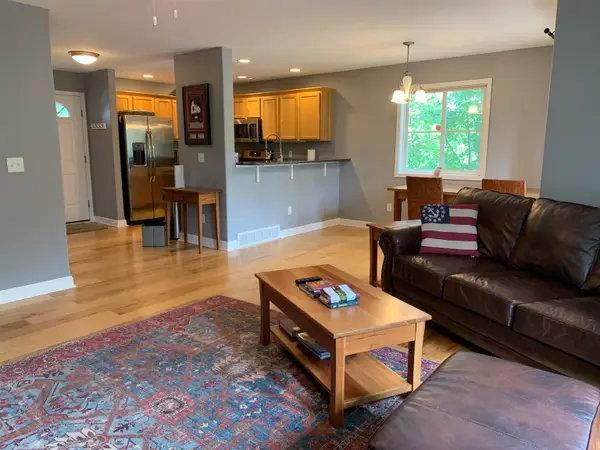 $329,900Active3 beds 3 baths1,390 sq. ft.
4138 Sherwood Forest, Traverse City, MI 49686
MLS# 80073200Listed by: KELLER WILLIAMS NORTHERN MICHIGAN - New
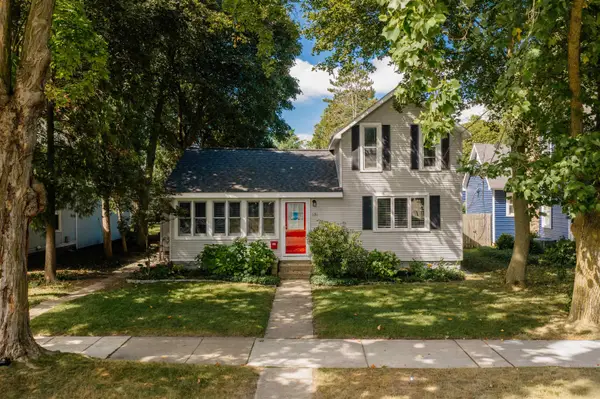 $599,900Active2 beds 2 baths1,526 sq. ft.
131 N Spruce #Lot: 9, Traverse City, MI 49684
MLS# 80073202Listed by: REO-TCFRONT-233021 - New
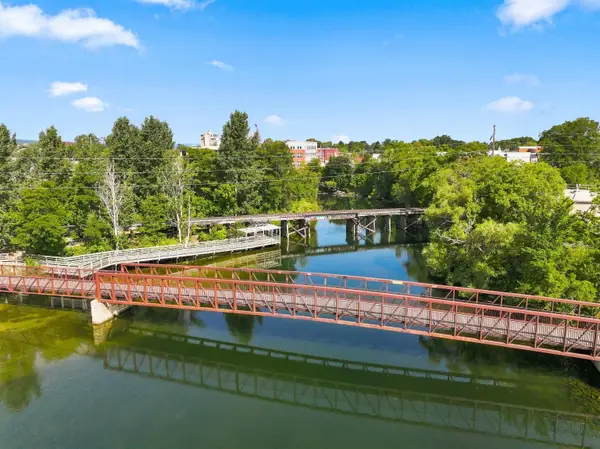 $373,000Active2 beds 2 baths950 sq. ft.
641 Riverine, TraverseCity, MI 49684
MLS# 78080073203Listed by: TERRA REAL ESTATE - New
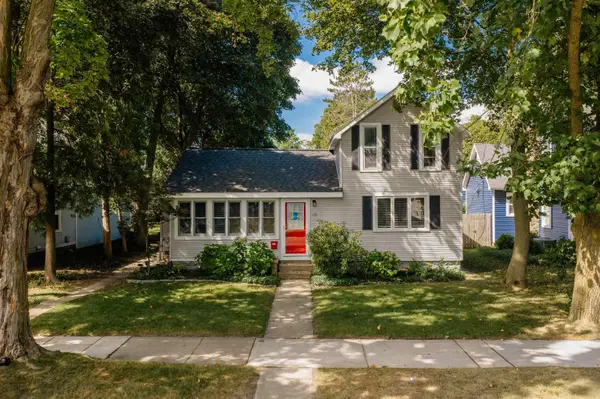 $599,900Active-- beds -- baths508 sq. ft.
131 N Spruce, TraverseCity, MI 49684
MLS# 78080073206Listed by: REO-TCFRONT-233021 - New
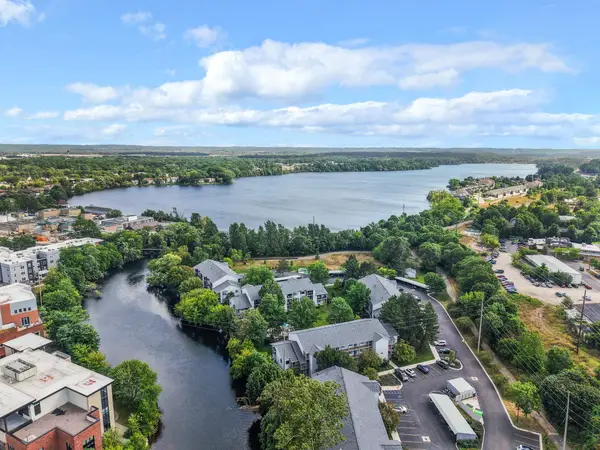 $359,000Active2 beds 2 baths947 sq. ft.
545 Riverine, TraverseCity, MI 49684
MLS# 78080073185Listed by: THE MITTEN REAL ESTATE GROUP - New
 $539,900Active-- beds -- baths400 sq. ft.
1055 E Front, TraverseCity, MI 49686
MLS# 78080073186Listed by: REO-TCFRONT-233021


Protect your home and budget from life's surprises with an Assurant Home Warranty, backed by a partner that supports you through every step of homeownership. Explore Plans.
©2026 Century 21 Real Estate LLC. All rights reserved. CENTURY 21®, the CENTURY 21 Logo and C21® are service marks owned by Century 21 Real Estate LLC. Century 21 Real Estate LLC fully supports the principles of the Fair Housing Act and the Equal Opportunity Act. Each office is independently owned and operated. Listing information is deemed reliable but not guaranteed accurate.