3804 Timberwolf #Lot: 46, Traverse City, MI 49684
Local realty services provided by:CENTURY 21 Northland
3804 Timberwolf #Lot: 46,Traverse City, MI 49684
$439,000
- 4 Beds
- 2 Baths
- 1,650 sq. ft.
- Single family
- Active
Listed by: abigail steffens
Office: remax bayshore - union st tc
MLS#:80074124
Source:MI_REALSOURCE
Price summary
- Price:$439,000
- Price per sq. ft.:$230.81
About this home
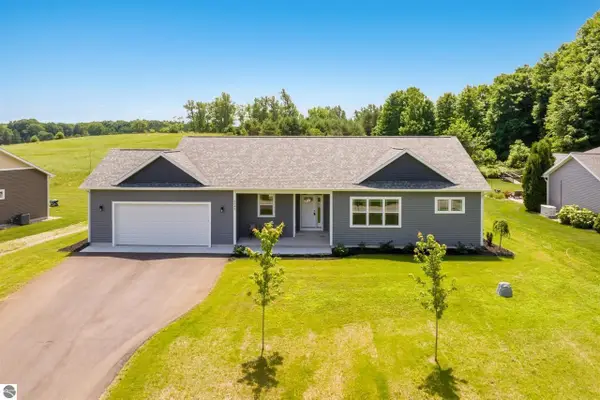
There’s turnkey, and then there’s 3804 Timberwolf Drive. Meticulously cared for from top to bottom, this four-bedroom, two-bath home reflects a level of pride in ownership you can feel the moment you walk through the door. Tucked into an established neighborhood where homes rarely become available, this is a special opportunity to move right in and simply enjoy. The spacious layout offers plenty of room to spread out, gather and entertain, complete with a cozy fireplace and an entire lower basement level dedicated to storage, a rare bonus in this style of home. Add in the two-car garage and backyard shed, and there is truly a place for everything. Outside, the same thoughtful care continues. Beautifully maintained landscaping surrounds a spacious lot, while the stone patio and twinkle lights create a backyard made for crisp fall evenings, summer dinners and impromptu get-togethers. Just 10 minutes from downtown Traverse City and conveniently located near West Senior High, you’re close to the restaurants, shops and year-round activities that make Traverse City so easy to love, while still enjoying the space and neighborhood feel of home. Whether you’re looking for room to grow, space to entertain or a beautifully maintained home that requires little more than moving in, 3804 Timberwolf Drive is ready for its next chapter....
Contact an agent
Home facts
- Year built:1979
- Subdivision & Development:Deerfield Estates
- Listing ID #:80074124
- Added:27 day(s) ago
- Updated:October 29, 2026 at 10:48 AM
Rooms and interior
- Bedrooms:4
- Total bathrooms:2
- Full bathrooms:2
- Dining Description:On Main Level
- Kitchen Description:Dishwasher, Disposal, Microwave, On Main Level, Range/Oven, Refrigerator
- Bedroom Description:Bedroom 1 on Upper Level, Bedroom 2 on Upper Level, Bedroom 3 on Upper Level, Bedroom 4 on Lower Level
- Basement Description:Full, Unfinished
- Living area:1,650 sq. ft.
Heating and cooling
- Cooling:Central A/C
- Heating:Forced Air, Natural Gas
Structure and exterior
- Year built:1979
- Building area:1,650 sq. ft.
- Lot area:0.39 Acres
- Construction Materials:Vinyl Siding
- Exterior Features:Fenced Yard, Patio, Porch
Schools
- High school:Traverse City West Senior High
- Middle school:Traverse City West Middle Scho
- Elementary school:Willow Hill Elementary School
Utilities
- Water:Private Well
- Sewer:Septic
Finances and disclosures
- Price:$439,000
- Price per sq. ft.:$230.81
- Tax amount:$4,590
Features and amenities
- Appliances:Dishwasher, Disposal, Dryer, Microwave, Range/Oven, Refrigerator, Washer
- Laundry features:Dryer, On Lower Level, Washer
- Amenities:Walk-In Closet, Window Treatment(s)
Parking
- Parking description:Attached Garage, Garage, Garage Door Opener
- Garage spaces:2
 Provided through IDX via MiRealSource. Courtesy of MiRealSource Shareholder. Copyright MiRealSource. The information published and disseminated by MiRealSource is communicated verbatim, without change by MiRealSource, as filed with MiRealSource by its members. The accuracy of all information, regardless of source, is not guaranteed or warranted. All information should be independently verified. Copyright 2026 MiRealSource. All rights reserved. The information provided hereby constitutes proprietary information of MiRealSource, Inc. and its shareholders, affiliates and licensees and may not be reproduced or transmitted in any form or by any means, electronic or mechanical, including photocopy, recording, scanning or any information storage and retrieval system, without written permission from MiRealSource, Inc. MI_REALSOURCE Member Broker: Brad Platt
New listings near 3804 Timberwolf #Lot: 46
- New

 $639,900Active4 beds 3 baths1,926 sq. ft.
2161 Cuyahoga, Traverse City, MI 49686
MLS# 80074934Listed by: CENTURY 21 NORTHLAND - Open Sun, 12 to 2pmNew
 $530,000Active3 beds 3 baths1,612 sq. ft.
356 Huron, Traverse City, MI 49686
MLS# 80074923Listed by: CENTURY 21 NORTHLAND - New
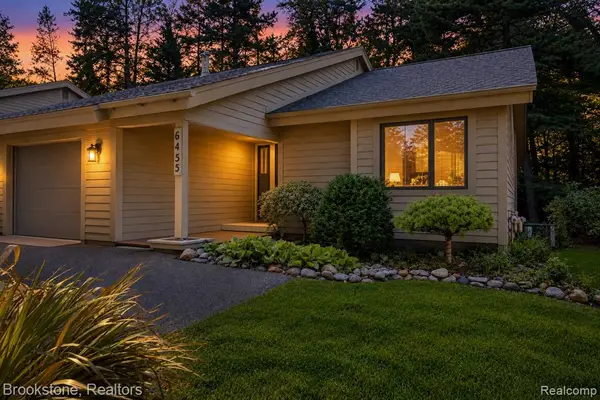 $550,000Active3 beds 3 baths1,432 sq. ft.
6455 Mission, Traverse City, MI 49686
MLS# 61042376Listed by: BROOKSTONE, REALTORS LLC - New
 $639,000Active3 beds 1 baths1,534 sq. ft.
790 Dyer Lake, Traverse City, MI 49685
MLS# 80074921Listed by: LAKE HOMES REALTY - New
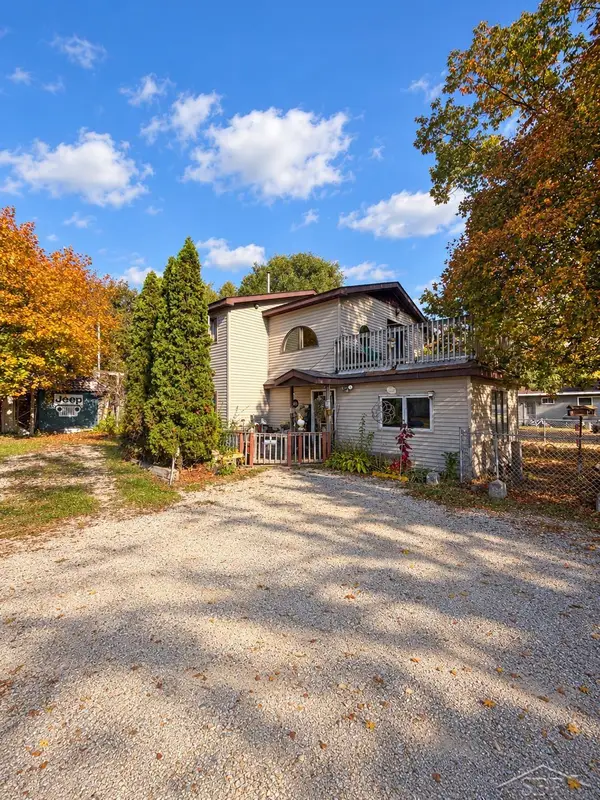 $239,900Active2 beds 2 baths1,699 sq. ft.
817 Centre, Traverse City, MI 49686
MLS# 50226138Listed by: FIVE STAR REAL ESTATE - New
 $345,000Active3 beds 2 baths1,320 sq. ft.
4556 Blair Townhall, Traverse City, MI 49685
MLS# 80074913Listed by: TRAVERSE REAL ESTATE - New
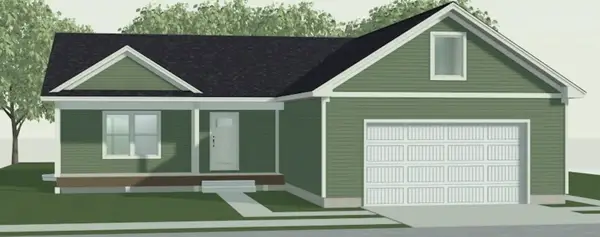 $491,991Active3 beds 3 baths1,368 sq. ft.
4440 Lamarche, Traverse City, MI 49685
MLS# 80074908Listed by: ROCK CREEK REALTY - New
 $65,000Active1.01 Acres
Lot 6 Fireside, Traverse City, MI 49685
MLS# 80074911Listed by: FIVE STAR REAL ESTATE (LAKE CITY) - New
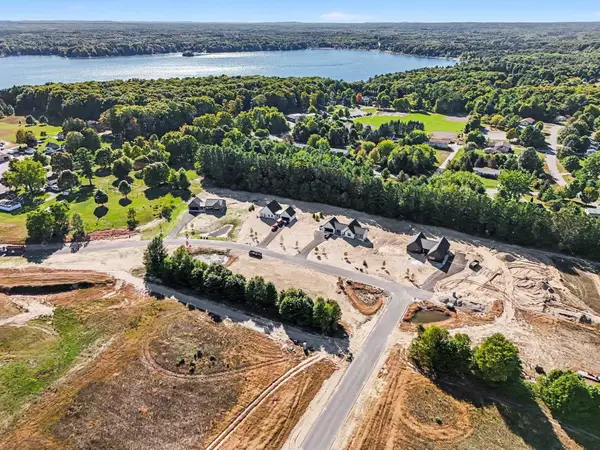 $100,000Active1 Acres
Lot 28 Ridgewater, Traverse City, MI 49685
MLS# 80074892Listed by: FIVE STAR REAL ESTATE (LAKE CITY) - New
 $599,900Active3 beds 2 baths1,829 sq. ft.
1546 Oban, Traverse City, MI 49696
MLS# 80074893Listed by: BERKSHIRE HATHAWAY HOMESERVICES - TC


Protect your home and budget from life's surprises with an Assurant Home Warranty, backed by a partner that supports you through every step of homeownership. Explore Plans.
©2026 Century 21 Real Estate LLC. All rights reserved. CENTURY 21®, the CENTURY 21 Logo and C21® are service marks owned by Century 21 Real Estate LLC. Century 21 Real Estate LLC fully supports the principles of the Fair Housing Act and the Equal Opportunity Act. Each office is independently owned and operated. Listing information is deemed reliable but not guaranteed accurate.