
4294 Eagle Vale #Lot: 59, Traverse City, MI 49684
Local realty services provided by:CENTURY 21 Realty North
4294 Eagle Vale #Lot: 59,Traverse City, MI 49684
- 3 Beds
- 4 Baths
- - sq. ft.
- Single family
- Sold
Listed by: linda schaub
Office: reo-tcrandolph-233022
MLS#:80071164
Source:MI_REALSOURCE
Sorry, we are unable to map this address
Price summary
- Price:
- Monthly HOA dues:$208.33
About this home
Exceptional craftsman-style home with upscale finishes in the highly desirable Eagles View community, just minutes from downtown Traverse City, Munson Medical Center, shopping, schools and hiking and biking trails. This thoughtfully designed 3-bedroom, 3.5-bath home features soaring cathedral ceilings, a cozy gas fireplace, and an open-concept floor plan. The island kitchen showcases quartz countertops, stainless-steel appliances, and flows seamlessly to the dining area with access to large rear composite deck area. The main-floor primary suite offers a walk-in closet and spa-inspired en suite with a soaking tub, tiled walk-in shower and direct access to the patio and hot tub. Main-floor laundry adds convenience. Upstairs features two bedrooms, a full bath, and a versatile landing perfect for a home office or reading nook. The full unfinished lower level includes a sauna, full bath and endless potential for additional living space. Professionally landscaped with underground irrigation and a finished 2-car attached garage, this home offers the perfect blend of craftsmanship, comfort and location....
Contact an agent
Home facts
- Year built:2017
- Subdivision & Development:Eagles View Condominium
- Listing ID #:80071164
- Added:55 day(s) ago
- Updated:September 09, 2026 at 08:31 PM
Rooms and interior
- Bedrooms:3
- Total bathrooms:4
- Full bathrooms:3
- Half bathrooms:1
- Dining Description:On Main Level
- Kitchen Description:Dishwasher, Disposal, Microwave, On Main Level, Range/Oven, Refrigerator
- Bedroom Description:Bedroom 1 on Main Level, Bedroom 2 on Upper Level, Bedroom 3 on Upper Level
- Basement Description:Egress/Daylight Windows, Full, Partially Finished, Unfinished
Heating and cooling
- Cooling:Ceiling Fan(s), Central A/C, Exhaust Fan
- Heating:Forced Air, Natural Gas
Structure and exterior
- Year built:2017
- Architectural Style:Craftsman
- Construction Materials:Stone
- Exterior Features:Deck, Lawn Sprinkler, Patio, Porch, Sidewalks
- Levels:1 1/2 Story
Utilities
- Water:Public Water
- Sewer:Community
Finances and disclosures
- Price:
Features and amenities
- Appliances:Dishwasher, Disposal, Dryer, Microwave, Range/Oven, Refrigerator, Washer
- Laundry features:Dryer, On Main Level, Washer
- Amenities:Cathedral/Vaulted Ceiling, Grounds Maintenance, Spa/Sauna, Trail(s), Walk-In Closet
- Pool features:Spa/Hot Tub
Parking
- Parking description:Attached Garage, Garage, Garage Door Opener
- Garage spaces:2
 Provided through IDX via MiRealSource. Courtesy of MiRealSource Shareholder. Copyright MiRealSource. The information published and disseminated by MiRealSource is communicated verbatim, without change by MiRealSource, as filed with MiRealSource by its members. The accuracy of all information, regardless of source, is not guaranteed or warranted. All information should be independently verified. Copyright 2026 MiRealSource. All rights reserved. The information provided hereby constitutes proprietary information of MiRealSource, Inc. and its shareholders, affiliates and licensees and may not be reproduced or transmitted in any form or by any means, electronic or mechanical, including photocopy, recording, scanning or any information storage and retrieval system, without written permission from MiRealSource, Inc.
New listings near 4294 Eagle Vale #Lot: 59
- New
 $775,000Active3 beds 2 baths1,750 sq. ft.
202 E Ninth, Traverse City, MI 49684
MLS# 80073355Listed by: KELLER WILLIAMS NORTHERN MICHIGAN - New
 $325,000Active3 beds 2 baths924 sq. ft.
3041 Crimson Ranch, Traverse City, MI 49685
MLS# 80073359Listed by: CENTURY 21 NORTHLAND 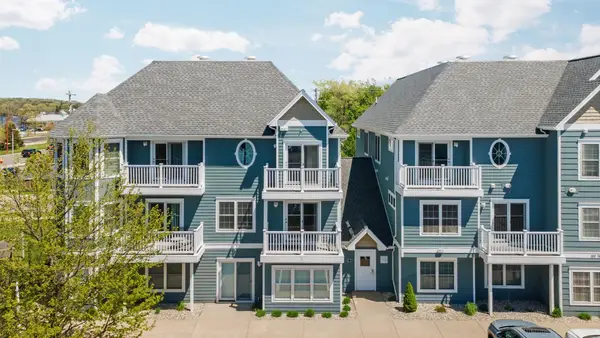 $535,000Active2 beds 3 baths1,180 sq. ft.
100 Hope, Traverse City, MI 49686
MLS# 80069061Listed by: REMAX BAYSHORE - UNION ST TC- New
 $384,900Active3 beds 1 baths1,272 sq. ft.
6072 Center, Traverse City, MI 49686
MLS# 50221281Listed by: HOMEFLO - New
 $250,000Active2 beds 1 baths896 sq. ft.
227 Fair, Traverse City, MI 49686
MLS# 80073353Listed by: CENTURY 21 NORTHLAND - New
 $259,000Active3 beds 1 baths1,062 sq. ft.
3221 N Four Mile, Traverse City, MI 49686
MLS# 80073342Listed by: THE MITTEN REAL ESTATE GROUP - New
 $845,000Active4 beds 3 baths1,694 sq. ft.
2725 Blue Meadow #Lot: 34, 35, Traverse City, MI 49685
MLS# 80073343Listed by: EXIT NORTHERN SHORES-TC - New
 $74,000Active2.05 Acres
parcel B Theron, Traverse City, MI 49685
MLS# 80073347Listed by: REMAX BAYSHORE - UNION ST TC - New
 $84,000Active2.79 Acres
parcel D Theron, Traverse City, MI 49685
MLS# 80073349Listed by: REMAX BAYSHORE - UNION ST TC - New
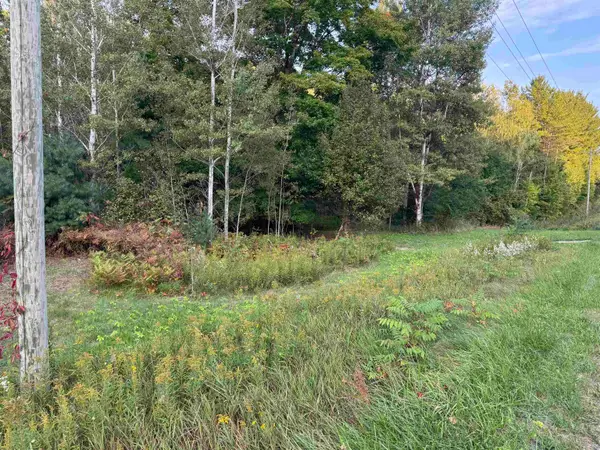 $18,000Active0.4 Acres
0000 Garfield, Traverse City, MI 49696
MLS# 80073310Listed by: EXIT NORTHERN SHORES REALTY-ER


Protect your home and budget from life's surprises with an Assurant Home Warranty, backed by a partner that supports you through every step of homeownership. Explore Plans.
©2026 Century 21 Real Estate LLC. All rights reserved. CENTURY 21®, the CENTURY 21 Logo and C21® are service marks owned by Century 21 Real Estate LLC. Century 21 Real Estate LLC fully supports the principles of the Fair Housing Act and the Equal Opportunity Act. Each office is independently owned and operated. Listing information is deemed reliable but not guaranteed accurate.