
430 W Twelfth, Traverse City, MI 49684
Local realty services provided by:CENTURY 21 Northland
430 W Twelfth,Traverse City, MI 49684
$629,000
- 3 Beds
- 2 Baths
- 1,616 sq. ft.
- Single family
- Active
Listed by: melanie schaub, tim schaub
Office: schaub team premier realty
MLS#:80075474
Source:MI_REALSOURCE
Price summary
- Price:$629,000
- Price per sq. ft.:$389.23
About this home
Welcome to this beautifully remodeled 3-bedroom, 1.5-bath home in Traverse City's highly desirable Central Neighborhood! Thoughtfully updated throughout, this move-in-ready home combines modern finishes with everyday comfort and convenience. Step inside to find an inviting living room featuring an electric fireplace, LPV flooring throughout the main living areas, and tile flooring in the full bathroom. The updated kitchen offers quartz countertops, along with additional counter space and cabinetry just off the kitchen, complete with a beverage refrigerator—perfect for extra storage and entertaining. The main-floor primary bedroom, functional mudroom, and spacious laundry room add to the home's practical layout. A full basement provides excellent potential for additional finished living space, whether you envision a family room, home office, or recreation area. Exterior improvements include durable LP siding, a charming covered front porch, and the backyard patio offers a great space to relax or entertain. New underground electrical/wiring and PEX plubming. Ideally situated in one of Traverse City's most sought-after neighborhoods, this home offers convenient access to downtown shopping, dining, beaches, and all the amenities the area has to offer. Enjoy the charm of Central Neighborhood living with the benefits of a completely remodeled home!...
Contact an agent
Home facts
- Year built:1904
- Subdivision & Development:N/A
- Listing ID #:80075474
- Added:1 day(s) ago
- Updated:November 19, 2026 at 07:31 AM
Rooms and interior
- Bedrooms:3
- Total bathrooms:2
- Full bathrooms:1
- Half bathrooms:1
- Dining Description:On Main Level
- Kitchen Description:Dishwasher, On Main Level, Range/Oven, Refrigerator
- Bedroom Description:Bedroom 1 on Main Level, Bedroom 2 on Upper Level, Bedroom 3 on Upper Level
- Basement Description:Block, Unfinished
- Living area:1,616 sq. ft.
Heating and cooling
- Cooling:Exhaust Fan
- Heating:Baseboard, Natural Gas
Structure and exterior
- Year built:1904
- Building area:1,616 sq. ft.
- Lot area:0.15 Acres
- Exterior Features:Patio, Porch
- Foundation Description:Block
- Levels:1 1/2 Story
Utilities
- Water:Public Water
- Sewer:Community
Finances and disclosures
- Price:$629,000
- Price per sq. ft.:$389.23
- Tax amount:$6,066
Features and amenities
- Appliances:Dishwasher, Dryer, Range/Oven, Refrigerator, Washer
- Laundry features:Dryer, On Main Level, Washer
 Provided through IDX via MiRealSource. Courtesy of MiRealSource Shareholder. Copyright MiRealSource. The information published and disseminated by MiRealSource is communicated verbatim, without change by MiRealSource, as filed with MiRealSource by its members. The accuracy of all information, regardless of source, is not guaranteed or warranted. All information should be independently verified. Copyright 2026 MiRealSource. All rights reserved. The information provided hereby constitutes proprietary information of MiRealSource, Inc. and its shareholders, affiliates and licensees and may not be reproduced or transmitted in any form or by any means, electronic or mechanical, including photocopy, recording, scanning or any information storage and retrieval system, without written permission from MiRealSource, Inc. MI_REALSOURCE Member Broker: Brad Platt
New listings near 430 W Twelfth
 $625,000Active-- beds -- baths1,540 sq. ft.
318-320 Seventh, TraverseCity, MI 49684
MLS# 78080074659Listed by: OLTERSDORF REALTY, LLC- New
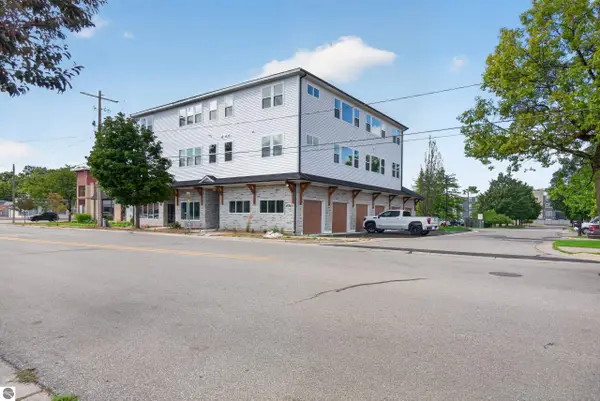 $1,250,000Active-- beds -- baths4,000 sq. ft.
1109 S Carver Street #1,2,4,5, Traverse City, MI 49686
MLS# 1952666Listed by: REO-TCRANDOLPH-233022 - New
 $275,000Active2.85 Acres
3373 Parkland Court, Traverse City, MI 49686
MLS# 1952660Listed by: REAL ESTATE ONE-233023 - New
 $150,000Active1.48 Acres
Parkland Court, Traverse City, MI 49686
MLS# 1952661Listed by: REAL ESTATE ONE-233023 - New
 $125,000Active2.14 Acres
Business Park, Traverse City, MI 49686
MLS# 80075494Listed by: REAL ESTATE ONE-233023 - New
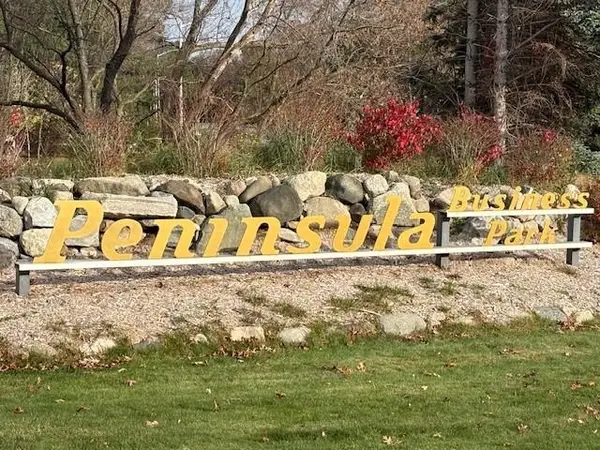 $275,000Active2.98 Acres
3414 Parkland, Traverse City, MI 49686
MLS# 80075495Listed by: REAL ESTATE ONE-233023 - New
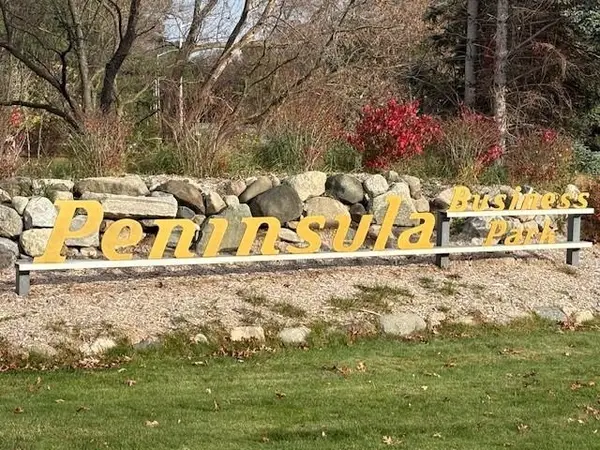 $148,000Active1.44 Acres
Parkland, Traverse City, MI 49686
MLS# 80075496Listed by: REAL ESTATE ONE-233023 - New
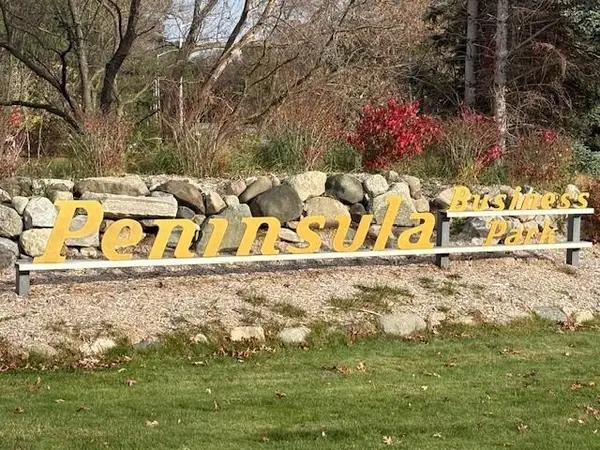 $350,000Active3 Acres
Business Park, Traverse City, MI 49686
MLS# 80075497Listed by: REAL ESTATE ONE-233023 - New
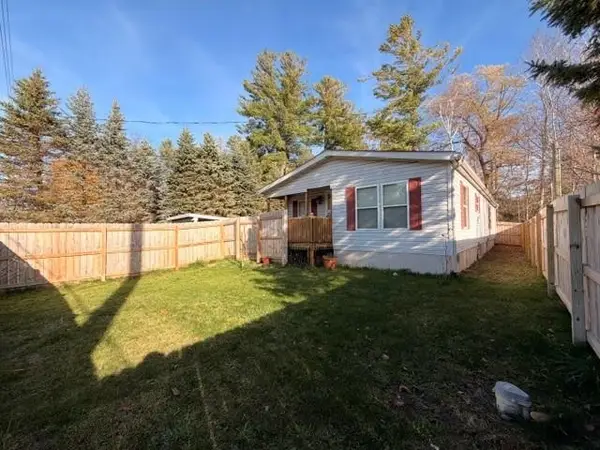 $209,000Active3 beds 2 baths1,152 sq. ft.
3750 Four Mile, Traverse City, MI 49686
MLS# 80075489Listed by: SCHAUB TEAM PREMIER REALTY - New
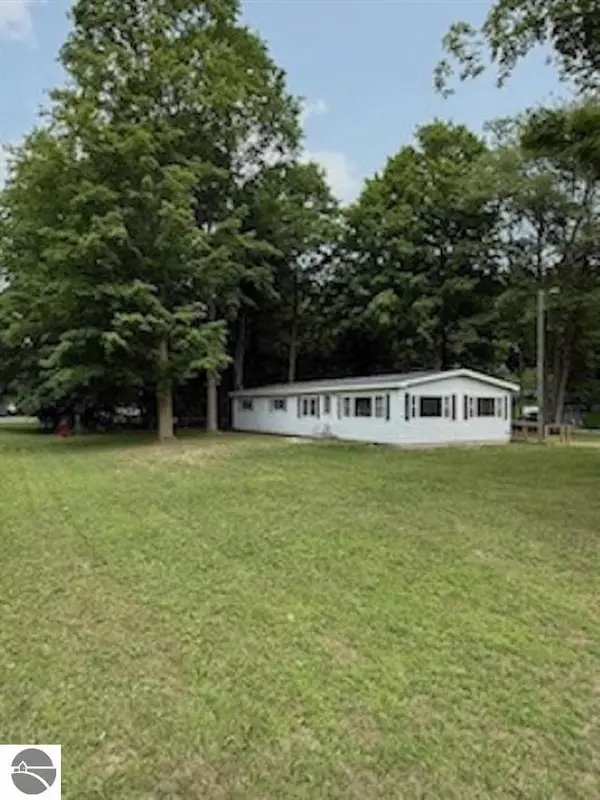 $185,000Active3 beds 2 baths1,440 sq. ft.
2839 W Ironwood, Traverse City, MI 49685
MLS# 1952645Listed by: COLDWELL BANKER SCHMIDT TRAVERSE CITY


Protect your home and budget from life's surprises with an Assurant Home Warranty, backed by a partner that supports you through every step of homeownership. Explore Plans.
©2026 Century 21 Real Estate LLC. All rights reserved. CENTURY 21®, the CENTURY 21 Logo and C21® are service marks owned by Century 21 Real Estate LLC. Century 21 Real Estate LLC fully supports the principles of the Fair Housing Act and the Equal Opportunity Act. Each office is independently owned and operated. Listing information is deemed reliable but not guaranteed accurate.