
441 S Garfield, Traverse City, MI 49686
Local realty services provided by:CENTURY 21 Affiliated
441 S Garfield,Traversecity, MI 49686
- 3 Beds
- 1 Baths
- - sq. ft.
- Single family
- Sold
Listed by: janel brown
Office: reo-tcfront-233021
MLS#:78080072110
Source:MI_REALCOMP
Sorry, we are unable to map this address
Price summary
- Price:
About this home
Built in 1895 and aging like it knows something you don't. This charming home blends timeless character with thoughtful updates, featuring original hardwood floors and newer windows installed in 2018. The kitchen was updated in 2014, followed by a refreshed bathroom in 2022. The roof was replaced around 2013, and in 2025, the home received new insulated siding with a fresh, inviting green exterior paint color. The charm is original, the condition is turn-key. A main-floor primary plus two upper floor bedrooms gives you room to shuffle things around, and out back there's the thing almost nobody gets this close to town: a fully fenced yard with a garden shed. Three off-street parking spaces, too. Now the fun part. You're one block from Eighth Street, where the East Side Social District lets you carry a beer or a coffee out to the picnic tables. Common Good Bakery, Oakwood Proper Burgers and Tank Space are all right there, and a $100,000 national placemaking grant is making that corner even better this year. The Civic Center's 45 acres sit just up the street: Howe Arena, Easling Pool, Kids Kove playground, the skate park, and the mile-long walking loop. Bardon's Wonder Freeze has been slinging soft serve up on Front for 75+ years. TART Trail, Oryana, Munson, downtown, and East Bay's beaches are all an easy hop....
Contact an agent
Home facts
- Year built:1895
- Subdivision & Development:BAYSIDE ADDITION
- Listing ID #:78080072110
- Added:73 day(s) ago
- Updated:October 21, 2026 at 07:14 AM
Rooms and interior
- Bedrooms:3
- Total bathrooms:1
- Full bathrooms:1
- Rooms Total:8
- Basement Description:Full
Heating and cooling
- Heating:Electric, Forced Air, Natural Gas
Structure and exterior
- Year built:1895
- Exterior Features:Patio, Porch
- Foundation Description:Basement, Michigan Basement
- Levels:Two
Utilities
- Water:Public
- Sewer:Shared Septic
Finances and disclosures
- Price:
Features and amenities
- Appliances:Dishwasher, Dryer, Microwave, Oven, Range, Refrigerator, Washer
- Amenities:Entrance Foyer

New listings near 441 S Garfield
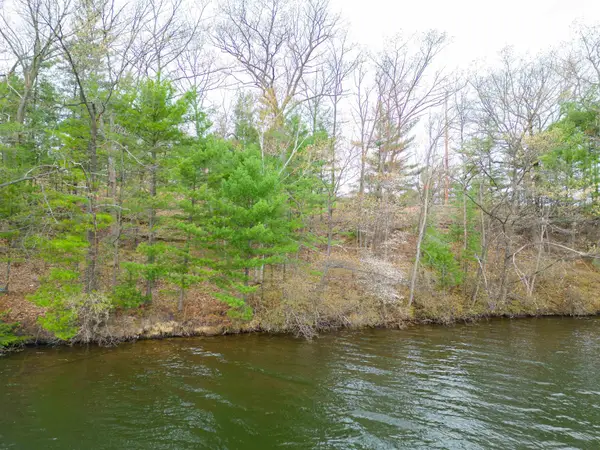 $449,000Active0.23 Acres
1557 Edgewater, TraverseCity, MI 49684
MLS# 78080069969Listed by: COLDWELL BANKER SCHMIDT TRAVERSE CITY- New
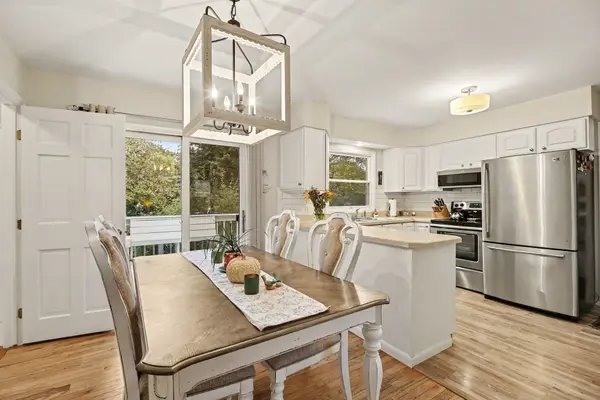 $450,000Active3 beds 2 baths1,680 sq. ft.
324 Fairlane, TraverseCity, MI 49684
MLS# 78080074511Listed by: THE MITTEN REAL ESTATE GROUP - New
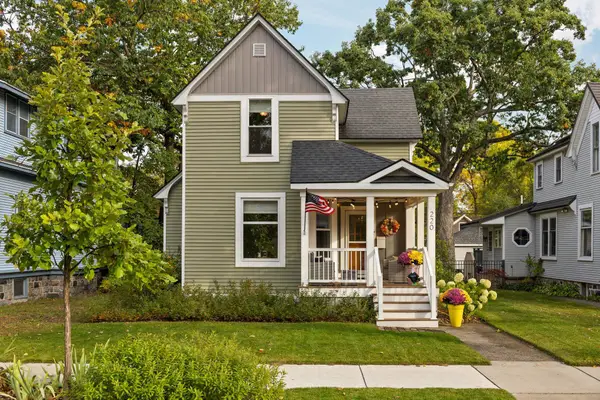 $685,000Active4 beds 2 baths1,552 sq. ft.
220 W Tenth ST, TraverseCity, MI 49684
MLS# 78080074524Listed by: REMAX BAYSHORE - UNION ST TC - New
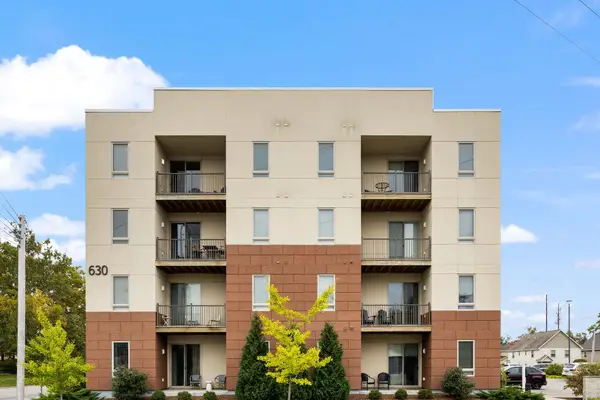 $325,000Active2 beds 2 baths897 sq. ft.
630 Garfield AVE, TraverseCity, MI 49684
MLS# 78080074560Listed by: REMAX BAYSHORE - UNION ST TC - New
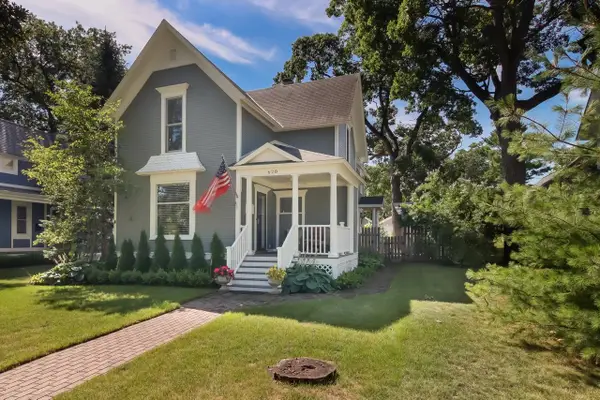 $1,295,000Active4 beds 3 baths2,648 sq. ft.
628 Washington, TraverseCity, MI 49686
MLS# 78080074592Listed by: CLASSIC REAL ESTATE - New
 $750,000Active3 beds 2 baths1,483 sq. ft.
336 W Ninth, TraverseCity, MI 49684
MLS# 78080074598Listed by: COLDWELL BANKER SCHMIDT TRAVERSE CITY - New
 $825,000Active4 beds 3 baths2,212 sq. ft.
221 Boardman, TraverseCity, MI 49686
MLS# 78080074625Listed by: REMAX BAYSHORE - WEST SHORE DR TC - New
 $650,000Active-- beds -- baths1,540 sq. ft.
318-320 Seventh, TraverseCity, MI 49684
MLS# 78080074659Listed by: OLTERSDORF REALTY, LLC - New
 $545,000Active3 beds 2 baths1,332 sq. ft.
814 Locust, TraverseCity, MI 49684
MLS# 78080074665Listed by: REMAX BAYSHORE - UNION ST TC 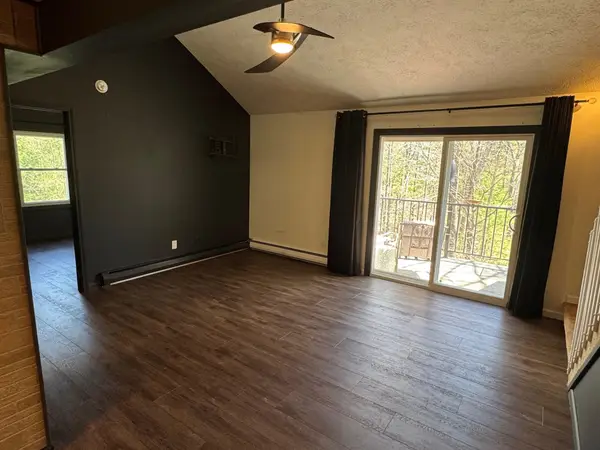 $249,900Active2 beds 1 baths888 sq. ft.
4250 Mitchell Creek, Traverse City, MI 49686
MLS# 80067562Listed by: MI PROPERTIES NORTH REAL ESTATE GROUP


Protect your home and budget from life's surprises with an Assurant Home Warranty, backed by a partner that supports you through every step of homeownership. Explore Plans.
©2026 Century 21 Real Estate LLC. All rights reserved. CENTURY 21®, the CENTURY 21 Logo and C21® are service marks owned by Century 21 Real Estate LLC. Century 21 Real Estate LLC fully supports the principles of the Fair Housing Act and the Equal Opportunity Act. Each office is independently owned and operated. Listing information is deemed reliable but not guaranteed accurate.