444 Cass, Traverse City, MI 49684
Local realty services provided by:CENTURY 21 Realty North
Listed by: ron williamson
Office: century 21 northland
MLS#:80074708
Source:MI_REALSOURCE
Price summary
- Price:$695,000
- Price per sq. ft.:$485.67
- Monthly HOA dues:$622
About this home
DESIRABLE DOWNTOWN TC CONDO - EXCEPTIONAL LOCATION. Enjoy the best of downtown living in this beautiful, light-filled corner-unit condo, ideally located just steps from Traverse City’s vibrant downtown attractions. Explore local restaurants, unique shops, beaches, the marina, theaters, festivals, and TART Trail—all just moments from your door. Situated on the quiet third floor, this inviting condo features an open floor plan, abundant natural light, upgraded cabinetry, quartz countertops, and beautiful wood flooring throughout the entry, hallway, kitchen, and living room. The spacious primary bedroom suite offers a walk-in closet and a large bathroom with the added comfort of heated tile flooring. Additional highlights include a covered deck, elevator access, a secure garage with a dedicated parking space, and a private, locked storage unit measuring approximately 6'9" x 4'—perfect for bikes and extra belongings. The second bedroom is currently used as an office and features a built-in Murphy bed and closet cabinetry, offering flexible space for guests or working from home. Association dues provide added convenience and peace of mind, covering trash and snow removal, heated sidewalks, window washing, and building maintenance. Whether you're looking for a year-round residence or a downtown retreat, this condo offers the ideal combination of comfort, convenience, and walkable city living. Please note: Short-term rentals are not permitted....
Contact an agent
Home facts
- Year built:2014
- Subdivision & Development:Old Towne Corner
- Listing ID #:80074708
- Added:1 day(s) ago
- Updated:October 22, 2026 at 06:47 PM
Rooms and interior
- Bedrooms:2
- Total bathrooms:2
- Full bathrooms:2
- Kitchen Description:Dishwasher, Disposal, Microwave, On Main Level, Refrigerator
- Bedroom Description:Bedroom 1 on Main Level, Bedroom 2 on Main Level
- Basement Description:Poured
- Living area:1,431 sq. ft.
Heating and cooling
- Cooling:Ceiling Fan(s), Central A/C
- Heating:Forced Air, Natural Gas
Structure and exterior
- Year built:2014
- Building area:1,431 sq. ft.
- Architectural Style:Contemporary
- Construction Materials:Brick, Stone
- Exterior Features:Deck, Porch
- Foundation Description:Poured, Slab
Utilities
- Water:Public Water
- Sewer:Community
Finances and disclosures
- Price:$695,000
- Price per sq. ft.:$485.67
Features and amenities
- Appliances:Dishwasher, Disposal, Dryer, Microwave, Refrigerator, Washer
- Laundry features:Dryer, On Main Level, Washer
- Amenities:Walk-In Closet, Window Treatment(s)
Parking
- Parking description:Detached Garage, Garage, Garage Door Opener
- Garage spaces:1
 Provided through IDX via MiRealSource. Courtesy of MiRealSource Shareholder. Copyright MiRealSource. The information published and disseminated by MiRealSource is communicated verbatim, without change by MiRealSource, as filed with MiRealSource by its members. The accuracy of all information, regardless of source, is not guaranteed or warranted. All information should be independently verified. Copyright 2026 MiRealSource. All rights reserved. The information provided hereby constitutes proprietary information of MiRealSource, Inc. and its shareholders, affiliates and licensees and may not be reproduced or transmitted in any form or by any means, electronic or mechanical, including photocopy, recording, scanning or any information storage and retrieval system, without written permission from MiRealSource, Inc.
New listings near 444 Cass
- New
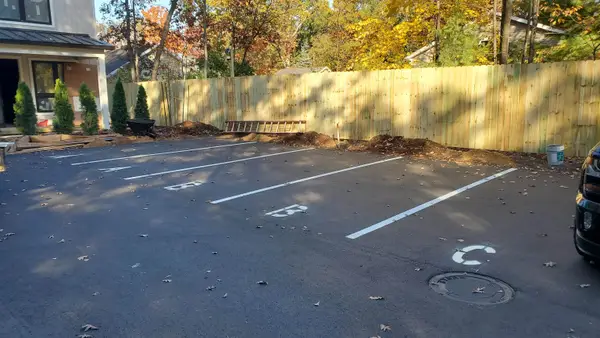 $299,000Active2 beds 3 baths1,362 sq. ft.
1027 Fern, Traverse City, MI 49686
MLS# 80074757Listed by: TRAVERSE REAL ESTATE - New
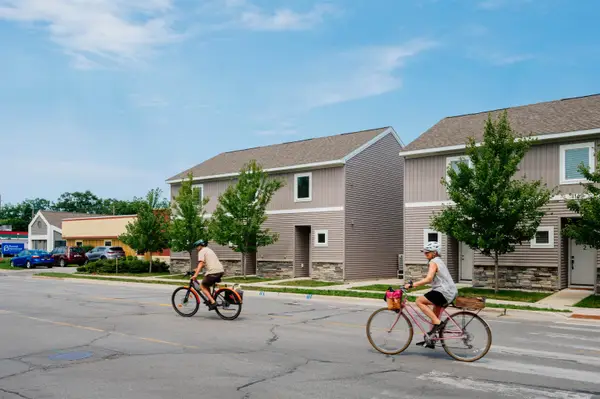 $269,900Active1 beds 1 baths752 sq. ft.
1141 E Eighth, Traverse City, MI 49686
MLS# 80074762Listed by: REO-TCFRONT-233021 - Open Sat, 12 to 1pmNew
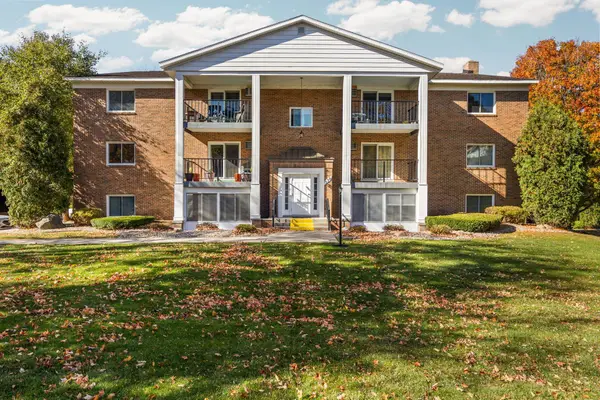 $249,000Active2 beds 2 baths925 sq. ft.
530 Georgetown, Traverse City, MI 49684
MLS# 80074748Listed by: REMAX BAYSHORE - UNION ST TC - New
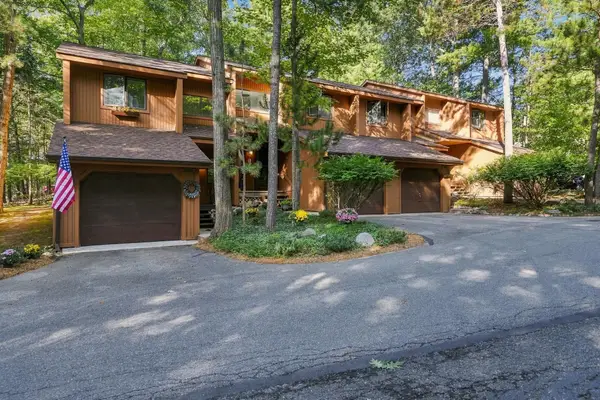 $275,000Active2 beds 3 baths1,280 sq. ft.
3919 Sherwood Forest, Traverse City, MI 49686
MLS# 80074727Listed by: BROOKSTONE, REALTORS - Open Sun, 11am to 1pmNew
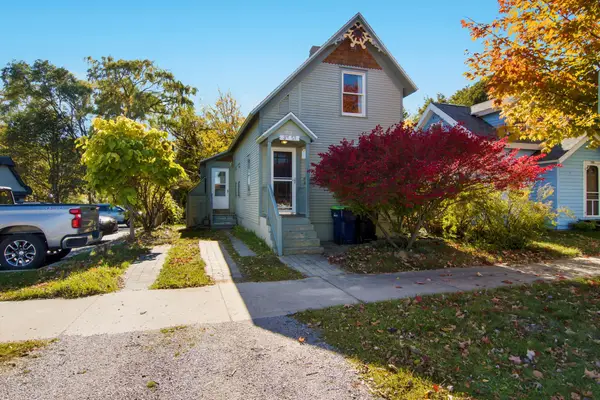 $375,000Active2 beds 3 baths1,198 sq. ft.
715 Third, Traverse City, MI 49684
MLS# 80074718Listed by: EXP REALTY 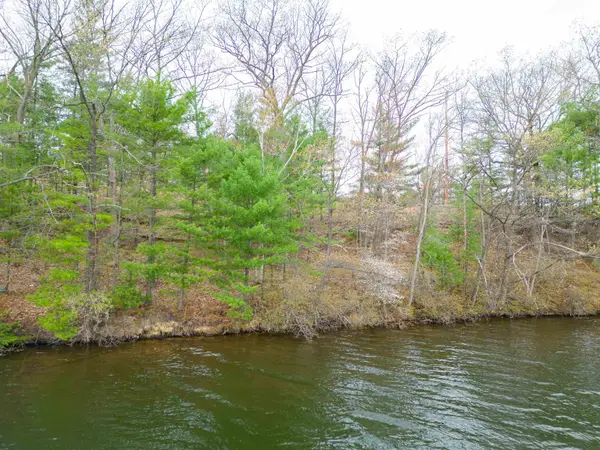 $449,000Active0.23 Acres
1557 Edgewater, TraverseCity, MI 49684
MLS# 78080069969Listed by: COLDWELL BANKER SCHMIDT TRAVERSE CITY- New
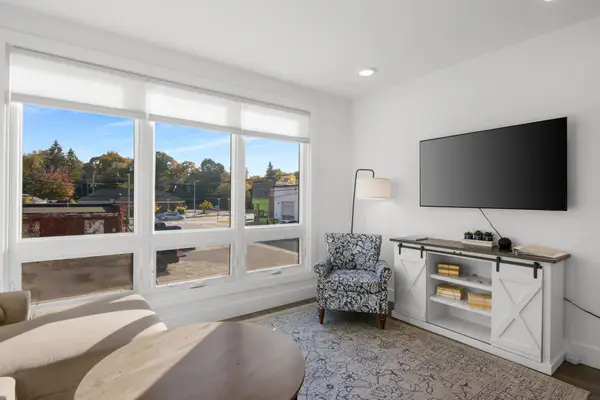
 $520,000Active2 beds 2 baths904 sq. ft.
118 Gillis, TraverseCity, MI 49684
MLS# 78080074485Listed by: CENTURY 21 NORTHLAND - New
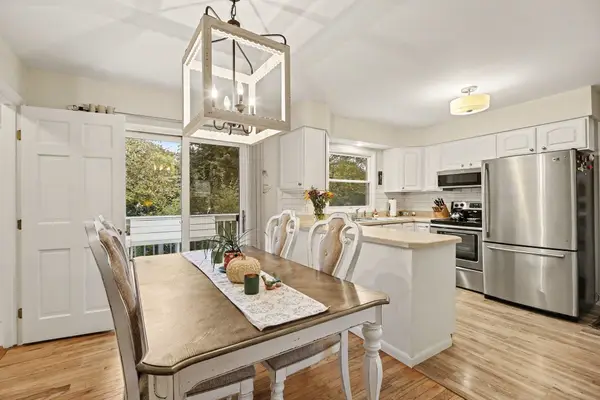 $425,000Active3 beds 2 baths1,680 sq. ft.
324 Fairlane, TraverseCity, MI 49684
MLS# 78080074511Listed by: THE MITTEN REAL ESTATE GROUP - New
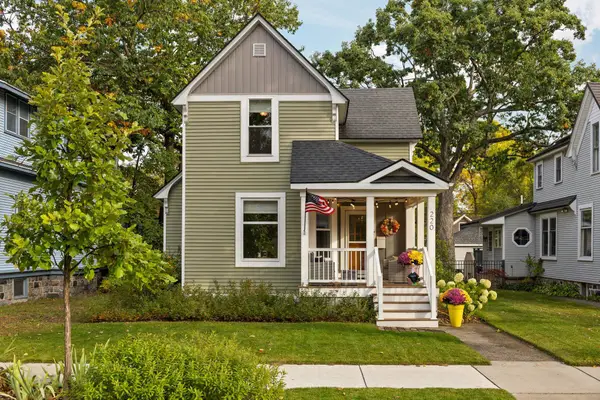 $685,000Active4 beds 2 baths1,552 sq. ft.
220 W Tenth ST, TraverseCity, MI 49684
MLS# 78080074524Listed by: REMAX BAYSHORE - UNION ST TC


Protect your home and budget from life's surprises with an Assurant Home Warranty, backed by a partner that supports you through every step of homeownership. Explore Plans.
©2026 Century 21 Real Estate LLC. All rights reserved. CENTURY 21®, the CENTURY 21 Logo and C21® are service marks owned by Century 21 Real Estate LLC. Century 21 Real Estate LLC fully supports the principles of the Fair Housing Act and the Equal Opportunity Act. Each office is independently owned and operated. Listing information is deemed reliable but not guaranteed accurate.