
4796 Sunrise, Traverse City, MI 49684
Local realty services provided by:CENTURY 21 Signature Realty
4796 Sunrise,Traversecity, MI 49684
$2,790,000
- 5 Beds
- 4 Baths
- 5,096 sq. ft.
- Single family
- Active
Listed by: jennifer gaston
Office: remax bayshore - union st tc
MLS#:78080070329
Source:MI_REALCOMP
Price summary
- Price:$2,790,000
- Price per sq. ft.:$547.49
About this home
Imagine starting each day with a spectacular sunrise over Grand Traverse Bay. At 4796 Sunrise Lane, that is only the beginning to the luxurious lifestyle that awaits you. This is truly a hidden gem minutes from downtown Traverse City, yet tucked away on just over 3 acres with breathtaking views of nature and the surrounding area. Built in 2015 by Golden Rule Construction, the home was thoughtfully designed and encompasses more than 5,000 square feet of living space with 5 bedrooms and 4 baths. An open concept floor plan and first-class custom finishes provide entertaining opportunities beginning in the great room that is anchored by soaring vaulted ceilings with reclaimed barnwood beams, a dramatic floor-to-ceiling natural stone fireplace, and expansive windows that flood the home with natural light. The kitchen is beautifully appointed with Amish-built cabinetry, rich solid black walnut hardwood floors, Thermador appliances, a built-in Sub-Zero refrigerator, generous granite countertops with a large center island, and an oversized pantry with desk nook. The adjoining dining area flows seamlessly to the secluded outdoor deck and large peaceful backyard space. The spacious primary suite offers a spa like ensuite bath with jetted tub, walk-in closet, and direct access to a private balcony. The inviting lower level is exposed on 3 sides of the house providing numerous windows and 2 walkout sliders that lead to outdoor patios. Lastly, the showcase heated attached garage features an oversized bay with an automotive lift, space for collector cars, and stairs with direct access to the lower levels workshop and storage. This is an incredible opportunity to have this amount of acreage so close to town, to be able to walk or bike to the YMCA or Village Commons, and take in gorgeous views where you can see for miles. Offering remarkable privacy, quality and timeless craftsmanship, Sunrise Lane is more than a home- it's a masterpiece and sanctuary for years to come....
Contact an agent
Home facts
- Year built:2015
- Listing ID #:78080070329
- Added:12 day(s) ago
- Updated:July 08, 2026 at 10:15 AM
Rooms and interior
- Bedrooms:5
- Total bathrooms:4
- Full bathrooms:4
- Rooms Total:10
- Kitchen Description:Pantry
- Basement Description:Concrete, Daylight, Finished, Full, Partially Finished, Walk-Out Access
- Living area:5,096 sq. ft.
Heating and cooling
- Cooling:Ceiling Fans, Exhaust Fan
- Heating:Forced Air, Natural Gas, Radiant
Structure and exterior
- Year built:2015
- Building area:5,096 sq. ft.
- Lot area:3.18 Acres
- Lot Features:Rolling Slope, Sloped, Sprinklers, Water View, Wooded
- Architectural Style:Ranch
- Construction Materials:Cement Siding
- Exterior Features:Deck, Patio, Porch
- Foundation Description:Basement
- Levels:One
Utilities
- Water:Well
- Sewer:Septic Tank
Finances and disclosures
- Price:$2,790,000
- Price per sq. ft.:$547.49
- Tax amount:$9,770
Features and amenities
- Appliances:Dishwasher, Disposal, Dryer, Freezer, Microwave, Refrigerator, Washer, Water Softener Owned
- Amenities:Cathedral Ceilings, Entrance Foyer, Pantry, Walk-in Closets
Parking
- Parking description:Attached, Garage, Garage Door Opener, Heated Garage, Three Car Garage
- Garage spaces:3

New listings near 4796 Sunrise
- New
 $359,000Active2 beds 2 baths950 sq. ft.
621 Riverine #205, Traverse City, MI 49684
MLS# 70544222Listed by: COMPASS MICHIGAN LLC - New
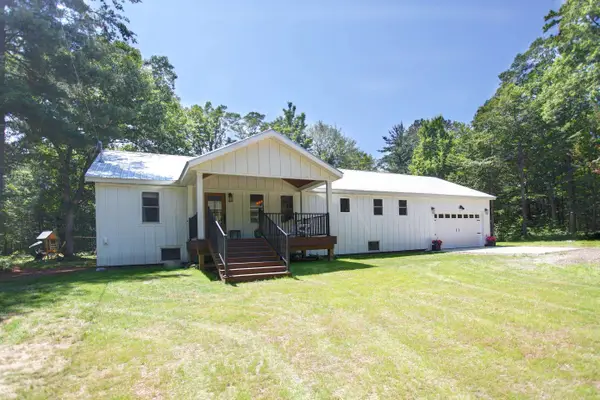 $1,150,000Active4 beds 4 baths1,841 sq. ft.
293 Fisher, Traverse City, MI 49685
MLS# 80070821Listed by: COLDWELL BANKER SCHMIDT TRAVERSE CITY - New
 $389,000Active2 beds 3 baths1,320 sq. ft.
1477 Newport #2 Lot: 69, Traverse City, MI 49686
MLS# 80070831Listed by: REO-TCRANDOLPH-233022 - New
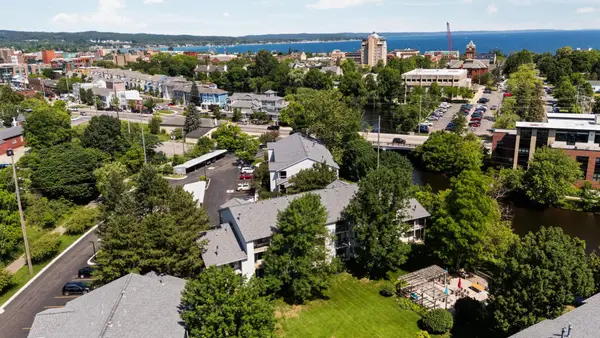 $315,000Active1 beds 1 baths750 sq. ft.
545 Riverine #201, Traverse City, MI 49684
MLS# 80070807Listed by: REMAX BAYSHORE - UNION ST TC - New
 $685,000Active3 beds 3 baths1,455 sq. ft.
6173 Red Fox, Traverse City, MI 49686
MLS# 80070794Listed by: COLDWELL BANKER SCHMIDT TRAVERSE CITY - Open Sun, 1 to 3pmNew
 $349,000Active3 beds 2 baths1,560 sq. ft.
498 S West Silver Lake, Traverse City, MI 49685
MLS# 80070795Listed by: REMAX BAYSHORE - WEST SHORE DR TC - New
 $447,900Active3 beds 2 baths1,245 sq. ft.
840 E Eighth, Traverse City, MI 49686
MLS# 80070796Listed by: REO - ELK RAPIDS-101308 - New
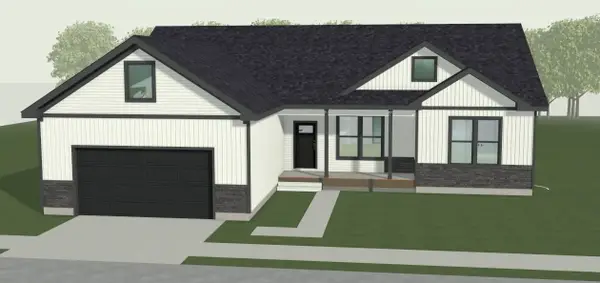 $565,000Active3 beds 3 baths1,696 sq. ft.
3541 Angling, Traverse City, MI 49685
MLS# 80070797Listed by: ROCK CREEK REALTY - New
 $1,975,000Active6 beds 4 baths3,711 sq. ft.
3981 Smokey Ridge, Traverse City, MI 49686
MLS# 80070791Listed by: REMAX BAYSHORE - UNION ST TC - New
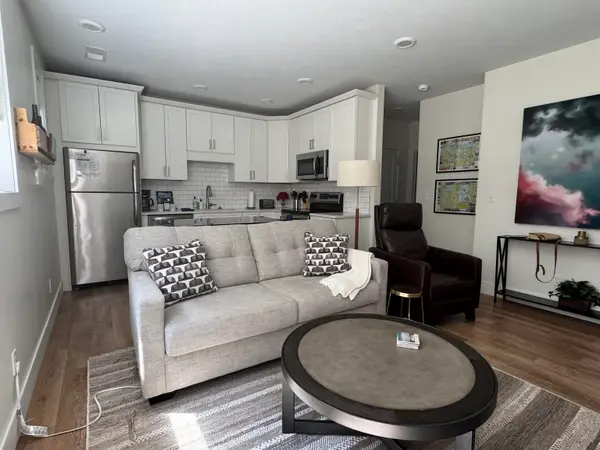 $315,000Active1 beds 1 baths571 sq. ft.
135 E Eighth #3, Traverse City, MI 49684
MLS# 80070785Listed by: COLDWELL BANKER SCHMIDT TRAVERSE CITY


Protect your home and budget from life's surprises with an Assurant Home Warranty, backed by a partner that supports you through every step of homeownership. Explore Plans.
©2026 Century 21 Real Estate LLC. All rights reserved. CENTURY 21®, the CENTURY 21 Logo and C21® are service marks owned by Century 21 Real Estate LLC. Century 21 Real Estate LLC fully supports the principles of the Fair Housing Act and the Equal Opportunity Act. Each office is independently owned and operated. Listing information is deemed reliable but not guaranteed accurate.