
504 S East Silver Lake, Traverse City, MI 49685
Local realty services provided by:CENTURY 21 Northland
504 S East Silver Lake,Traverse City, MI 49685
$2,200,000
- 5 Beds
- 4 Baths
- 2,201 sq. ft.
- Single family
- Active
Listed by: jon zickert
Office: reo-tcbeulah-frankfort-233027
MLS#:80074622
Source:MI_REALSOURCE
Price summary
- Price:$2,200,000
- Price per sq. ft.:$515.83
About this home
Welcome to Silver Lake living just minutes from downtown Traverse City. Set on 1.47 acres with an impressive 162 feet of private waterfront, this exceptional home offers the space, setting and quality that make Northern Michigan lake living so special. A large, level lakefront lawn stretches to the water, offering plenty of room to enjoy the outdoors, gather around the fire, head out for a day of boating, or simply take in sunsets over Silver Lake. Inside, the home is equally impressive. The open main level features engineered white oak floors and a beautifully designed kitchen recognized as the 2023 Parade of Homes Best Kitchen. A main-floor primary suite and laundry make single-level living easy, while the finished walkout lower level adds additional bedrooms and a spacious second living area with direct access to the lakefront. Control4 smart-home technology puts lighting, audio, TVs and more at your fingertips whether you are home or away. Silver Lake is known for its clear water, islands, coves, fishing and boating, yet you are only minutes from the restaurants, shopping, recreation and energy of downtown Traverse City. With substantial private frontage, nearly an acre and a half of land and a location that is hard to duplicate, this is an outstanding opportunity to enjoy waterfront living without giving up everything Traverse City has to offer....
Contact an agent
Home facts
- Year built:2022
- Subdivision & Development:N/A
- Listing ID #:80074622
- Added:3 day(s) ago
- Updated:October 20, 2026 at 04:12 AM
Rooms and interior
- Bedrooms:5
- Total bathrooms:4
- Full bathrooms:3
- Half bathrooms:1
- Dining Description:On Main Level
- Kitchen Description:Dishwasher, Disposal, Microwave, On Main Level, Range/Oven, Refrigerator
- Bedroom Description:Bedroom 1 on Main Level, Bedroom 2 on Main Level, Bedroom 3 on Main Level, Bedroom 4 on Lower Level
- Basement Description:Finished, Full, Walk Out
- Living area:2,201 sq. ft.
Heating and cooling
- Cooling:Ceiling Fan(s), Central A/C, Exhaust Fan
- Heating:Forced Air, Natural Gas
Structure and exterior
- Year built:2022
- Building area:2,201 sq. ft.
- Lot area:1.47 Acres
- Architectural Style:Contemporary, Farm House, Ranch
- Construction Materials:Cement Siding
- Exterior Features:Deck, Lawn Sprinkler, Patio, Porch, Sidewalks
- Levels:1 Story
Utilities
- Water:Private Well
- Sewer:Septic
Finances and disclosures
- Price:$2,200,000
- Price per sq. ft.:$515.83
- Tax amount:$13,205
Features and amenities
- Appliances:Dishwasher, Disposal, Dryer, Microwave, Range/Oven, Refrigerator, Washer, Water Softener - Owned
- Laundry features:Dryer, On Main Level, Washer
- Amenities:Cathedral/Vaulted Ceiling, Walk-In Closet, Window Treatment(s)
- Smart home:Yes
Parking
- Parking description:Attached Garage, Garage, Garage Door Opener, Heated Garage
- Garage spaces:3
 Provided through IDX via MiRealSource. Courtesy of MiRealSource Shareholder. Copyright MiRealSource. The information published and disseminated by MiRealSource is communicated verbatim, without change by MiRealSource, as filed with MiRealSource by its members. The accuracy of all information, regardless of source, is not guaranteed or warranted. All information should be independently verified. Copyright 2026 MiRealSource. All rights reserved. The information provided hereby constitutes proprietary information of MiRealSource, Inc. and its shareholders, affiliates and licensees and may not be reproduced or transmitted in any form or by any means, electronic or mechanical, including photocopy, recording, scanning or any information storage and retrieval system, without written permission from MiRealSource, Inc. MI_REALSOURCE Member Broker: Brad Platt
New listings near 504 S East Silver Lake
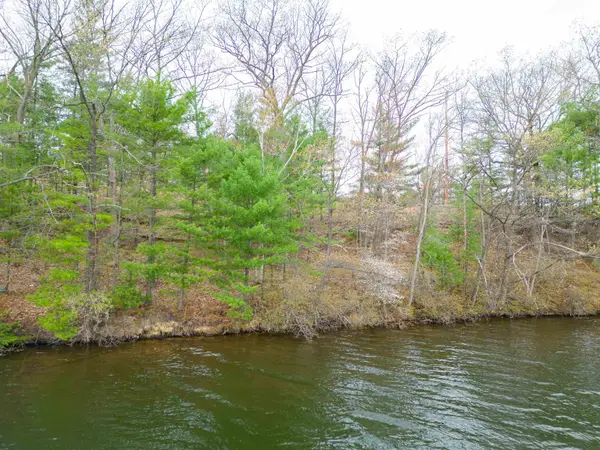 $449,000Active0.23 Acres
1557 Edgewater, TraverseCity, MI 49684
MLS# 78080069969Listed by: COLDWELL BANKER SCHMIDT TRAVERSE CITY- New
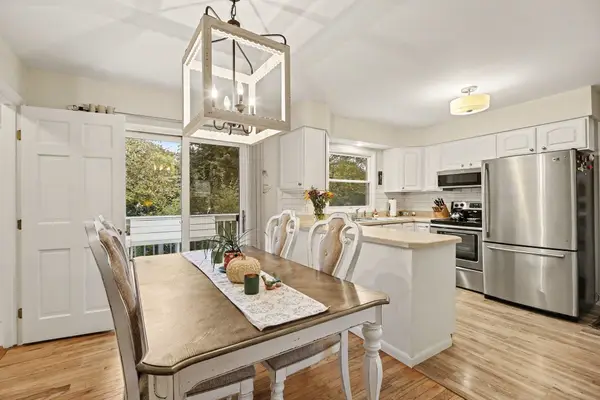 $450,000Active3 beds 2 baths1,680 sq. ft.
324 Fairlane, TraverseCity, MI 49684
MLS# 78080074511Listed by: THE MITTEN REAL ESTATE GROUP - New
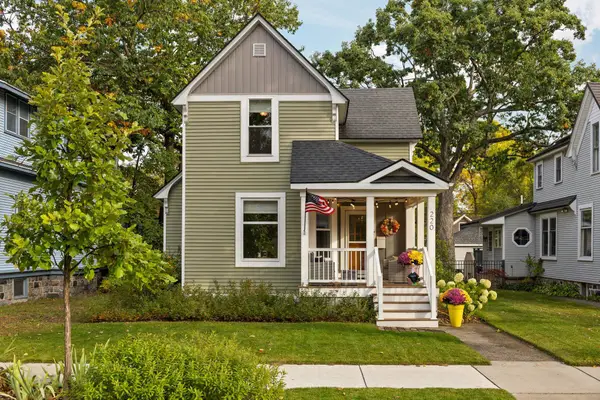 $685,000Active4 beds 2 baths1,552 sq. ft.
220 W Tenth ST, TraverseCity, MI 49684
MLS# 78080074524Listed by: REMAX BAYSHORE - UNION ST TC - New
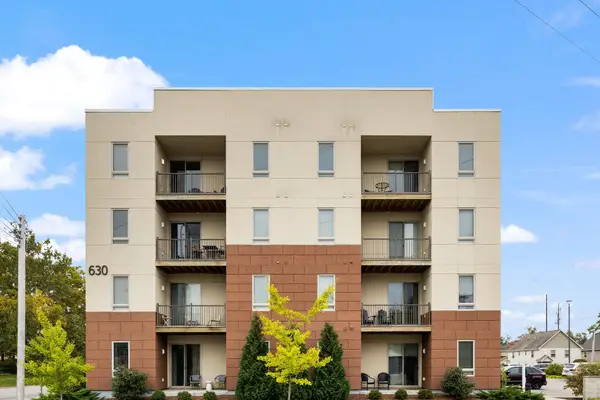 $325,000Active2 beds 2 baths897 sq. ft.
630 Garfield AVE, TraverseCity, MI 49684
MLS# 78080074560Listed by: REMAX BAYSHORE - UNION ST TC - New
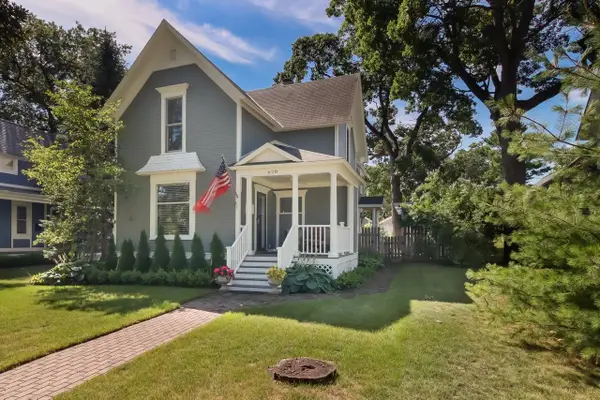 $1,295,000Active4 beds 3 baths2,648 sq. ft.
628 Washington, TraverseCity, MI 49686
MLS# 78080074592Listed by: CLASSIC REAL ESTATE - Open Sat, 1 to 3pmNew
 $750,000Active3 beds 2 baths1,483 sq. ft.
336 W Ninth, TraverseCity, MI 49684
MLS# 78080074598Listed by: COLDWELL BANKER SCHMIDT TRAVERSE CITY - New
 $825,000Active4 beds 3 baths2,212 sq. ft.
221 Boardman, TraverseCity, MI 49686
MLS# 78080074625Listed by: REMAX BAYSHORE - WEST SHORE DR TC - New
 $650,000Active-- beds -- baths1,540 sq. ft.
318-320 Seventh, TraverseCity, MI 49684
MLS# 78080074659Listed by: OLTERSDORF REALTY, LLC - New
 $545,000Active3 beds 2 baths1,332 sq. ft.
814 Locust, TraverseCity, MI 49684
MLS# 78080074665Listed by: REMAX BAYSHORE - UNION ST TC 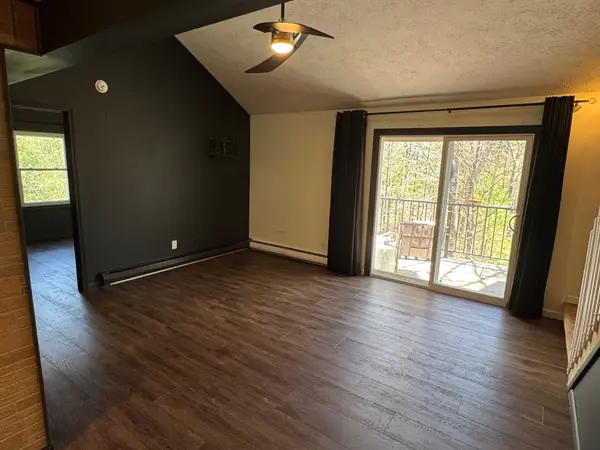 $249,900Active2 beds 1 baths888 sq. ft.
4250 Mitchell Creek, Traverse City, MI 49686
MLS# 80067562Listed by: MI PROPERTIES NORTH REAL ESTATE GROUP


Protect your home and budget from life's surprises with an Assurant Home Warranty, backed by a partner that supports you through every step of homeownership. Explore Plans.
©2026 Century 21 Real Estate LLC. All rights reserved. CENTURY 21®, the CENTURY 21 Logo and C21® are service marks owned by Century 21 Real Estate LLC. Century 21 Real Estate LLC fully supports the principles of the Fair Housing Act and the Equal Opportunity Act. Each office is independently owned and operated. Listing information is deemed reliable but not guaranteed accurate.