
545 Cromwell, Traverse City, MI 49684
Local realty services provided by:CENTURY 21 Dynamic Realty
545 Cromwell,Traversecity, MI 49684
- 4 Beds
- 1 Baths
- - sq. ft.
- Single family
- Sold
Listed by: kara cadotte
Office: the mitten real estate group
MLS#:78080071410
Source:MI_REALCOMP
Sorry, we are unable to map this address
Price summary
- Price:
About this home
Imagine arriving to East Bay Beach on a summer morning before your coffee gets cold and to dinner without ever having to touch your car. That's a normal day here at 545 Cromwell Drive. Less than a mile from the social district, where the shops and restaurants are, and just as close to East Bay Park along with multiple public accesses and boat launches on the bay. Downtown Traverse City sits under three miles away, so the Friday night reservation, the Saturday farmers market, and the summer festival crowds are all yours without the drive. Munson Healthcare is minutes from the door for convience as well as a corner store at the beginning of the street. You'll notice the landscaping has been refreshed around the house with a newly stained Fence surrounding. The backyard is the kind of space that fills up on a Saturday, room to host and make your own pizzas in the brick oven, room for a bonfire once the sun drops behind the trees, and room to just sit. The workshop out back is there to handle projects and storage, while the garage sits on just the other side featuring new garage opener. Inside, custom hickory cabinetry anchors a kitchen topped with quartz counters added in 2020, paired with a 2020 refrigerator and a microwave in 2024. The wood-burning fireplace just freshly cleaned and has a gas line running close by if you'd rather flip a switch. Surround sound runs throughout the home on the main floor. Freshly painted interior in 2020 and the care has never let up since. New furnace in 2020, air conditioning in 2021, and a 2025 roof on both house and garage carrying a lifetime transferable labor warranty with 50-year shingles. The electrical has been updated and downstairs you'll find new windows from 2020 and new carpet underfoot. Even the laundry was thought through, with Speed Queen washer and dryer installed in 2020 as well. Meticulously maintained, thoroughly updated, and sitting in a spot you simply cannot recreate....
Contact an agent
Home facts
- Year built:1959
- Subdivision & Development:METES AND BOUNDS
- Listing ID #:78080071410
- Added:52 day(s) ago
- Updated:September 14, 2026 at 06:54 AM
Rooms and interior
- Bedrooms:4
- Total bathrooms:1
- Full bathrooms:1
- Rooms Total:10
- Kitchen Description:Pantry
- Basement Description:Block, Daylight, Finished, Full, Partially Finished
Heating and cooling
- Cooling:Central Air
- Heating:Forced Air, Natural Gas
Structure and exterior
- Year built:1959
- Lot Features:Cleared
- Architectural Style:Ranch
- Construction Materials:Wood Siding
- Exterior Features:Deck
- Foundation Description:Basement, Block, Crawl Space
- Levels:One
Utilities
- Water:Public
- Sewer:Shared Septic
Finances and disclosures
- Price:
Features and amenities
- Appliances:Dishwasher, Disposal, Dryer, Microwave, Oven, Range, Refrigerator, Washer, Water Softener Owned
- Amenities:Pantry
Parking
- Parking description:Attached, Garage, One Car Garage
- Garage spaces:1

New listings near 545 Cromwell
- New
 $1,250,000Active3 beds 2 baths3,055 sq. ft.
125 S Cedar, Traverse City, MI 49684
MLS# 80073474Listed by: REO-TCRANDOLPH-233022  $435,000Active2 beds 2 baths792 sq. ft.
922 E Front ST, TraverseCity, MI 49684
MLS# 78080068283Listed by: REMAX BAYSHORE - UNION ST TC $535,000Active2 beds 3 baths1,180 sq. ft.
100 Hope ST, TraverseCity, MI 49684
MLS# 78080069061Listed by: REMAX BAYSHORE - UNION ST TC- New
 $399,900Active2 beds 2 baths1,072 sq. ft.
210 E Twelfth, Traverse City, MI 49684
MLS# 80073469Listed by: REO-TCRANDOLPH-233022 - New
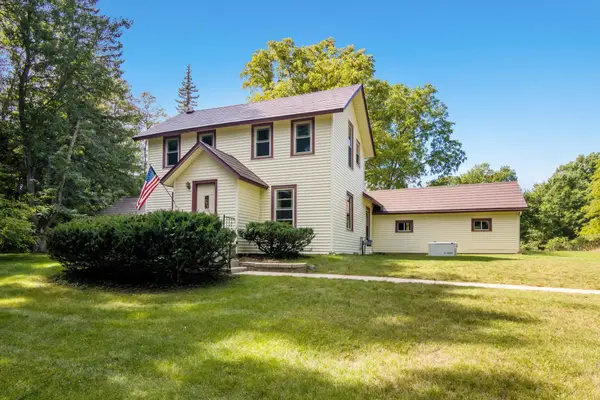 $524,000Active3 beds 2 baths1,679 sq. ft.
18529 Mission, Traverse City, MI 49686
MLS# 80073457Listed by: EXP REALTY - New
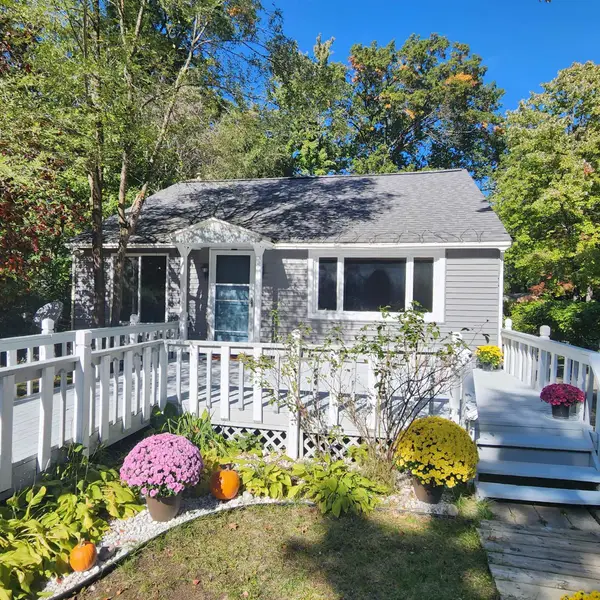 $329,900Active4 beds 2 baths1,258 sq. ft.
915 Baldwin, Traverse City, MI 49686
MLS# 80073451Listed by: FIVE STAR REAL ESTATE - FRONT ST TC - New
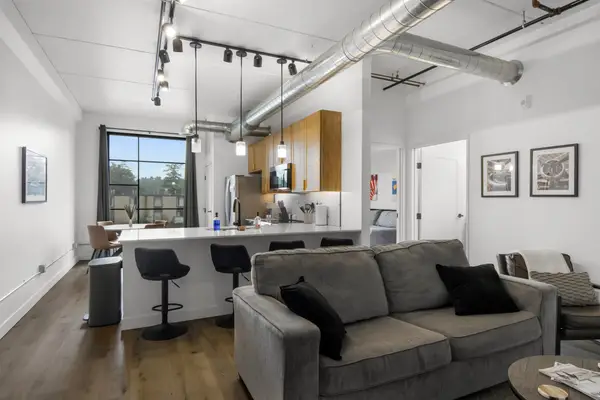 $283,000Active1 beds 1 baths650 sq. ft.
1825 E Eighth, Traverse City, MI 49686
MLS# 80073443Listed by: COLDWELL BANKER SCHMIDT-S.BAY - New
 $275,000Active3 beds 2 baths1,656 sq. ft.
627 Belmont, Traverse City, MI 49686
MLS# 80073437Listed by: REMAX BAYSHORE - UNION ST TC - New
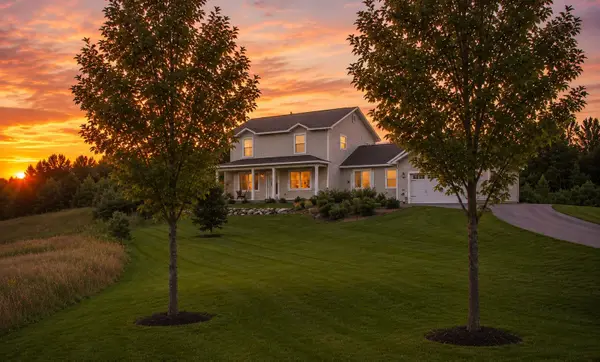 $499,900Active4 beds 3 baths2,100 sq. ft.
834 Shamrock, Traverse City, MI 49696
MLS# 80073435Listed by: KELLER WILLIAMS, HOME - New
 $660,000Active4 beds 3 baths2,346 sq. ft.
3818 Village, Traverse City, MI 49686
MLS# 80073421Listed by: REO-TCFRONT-233021


Protect your home and budget from life's surprises with an Assurant Home Warranty, backed by a partner that supports you through every step of homeownership. Explore Plans.
©2026 Century 21 Real Estate LLC. All rights reserved. CENTURY 21®, the CENTURY 21 Logo and C21® are service marks owned by Century 21 Real Estate LLC. Century 21 Real Estate LLC fully supports the principles of the Fair Housing Act and the Equal Opportunity Act. Each office is independently owned and operated. Listing information is deemed reliable but not guaranteed accurate.