
5994 Marilyn #Lot: 71, Traverse City, MI 49685
Local realty services provided by:CENTURY 21 Signature Realty
5994 Marilyn #Lot: 71,Traverse City, MI 49685
$475,000
- 3 Beds
- 2 Baths
- 1,873 sq. ft.
- Single family
- Active
Listed by: jonathan oltersdorf
Office: oltersdorf realty, llc.
MLS#:80072247
Source:MI_REALSOURCE
Price summary
- Price:$475,000
- Price per sq. ft.:$253.6
About this home
Nestled at the end of a quiet cul-de-sac, this beautifully updated home offers privacy, a private fenced rear yard surrounded by mature trees, and a convenient location just 15 minutes from downtown Traverse City! Extensively remodeled in 2018, the interior showcases impressive, vaulted ceilings with warm wood accents, abundant windows and natural light, hardwood flooring, and a spacious open living area anchored by a cozy wood-burning stove. The beautifully updated kitchen features white cabinetry, granite countertops, stainless steel appliances, a large center island, and plenty of workspace and storage. The entire upper level is dedicated to the spacious primary suite, while the flexible main floor family room offers additional living space and could also function as a fourth bedroom, with walkout access to the rear yard. Additional features include an unfinished basement providing excellent storage, a 24x24 detached garage, and new shingles in July 2026, adding an important recent improvement. With its quiet cul-de-sac location, fenced backyard, large garage, thoughtful updates, and easy access to Traverse City, this is a move-in-ready home you’ve been looking for!...
Contact an agent
Home facts
- Year built:1973
- Subdivision & Development:Hopkin's Woodside Meadows 3
- Listing ID #:80072247
- Added:4 day(s) ago
- Updated:August 17, 2026 at 11:12 AM
Rooms and interior
- Bedrooms:3
- Total bathrooms:2
- Full bathrooms:2
- Dining Description:On Main Level
- Kitchen Description:Dishwasher, Disposal, Microwave, On Main Level, Range/Oven
- Bedroom Description:Bedroom 1 on Upper Level, Bedroom 2 on Main Level, Bedroom 3 on Main Level
- Basement Description:Block, Interior Access, Partial
- Living area:1,873 sq. ft.
Heating and cooling
- Cooling:Ceiling Fan(s), Central A/C
- Heating:Forced Air, Natural Gas
Structure and exterior
- Year built:1973
- Building area:1,873 sq. ft.
- Lot area:0.65 Acres
- Construction Materials:Vinyl Siding
- Exterior Features:Deck, Fenced Yard
- Foundation Description:Block
- Levels:1 1/2 Story
Utilities
- Water:Private Well
- Sewer:Septic
Finances and disclosures
- Price:$475,000
- Price per sq. ft.:$253.6
Features and amenities
- Appliances:Dishwasher, Disposal, Dryer, Microwave, Range/Oven, Washer, Water Softener - Owned
- Laundry features:Dryer, On Lower Level, Washer
- Amenities:Cathedral/Vaulted Ceiling
Parking
- Parking description:Detached Garage, Garage, Garage Door Opener
- Garage spaces:2
 Provided through IDX via MiRealSource. Courtesy of MiRealSource Shareholder. Copyright MiRealSource. The information published and disseminated by MiRealSource is communicated verbatim, without change by MiRealSource, as filed with MiRealSource by its members. The accuracy of all information, regardless of source, is not guaranteed or warranted. All information should be independently verified. Copyright 2026 MiRealSource. All rights reserved. The information provided hereby constitutes proprietary information of MiRealSource, Inc. and its shareholders, affiliates and licensees and may not be reproduced or transmitted in any form or by any means, electronic or mechanical, including photocopy, recording, scanning or any information storage and retrieval system, without written permission from MiRealSource, Inc. MI_REALSOURCE Member Broker: Andrew Hauck
New listings near 5994 Marilyn #Lot: 71
- New
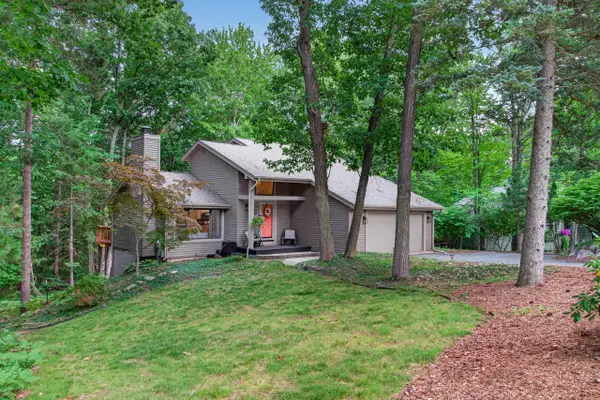 $569,900Active3 beds 3 baths1,594 sq. ft.
3552 Lookout, Traverse City, MI 49686
MLS# 80072429Listed by: REO-TCRANDOLPH-233022 - New
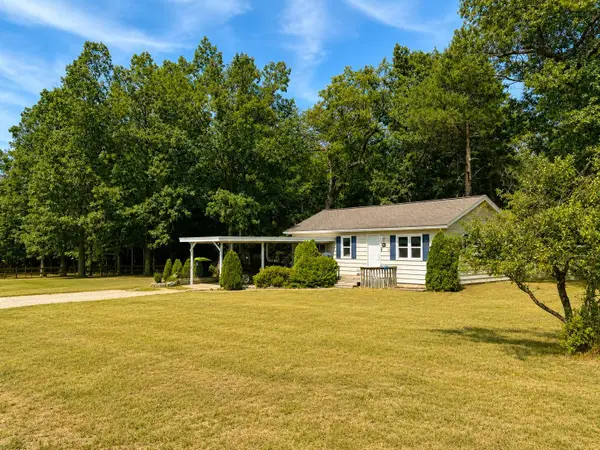 $300,000Active2 beds 1 baths720 sq. ft.
885 Parsons, Traverse City, MI 49686
MLS# 80072422Listed by: BERKSHIRE HATHAWAY HOMESERVICES - TC - New
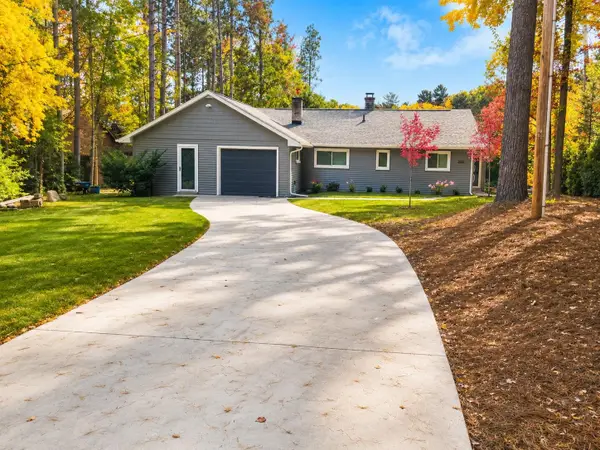 $559,000Active3 beds 3 baths1,472 sq. ft.
3340 Tibbets, Traverse City, MI 49696
MLS# 80072420Listed by: BERKSHIRE HATHAWAY HOMESERVICES - TC - New
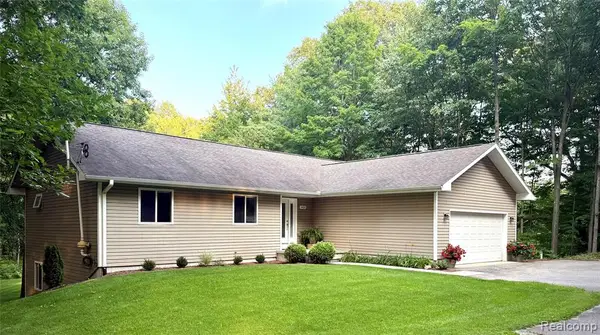 $525,000Active5 beds 2 baths1,560 sq. ft.
4464 Prouty, Traverse City, MI 49686
MLS# 61021605Listed by: MODERN WAY REALTY LLC - New
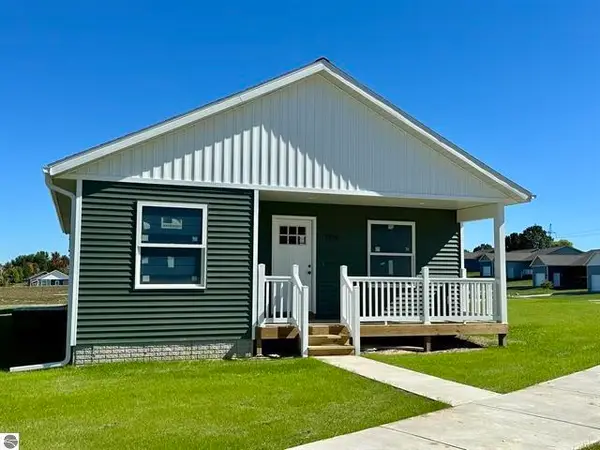 $359,900Active3 beds 2 baths1,310 sq. ft.
905 Sepia, Traverse City, MI 49696
MLS# 80072414Listed by: REO-TCFRONT-233021 - New
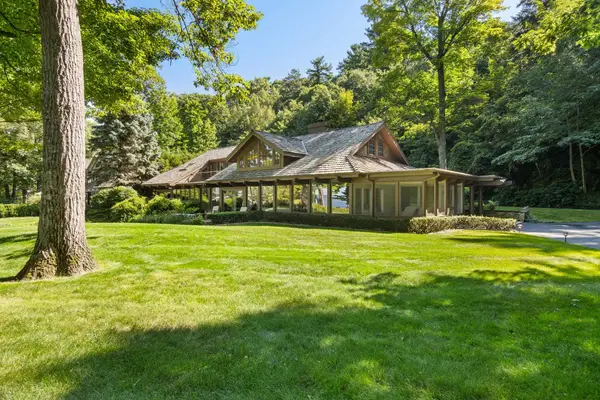 $2,499,000Active2 beds 4 baths3,089 sq. ft.
7200 Peninsula, Traverse City, MI 49686
MLS# 80072416Listed by: FIVE STAR REAL ESTATE - FRONT ST TC - New
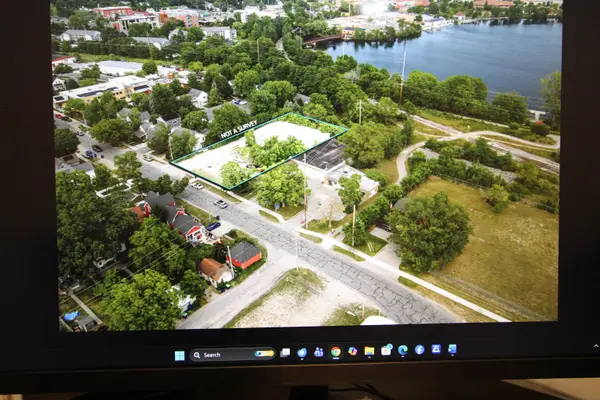 $595,000Active-- beds -- baths
723 Lake, Traverse City, MI 49684
MLS# 80072401Listed by: CHARLEVOIX PROPERTIES - New
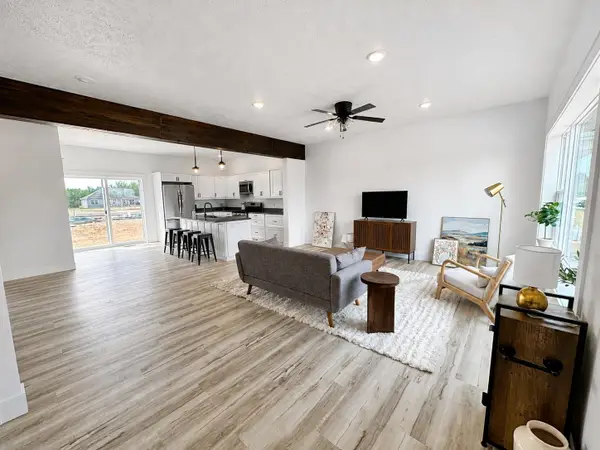 $329,500Active3 beds 2 baths1,500 sq. ft.
38 Viola, Traverse City, MI 49685
MLS# 80072382Listed by: NORTHERN DEN REALTY LLC - New
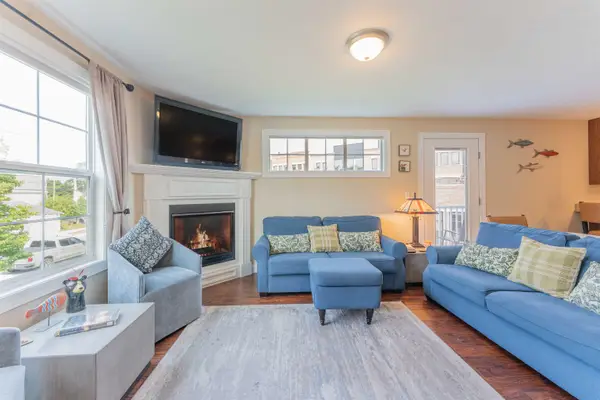 $585,000Active3 beds 3 baths1,550 sq. ft.
151 E Railroad, TraverseCity, MI 49686
MLS# 78080072379Listed by: @PROPERTIES CHRISTIE'S INT'L - New
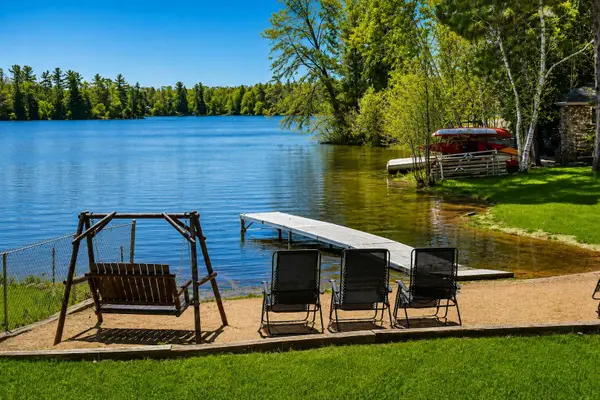 $720,000Active3 beds 2 baths1,456 sq. ft.
4256 North Spider Lake, Traverse City, MI 49696
MLS# 80072342Listed by: BERKSHIRE HATHAWAY HOMESERVICES - TC


Protect your home and budget from life's surprises with an Assurant Home Warranty, backed by a partner that supports you through every step of homeownership. Explore Plans.
©2026 Century 21 Real Estate LLC. All rights reserved. CENTURY 21®, the CENTURY 21 Logo and C21® are service marks owned by Century 21 Real Estate LLC. Century 21 Real Estate LLC fully supports the principles of the Fair Housing Act and the Equal Opportunity Act. Each office is independently owned and operated. Listing information is deemed reliable but not guaranteed accurate.