6318 Culver, Traverse City, MI 49685
Local realty services provided by:CENTURY 21 Realty North
6318 Culver,Traverse City, MI 49685
$799,900
- 4 Beds
- 2 Baths
- 832 sq. ft.
- Single family
- Active
Listed by: weston buchan
Office: reo-tcrandolph-233022
MLS#:80075409
Source:MI_REALSOURCE
Price summary
- Price:$799,900
- Price per sq. ft.:$480.71
About this home
An exceptional opportunity on beautiful Bass Lake! Whether you're looking for a year-round waterfront home, a personal lakefront getaway, or an established income-producing short-term rental, this beautifully remodeled 4-bedroom, 2-bath home offers it all. Completely gutted and remodeled in 2022/2023, the home features 1,664 finished square feet, 50 feet of private sandy-bottom frontage, and breathtaking west-facing sunset views overlooking two islands. The living room, family room, dining room, and kitchen all capture incredible lake views, while mature trees on both sides of the property provide a wonderful sense of privacy and seclusion. The property also boasts an impressive short-term rental history, including nearly 90 guest reviews with nearly a perfect 5 star rating. For buyers interested in continuing the rental operation, the seller is offering the opportunity to purchase all furnishings and amenities, inside and out, including the hot tub, water trampoline, brand-new dock, and more. The existing rental website is also available, along with the option to take over future bookings. A rare opportunity to own a beautifully updated waterfront property offering incredible views, privacy, and flexibility!...
Contact an agent
Home facts
- Year built:1991
- Subdivision & Development:metes & bounds
- Listing ID #:80075409
- Added:1 day(s) ago
- Updated:November 16, 2026 at 06:40 PM
Rooms and interior
- Bedrooms:4
- Total bathrooms:2
- Full bathrooms:2
- Dining Description:On Main Level
- Kitchen Description:Dishwasher, Microwave, On Main Level, Range/Oven, Refrigerator
- Bedroom Description:Bedroom 1 on Main Level, Bedroom 2 on Main Level, Bedroom 3 on Lower Level, Bedroom 4 on Lower Level
- Basement Description:Block, Finished, Full, Partially Finished, Walk Out
- Living area:832 sq. ft.
Heating and cooling
- Cooling:Central A/C, Exhaust Fan
- Heating:Forced Air, Natural Gas
Structure and exterior
- Year built:1991
- Building area:832 sq. ft.
- Lot area:0.6 Acres
- Architectural Style:Bi-Level
- Construction Materials:Vinyl Siding
- Exterior Features:Deck, Lawn Sprinkler, Patio
- Foundation Description:Block
Utilities
- Water:Private Well
- Sewer:Septic
Finances and disclosures
- Price:$799,900
- Price per sq. ft.:$480.71
Features and amenities
- Appliances:Dishwasher, Dryer, Microwave, Range/Oven, Refrigerator, Washer, Water Softener - Owned
- Laundry features:Dryer, On Lower Level, Washer
- Amenities:Window Treatment(s)
- Pool features:Spa/Hot Tub
Parking
- Parking description:Attached Garage, Garage
- Garage spaces:1
 Provided through IDX via MiRealSource. Courtesy of MiRealSource Shareholder. Copyright MiRealSource. The information published and disseminated by MiRealSource is communicated verbatim, without change by MiRealSource, as filed with MiRealSource by its members. The accuracy of all information, regardless of source, is not guaranteed or warranted. All information should be independently verified. Copyright 2026 MiRealSource. All rights reserved. The information provided hereby constitutes proprietary information of MiRealSource, Inc. and its shareholders, affiliates and licensees and may not be reproduced or transmitted in any form or by any means, electronic or mechanical, including photocopy, recording, scanning or any information storage and retrieval system, without written permission from MiRealSource, Inc.
New listings near 6318 Culver
- New
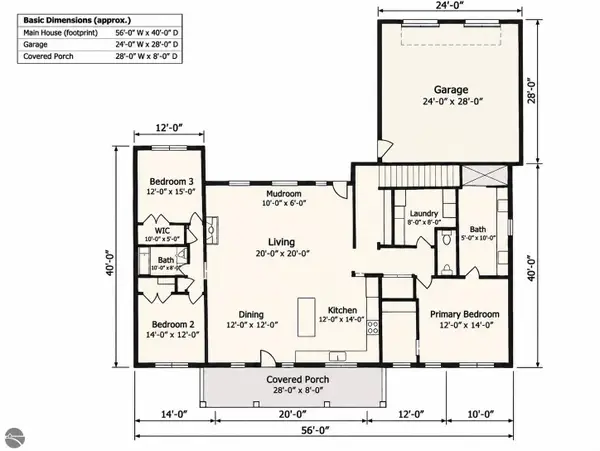 $635,000Active3 beds 1 baths1,848 sq. ft.
597 Canfield Cove Circle, Traverse City, MI 49685
MLS# 1952588Listed by: REO-TCRANDOLPH-233022 - New
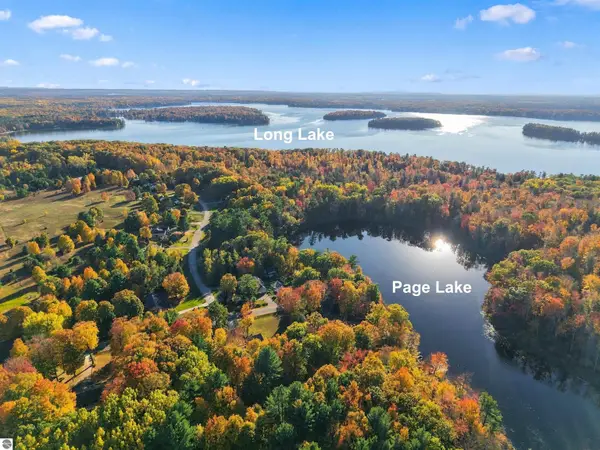 $535,000Active3 beds 1 baths1,500 sq. ft.
7668 Forest Lodge Drive, Traverse City, MI 49685
MLS# 1952589Listed by: VENTURE PROPERTY LLC - New
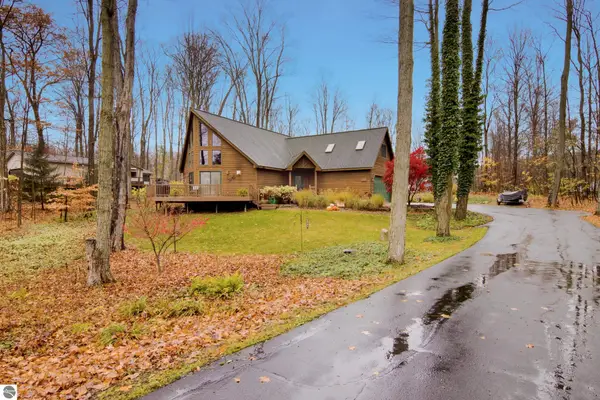
 $949,000Active4 beds 3 baths3,700 sq. ft.
8290 S Outer Drive, Traverse City, MI 49685
MLS# 1952569Listed by: CENTURY 21 NORTHLAND - New
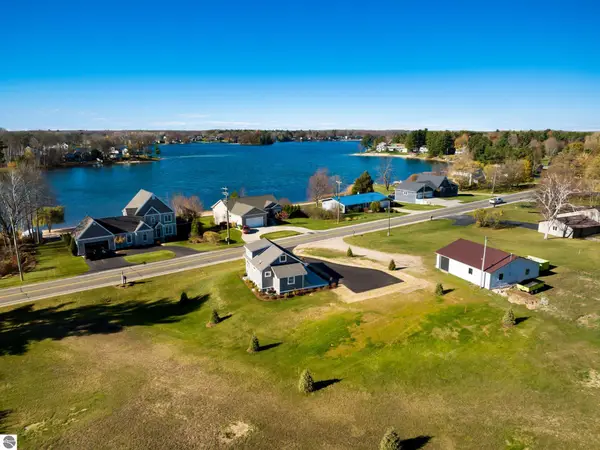 $625,000Active3 beds 1 baths1,541 sq. ft.
393 S East Silver Lake Road, Traverse City, MI 49685
MLS# 1952561Listed by: VERITY REAL ESTATE, LLC - New
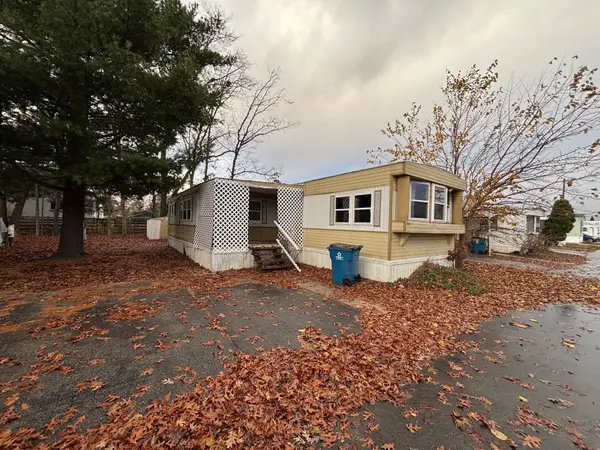 $47,900Active4 beds 1 baths1,166 sq. ft.
841 Briar Hill, Traverse City, MI 49686
MLS# 80075398Listed by: REMAX OF ELK RAPIDS - New
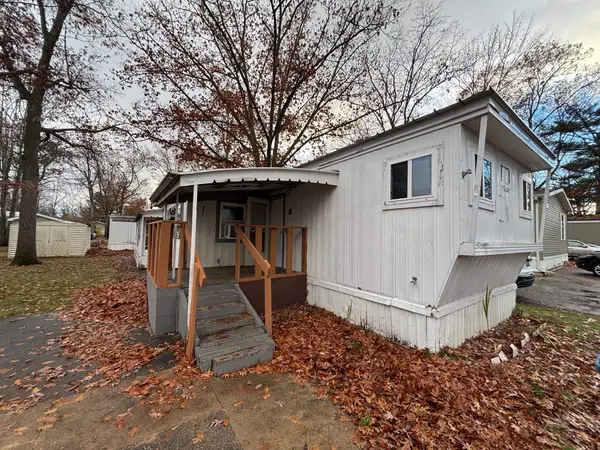 $22,500Active3 beds 1 baths720 sq. ft.
832 Manor, Traverse City, MI 49686
MLS# 80075401Listed by: REMAX OF ELK RAPIDS - New
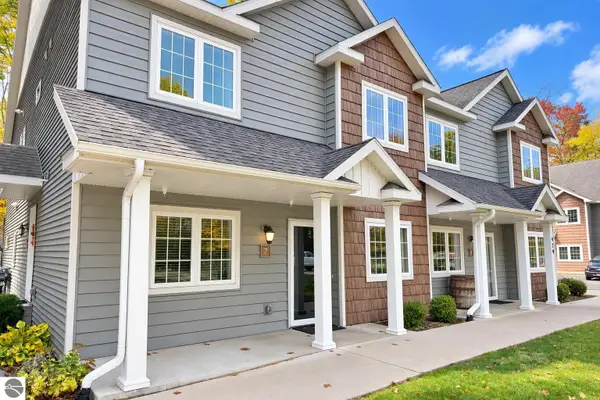 $355,000Active2 beds 2 baths1,140 sq. ft.
429 Munson Place #7, Traverse City, MI 49686
MLS# 1952549Listed by: REO-TCRANDOLPH-233022 - New
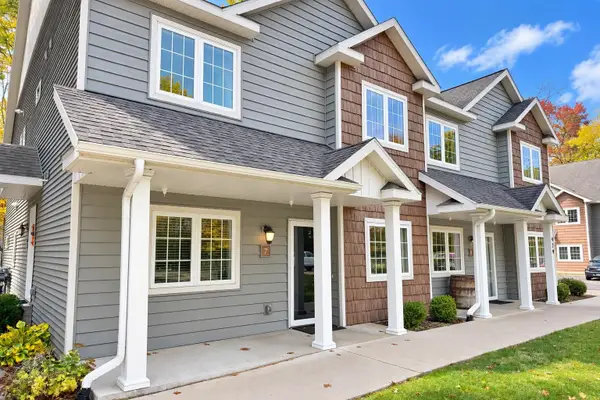 $355,000Active2 beds 2 baths1,140 sq. ft.
429 Munson, Traverse City, MI 49686
MLS# 80075395Listed by: REO-TCRANDOLPH-233022 - New
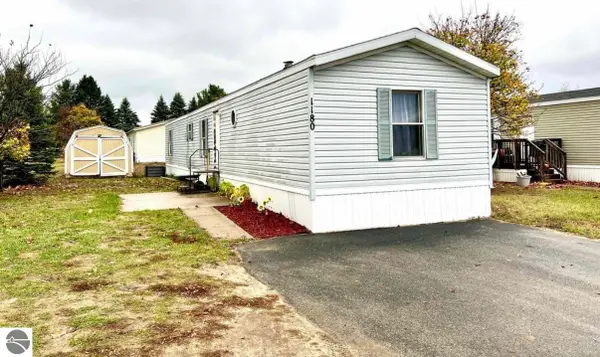 $59,900Active3 beds 2 baths1,120 sq. ft.
1180 Lynn Lane, Traverse City, MI 49685
MLS# 1952536Listed by: ERA GREATER NORTH PROPERTIES


Protect your home and budget from life's surprises with an Assurant Home Warranty, backed by a partner that supports you through every step of homeownership. Explore Plans.
©2026 Century 21 Real Estate LLC. All rights reserved. CENTURY 21®, the CENTURY 21 Logo and C21® are service marks owned by Century 21 Real Estate LLC. Century 21 Real Estate LLC fully supports the principles of the Fair Housing Act and the Equal Opportunity Act. Each office is independently owned and operated. Listing information is deemed reliable but not guaranteed accurate.