7080 Cherrywood, Traverse City, MI 49686
Local realty services provided by:CENTURY 21 Northland
Listed by: nick rogers
Office: exp realty
MLS#:80073772
Source:MI_REALSOURCE
Price summary
- Price:$332,500
- Price per sq. ft.:$273.66
- Monthly HOA dues:$370
About this home
Enjoy the best of Northern Michigan in this beautifully updated condo on the Old Mission Peninsula. Surrounded by all the OMP has to offer, this location delivers the setting people dream about, with downtown Traverse City just a short drive away. Inside, you'll find a home that's been thoughtfully refreshed with many recent updates throughout. Whether you're looking for a full-time residence, a low-maintenance getaway, or a place to host family and friends all summer long, this condo fits the lifestyle.
Contact an agent
Home facts
- Year built:1980
- Subdivision & Development:Cherrywood Commons
- Listing ID #:80073772
- Added:21 day(s) ago
- Updated:October 13, 2026 at 10:35 AM
Rooms and interior
- Bedrooms:2
- Total bathrooms:2
- Full bathrooms:2
- Kitchen Description:Dishwasher, Microwave, Range/Oven, Refrigerator
- Bedroom Description:Bedroom 1 on Main Level
- Basement Description:Full, Unfinished
- Living area:1,215 sq. ft.
Heating and cooling
- Cooling:Central A/C
- Heating:Forced Air, Natural Gas
Structure and exterior
- Year built:1980
- Building area:1,215 sq. ft.
- Architectural Style:Ranch
- Construction Materials:Vinyl Siding
- Levels:1 Story
Utilities
- Water:Public Water
- Sewer:Community
Finances and disclosures
- Price:$332,500
- Price per sq. ft.:$273.66
Features and amenities
- Appliances:Dishwasher, Dryer, Microwave, Range/Oven, Refrigerator, Washer
- Laundry features:Dryer, On Lower Level, Washer
- Amenities:Bay Window, Grounds Maintenance, Walk-In Closet
Parking
- Parking description:Attached Garage, Garage
- Garage spaces:1
 Provided through IDX via MiRealSource. Courtesy of MiRealSource Shareholder. Copyright MiRealSource. The information published and disseminated by MiRealSource is communicated verbatim, without change by MiRealSource, as filed with MiRealSource by its members. The accuracy of all information, regardless of source, is not guaranteed or warranted. All information should be independently verified. Copyright 2026 MiRealSource. All rights reserved. The information provided hereby constitutes proprietary information of MiRealSource, Inc. and its shareholders, affiliates and licensees and may not be reproduced or transmitted in any form or by any means, electronic or mechanical, including photocopy, recording, scanning or any information storage and retrieval system, without written permission from MiRealSource, Inc. MI_REALSOURCE Member Broker: Brad Platt
New listings near 7080 Cherrywood
- New
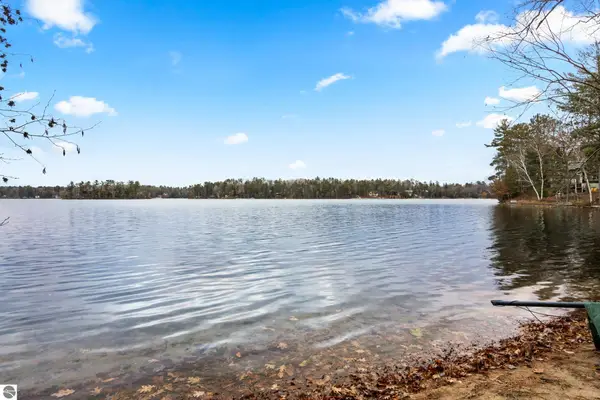 $575,000Active2 beds 1 baths1,044 sq. ft.
4411 Lakeview, Traverse City, MI 49696
MLS# 80074453Listed by: BERKSHIRE HATHAWAY HOMESERVICES - TC - New
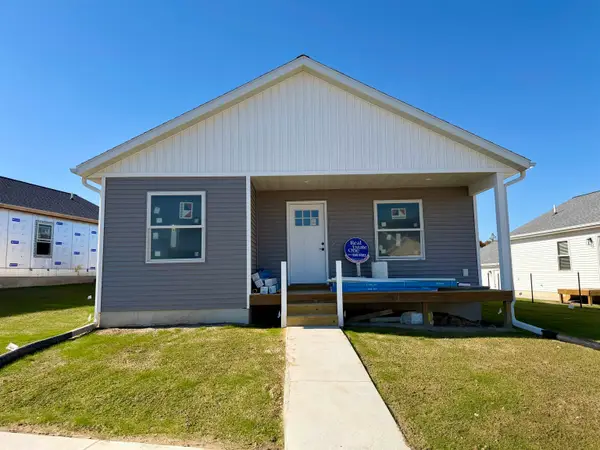 $359,900Active3 beds 2 baths1,310 sq. ft.
748 Ashland, Traverse City, MI 49696
MLS# 80074458Listed by: REO-TCFRONT-233021 - New
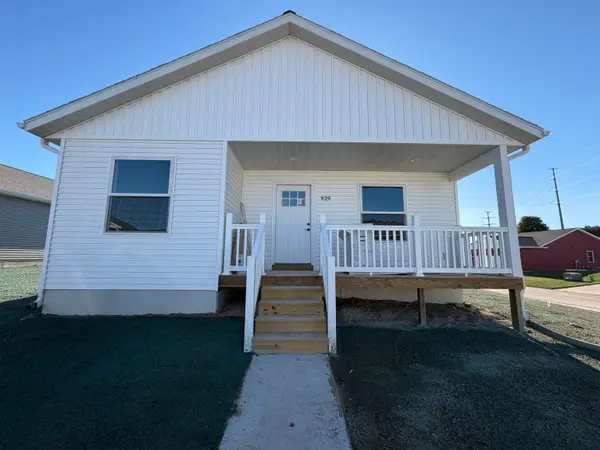 $359,900Active3 beds 2 baths1,310 sq. ft.
750 Ashland, Traverse City, MI 49696
MLS# 80074460Listed by: REO-TCFRONT-233021 - New
 $359,900Active3 beds 2 baths1,310 sq. ft.
897 Sepia, Traverse City, MI 49696
MLS# 80074461Listed by: REO-TCFRONT-233021 - New
 $660,000Active2 beds 3 baths1,825 sq. ft.
219 Boardman AVE, TraverseCity, MI 49686
MLS# 78080074444Listed by: COLDWELL BANKER SCHMIDT TRAVERSE CITY - New
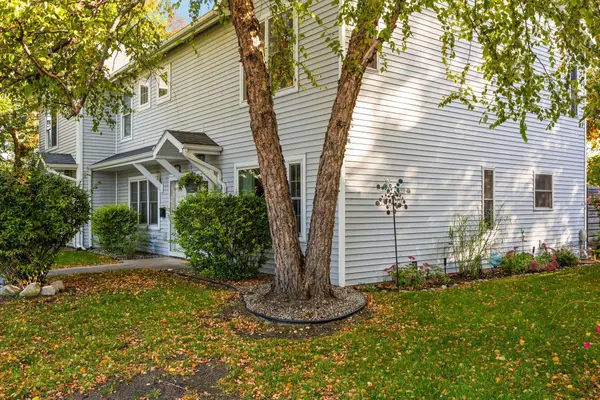 $370,000Active2 beds 2 baths947 sq. ft.
711 Lake, Traverse City, MI 49684
MLS# 80074395Listed by: REMAX BAYSHORE - WEST SHORE DR TC - New
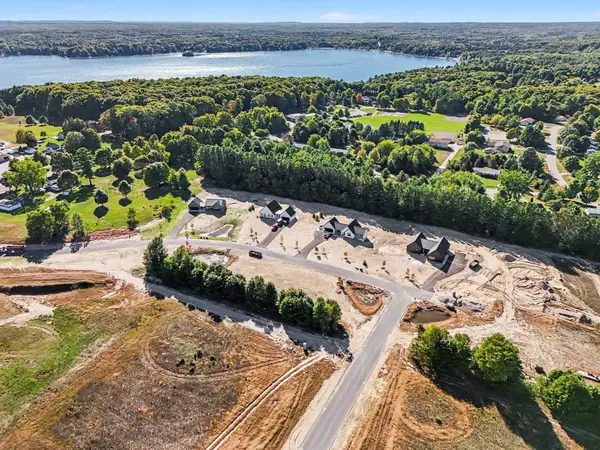 $125,000Active1.02 Acres
Lot 16 Ridgewater, Traverse City, MI 49685
MLS# 80074388Listed by: FIVE STAR REAL ESTATE (LAKE CITY) - New
 $275,000Active2 beds 2 baths900 sq. ft.
1029 Grant ST, TraverseCity, MI 49686
MLS# 78080074398Listed by: COLDWELL BANKER SCHMIDT TRAVERSE CITY - New
 $125,000Active1.07 Acres
Lot 17 Ridgewater, Traverse City, MI 49685
MLS# 80074385Listed by: FIVE STAR REAL ESTATE (LAKE CITY) - New

 $895,000Active4 beds 3 baths3,766 sq. ft.
733 Highland Park DR, TraverseCity, MI 49686
MLS# 78080074379Listed by: CENTURY 21 NORTHLAND


Protect your home and budget from life's surprises with an Assurant Home Warranty, backed by a partner that supports you through every step of homeownership. Explore Plans.
©2026 Century 21 Real Estate LLC. All rights reserved. CENTURY 21®, the CENTURY 21 Logo and C21® are service marks owned by Century 21 Real Estate LLC. Century 21 Real Estate LLC fully supports the principles of the Fair Housing Act and the Equal Opportunity Act. Each office is independently owned and operated. Listing information is deemed reliable but not guaranteed accurate.