
825 Seventh ST, Traverse City, MI 49684
Local realty services provided by:CENTURY 21 Metro Brokers
Listed by: elizabeth hunter
Office: five star real estate - front st tc
MLS#:78080070861
Source:MI_REALCOMP
Price summary
- Price:$629,900
- Price per sq. ft.:$558.42
- Monthly HOA dues:$491
About this home
Welcome to Seventh Street Condominiums, where refined, low-maintenance living meets one of Traverse Citys most coveted locations. Perfectly positioned between vibrant Downtown Traverse City and the iconic Grand Traverse Commons, this exceptional residence places the areas acclaimed dining, boutique shopping, wineries, breweries, beaches, live entertainment, and year-round attractions just moments from your doorstep. Designed with both comfort and style in mind, the thoughtfully crafted single-level floor plan offers an open, light-filled living space with seamless flow for everyday living and effortless entertaining. Expansive windows bathe the interior in natural light, creating an inviting and sophisticated atmosphere throughout. The beautifully appointed bathrooms have been enhanced with elegant new countertops, adding a fresh, spa-inspired aesthetic and timeless appeal. Completing this exceptional offering is an attached two-car garage-an increasingly rare luxury in condominium living-providing generous space for vehicles, storage, and all of your Northern Michigan lifestyle essentials. Whether youre seeking a primary residence or an elegant in-town retreat, this exceptional property offers the perfect blend of luxury, convenience, and walkable access to everything that makes Traverse City one of Michigans most desirable destinations....
Contact an agent
Home facts
- Year built:2020
- Subdivision & Development:7TH STREET CONDOS
- Listing ID #:78080070861
- Added:63 day(s) ago
- Updated:September 11, 2026 at 10:21 AM
Rooms and interior
- Bedrooms:2
- Total bathrooms:2
- Full bathrooms:2
- Rooms Total:7
- Kitchen Description:Pantry
- Basement Description:Concrete
- Living area:1,128 sq. ft.
Heating and cooling
- Cooling:Ceiling Fans, Central Air
- Heating:Hot Water, Natural Gas
Structure and exterior
- Year built:2020
- Building area:1,128 sq. ft.
- Lot Features:Sprinklers
- Architectural Style:Craftsman, More than 2 Stories
- Construction Materials:Cement Siding
- Exterior Features:Balcony
Utilities
- Water:Public
- Sewer:Shared Septic
Finances and disclosures
- Price:$629,900
- Price per sq. ft.:$558.42
Features and amenities
- Appliances:Dishwasher, Disposal, Dryer, Freezer, Microwave, Oven, Range, Refrigerator, Washer, Water Softener Owned
- Amenities:Entrance Foyer, Pantry, Walk-in Closets
Parking
- Parking description:Attached, Garage, Garage Door Opener, Two Car Garage
- Garage spaces:2

New listings near 825 Seventh ST
- New
 $649,000Active3 beds 3 baths1,000 sq. ft.
687 Arbutus, Traverse City, MI 49696
MLS# 80073427Listed by: KELLER WILLIAMS, HOME - New
 $660,000Active4 beds 3 baths2,346 sq. ft.
3818 Village, Traverse City, MI 49686
MLS# 80073421Listed by: REO-TCFRONT-233021 - New
 $1,399,999Active4 beds 3 baths2,232 sq. ft.
9608 N Long Lake, Traverse City, MI 49685
MLS# 80073422Listed by: REMAX BAYSHORE - WEST SHORE DR TC - Open Sun, 11:30am to 12:30pmNew
 $319,900Active3 beds 2 baths850 sq. ft.
1116 Basil, Traverse City, MI 49696
MLS# 80073423Listed by: REO-TCFRONT-233021 - New
 $695,000Active2 beds 2 baths1,343 sq. ft.
444 Cass, Traverse City, MI 49684
MLS# 80073426Listed by: @PROPERTIES CHRISTIE'S INT'L 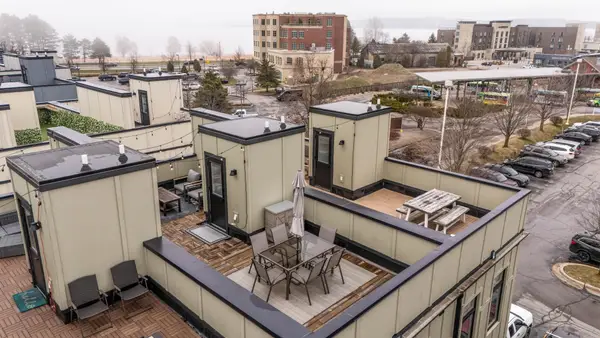 $540,000Active2 beds 2 baths904 sq. ft.
134 Gillis, Traverse City, MI 49684
MLS# 80066944Listed by: REMAX BAYSHORE - UNION ST TC- New
 $349,000Active3 beds 2 baths1,323 sq. ft.
740 Fern, Traverse City, MI 49686
MLS# 80073401Listed by: REMAX BAYSHORE - WEST SHORE DR TC - Open Fri, 4:30 to 6pmNew
 $259,000Active3 beds 2 baths1,383 sq. ft.
4442 N Ironwood, Traverse City, MI 49685
MLS# 80073409Listed by: REMAX BAYSHORE - WEST SHORE DR TC - New
 $575,000Active2 beds 3 baths1,152 sq. ft.
325 Hamilton, Traverse City, MI 49686
MLS# 80073410Listed by: REO-TCRANDOLPH-233022 - New
 $1,325,000Active3 beds 2 baths1,770 sq. ft.
11400 Peninsula, Traverse City, MI 49686
MLS# 80073411Listed by: CENTURY 21 NORTHLAND


Protect your home and budget from life's surprises with an Assurant Home Warranty, backed by a partner that supports you through every step of homeownership. Explore Plans.
©2026 Century 21 Real Estate LLC. All rights reserved. CENTURY 21®, the CENTURY 21 Logo and C21® are service marks owned by Century 21 Real Estate LLC. Century 21 Real Estate LLC fully supports the principles of the Fair Housing Act and the Equal Opportunity Act. Each office is independently owned and operated. Listing information is deemed reliable but not guaranteed accurate.