849 Denie Lane, Traverse City, MI 49685
Local realty services provided by:CENTURY 21 Metro Brokers
849 Denie Lane,Traversecity, MI 49685
$419,900
- 3 Beds
- 2 Baths
- 1,821 sq. ft.
- Single family
- Active
Upcoming open houses
- Sun, Oct 1112:00 pm - 02:00 pm
Listed by: allison warren
Office: remerica united realty
MLS#:20261080294
Source:MI_REALCOMP
Price summary
- Price:$419,900
- Price per sq. ft.:$230.59
About this home
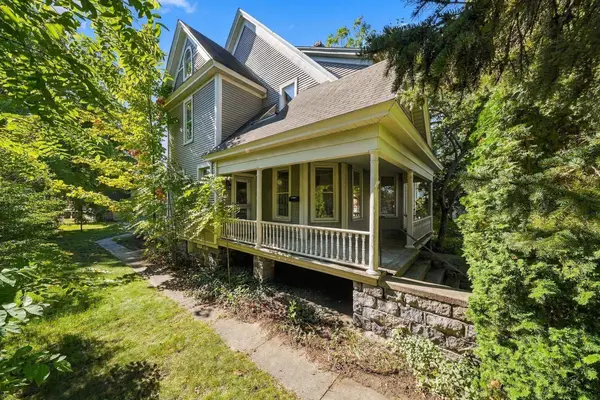
Enjoy Traverse City living with room to spread out! This 3-bedroom, 2-bath tri-level sits on just over an acre on a private road, offering a peaceful setting while remaining close to shopping, dining, schools and recreation. The main level features an open living, dining and kitchen area with newly added solid-surface countertops and newer appliances. Upstairs are three bedrooms, while the lower level offers a comfortable family room, kitchenette and full bath for added flexibility. Recent updates also include newer HVAC, sump pump and pressure tank. Outside, the backyard is a gardener’s dream with a fenced garden area, chicken coop and separate fenced in backyard for children and pets. An attached 2-car garage, central air and ample storage complete this well-rounded property just minutes from Traverse City.
Contact an agent
Home facts
- Year built:2005
- Listing ID #:20261080294
- Added:1 day(s) ago
- Updated:October 05, 2026 at 08:17 PM
Rooms and interior
- Bedrooms:3
- Total bathrooms:2
- Full bathrooms:2
- Rooms Total:8
- Basement Description:Daylight, Finished, Partial
- Living area:1,821 sq. ft.
Heating and cooling
- Cooling:Ceiling Fans, Central Air
- Heating:Forced Air, Propane
Structure and exterior
- Roof:Asphalt
- Year built:2005
- Building area:1,821 sq. ft.
- Lot area:1.17 Acres
- Lot Features:Corner Lot, Dead End Street, Easement, Level
- Architectural Style:Split Level
- Construction Materials:Vinyl Siding
- Exterior Features:Lighting, Patio, Porch
- Foundation Description:Basement, Crawl Space, Poured
- Levels:Tri-Level
Utilities
- Water:Well
- Sewer:Septic Tank
Finances and disclosures
- Price:$419,900
- Price per sq. ft.:$230.59
- Tax amount:$3,820
Features and amenities
- Appliances:Dishwasher, Dryer, Free Standing Gas Oven, Free Standing Refrigerator, Microwave, Stainless Steel Appliances, Washer, Water Softener Owned
- Laundry features:Electric Dryer Hookup, Washer Hookup
Parking
- Parking description:Attached, Two Car Garage
- Garage spaces:2

New listings near 849 Denie Lane
- New
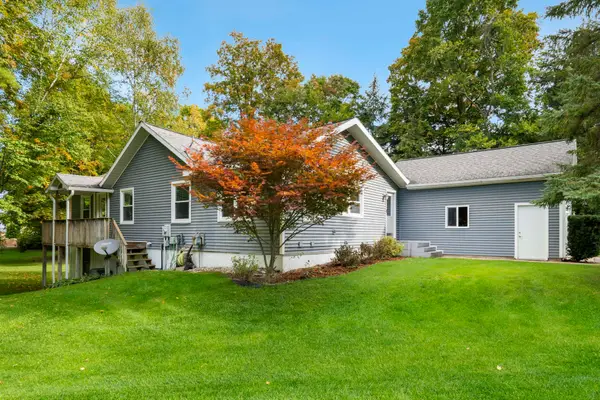 $399,900Active3 beds 2 baths1,171 sq. ft.
711 Brackel Point, Traverse City, MI 49685
MLS# 80074242Listed by: COLDWELL BANKER SCHMIDT TRAVERSE CITY - New
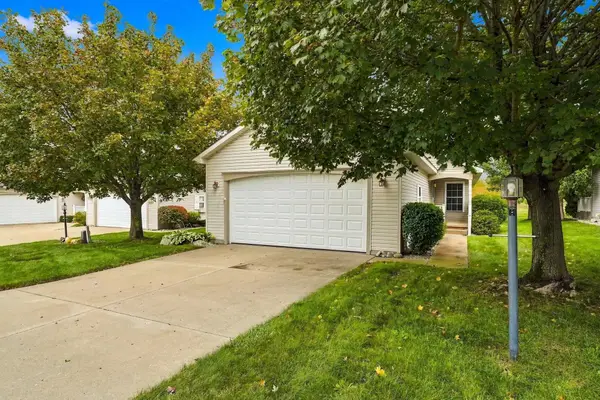 $348,500Active2 beds 2 baths1,308 sq. ft.
2095 Seaview #Lot: 49, Traverse City, MI 49686
MLS# 80074237Listed by: REO-TCRANDOLPH-233022 - New
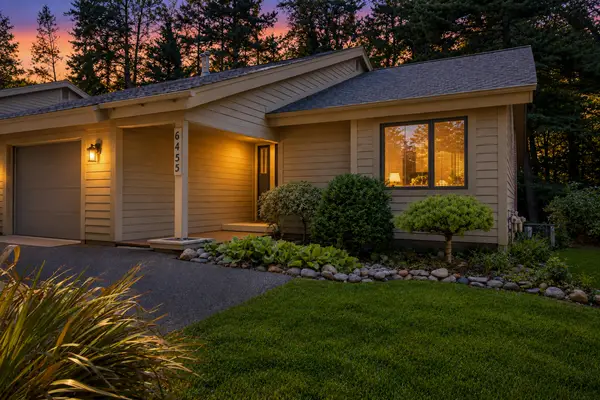 $550,000Active3 beds 3 baths2,439 sq. ft.
6455 Mission Ridge, Traverse City, MI 49686
MLS# 201843153Listed by: BROOKSTONE REALTORS - New
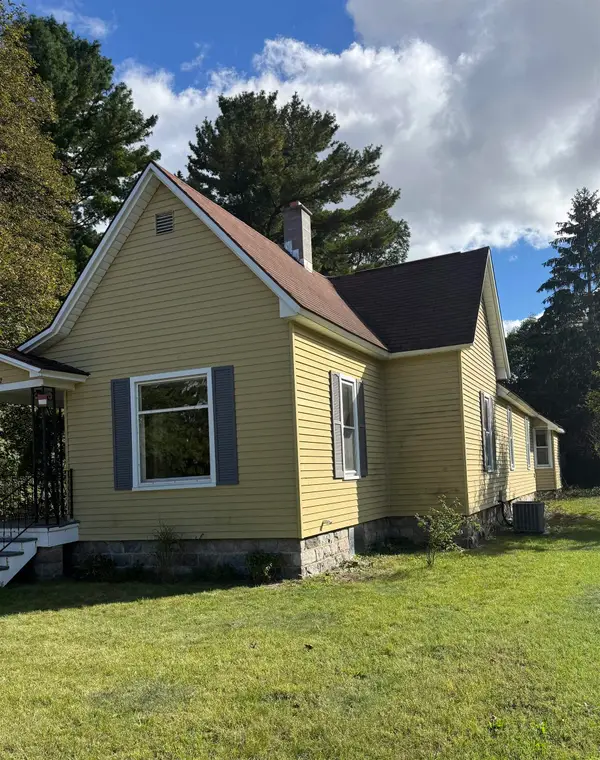
 $360,000Active3 beds 1 baths1,329 sq. ft.
932 E State, Traverse City, MI 49686
MLS# 80074218Listed by: CENTURY 21 NORTHLAND - New
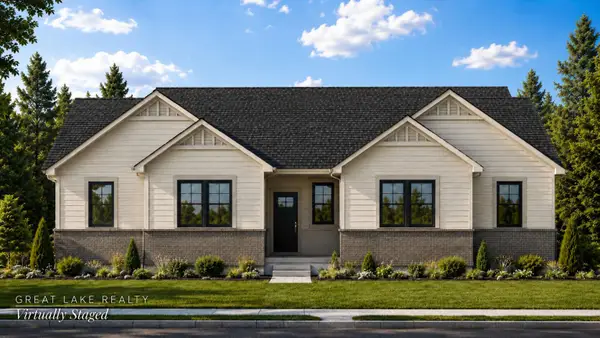 $699,990Active3 beds 2 baths1,860 sq. ft.
669 Madeira Drive, Traverse City, MI 49696
MLS# 26052726Listed by: GREAT LAKE REALTY COMPANY LLC - New
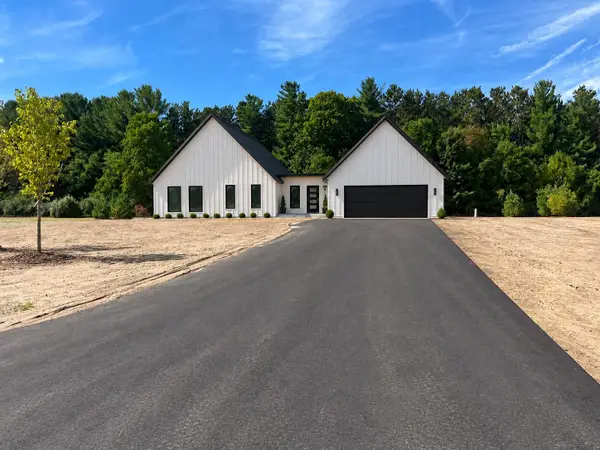 $648,900Active3 beds 3 baths1,474 sq. ft.
4141 Fireside #Lot: 3, Traverse City, MI 49685
MLS# 80074189Listed by: FIVE STAR REAL ESTATE (LAKE CITY) - New
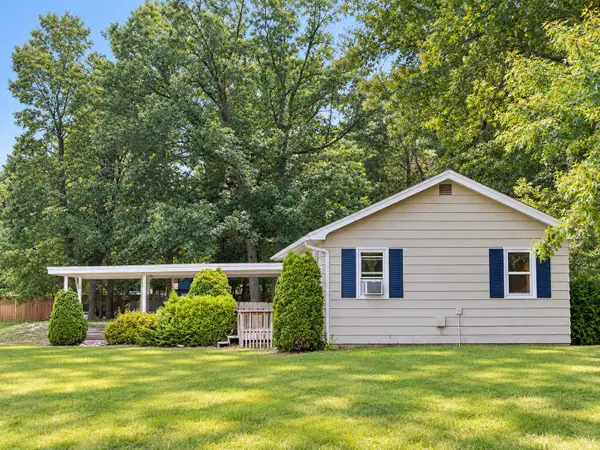 $270,000Active2 beds 1 baths720 sq. ft.
885 Parsons, Traverse City, MI 49686
MLS# 80074185Listed by: BERKSHIRE HATHAWAY HOMESERVICES - TC - New
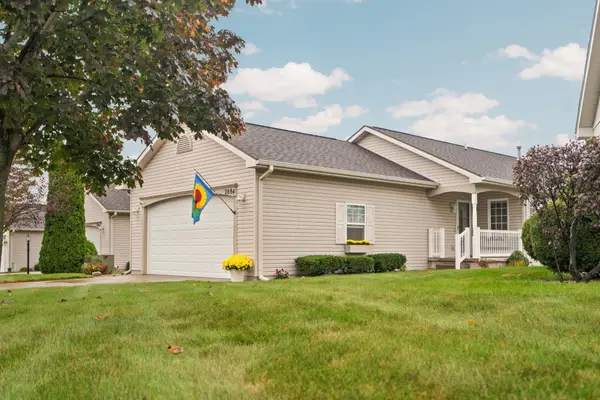 $399,900Active2 beds 2 baths1,546 sq. ft.
2084 Landview, Traverse City, MI 49686
MLS# 80074176Listed by: REMAX BAYSHORE - UNION ST TC - New
 $495,000Active4 beds 2 baths1,939 sq. ft.
146 E Eleventh, TraverseCity, MI 49684
MLS# 78080074168Listed by: REO-TCRANDOLPH-233022


Protect your home and budget from life's surprises with an Assurant Home Warranty, backed by a partner that supports you through every step of homeownership. Explore Plans.
©2026 Century 21 Real Estate LLC. All rights reserved. CENTURY 21®, the CENTURY 21 Logo and C21® are service marks owned by Century 21 Real Estate LLC. Century 21 Real Estate LLC fully supports the principles of the Fair Housing Act and the Equal Opportunity Act. Each office is independently owned and operated. Listing information is deemed reliable but not guaranteed accurate.