
8700 Underwood #Lot: 44, Traverse City, MI 49686
Local realty services provided by:CENTURY 21 Realty North
Listed by: ron williamson
Office: century 21 northland
MLS#:80074855
Source:MI_REALSOURCE
Price summary
- Price:$1,245,000
- Price per sq. ft.:$410.21
- Monthly HOA dues:$225
About this home
Enjoy spectacular sunsets and beautiful West Bay views from this exceptional Underwood Farms home on 1.2 acres in the heart of Old Mission Peninsula. Tucked away in a quiet location near the cul-de-sac, this thoughtfully designed home by architect Nick White takes full advantage of its scenic surroundings. Exceptionally well maintained, the home offers a bright, cheerful atmosphere with an open floor plan, wood floors throughout the main level, a beautiful wood staircase, and a gas fireplace. The kitchen features custom maple cabinetry, granite countertops, a pantry, and a charming breakfast nook. Wonderful closet space and abundant storage add to the home's everyday convenience. The spacious lower-level family room features tile flooring, while the large heated garage offers epoxy floors and a generous storage room with matching epoxy flooring. Enjoy relaxing mornings on the covered front porch with its inviting swing, or unwind on the impressive 26' x 9' covered deck overlooking West Bay—an ideal setting for taking in the views and spectacular sunsets. Recent improvements include a new roof in 2023, a new furnace in 2021, and a new A/C unit in 2024. Adding to its appeal, this property offers access to 500 feet of shared East Bay frontage and is just minutes from downtown Traverse City. A truly special opportunity to enjoy scenic views, thoughtful design, exceptional maintenance, and the beauty of Old Mission Peninsula....
Contact an agent
Home facts
- Year built:1999
- Subdivision & Development:Underwood Ridge
- Listing ID #:80074855
- Added:1 day(s) ago
- Updated:October 26, 2026 at 03:59 PM
Rooms and interior
- Bedrooms:4
- Total bathrooms:4
- Full bathrooms:2
- Half bathrooms:2
- Dining Description:On Main Level
- Kitchen Description:Dishwasher, Disposal, Microwave, On Main Level, Refrigerator
- Bedroom Description:Bedroom 1 on Main Level, Bedroom 2 on Main Level, Bedroom 3 on Main Level, Bedroom 4 on Main Level
- Basement Description:Egress/Daylight Windows, Full, Outside Entrance, Partially Finished, Poured, Walk Out
- Living area:2,227 sq. ft.
Heating and cooling
- Cooling:Ceiling Fan(s), Central A/C, Exhaust Fan
- Heating:Forced Air, Natural Gas
Structure and exterior
- Year built:1999
- Building area:2,227 sq. ft.
- Lot area:1.2 Acres
- Architectural Style:Ranch
- Construction Materials:Cement Siding
- Exterior Features:Deck, Lawn Sprinkler, Porch
- Foundation Description:Poured
- Levels:1 Story
Utilities
- Water:Public Water
- Sewer:Septic
Finances and disclosures
- Price:$1,245,000
- Price per sq. ft.:$410.21
Features and amenities
- Appliances:Dishwasher, Disposal, Dryer, Microwave, Refrigerator, Washer
- Laundry features:Dryer, On Lower Level, Washer
- Amenities:Walk-In Closet, Window Treatment(s)
Parking
- Parking description:Attached Garage, Garage, Garage Door Opener, Heated Garage
- Garage spaces:2
 Provided through IDX via MiRealSource. Courtesy of MiRealSource Shareholder. Copyright MiRealSource. The information published and disseminated by MiRealSource is communicated verbatim, without change by MiRealSource, as filed with MiRealSource by its members. The accuracy of all information, regardless of source, is not guaranteed or warranted. All information should be independently verified. Copyright 2026 MiRealSource. All rights reserved. The information provided hereby constitutes proprietary information of MiRealSource, Inc. and its shareholders, affiliates and licensees and may not be reproduced or transmitted in any form or by any means, electronic or mechanical, including photocopy, recording, scanning or any information storage and retrieval system, without written permission from MiRealSource, Inc.
New listings near 8700 Underwood #Lot: 44
- New
 $565,000Active1 beds 2 baths1,580 sq. ft.
709 Wadsworth, Traverse City, MI 49684
MLS# 80074863Listed by: REO-TCFRONT-233021 - New
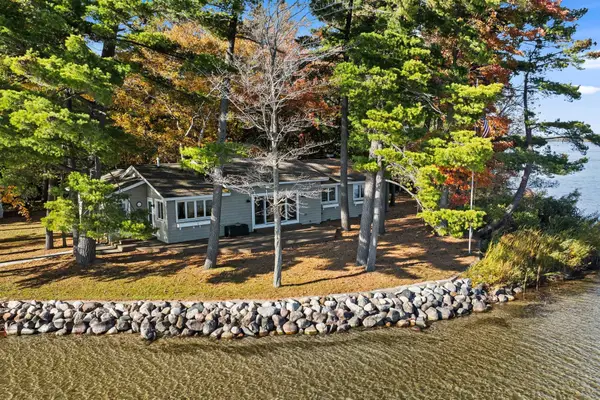 $1,995,000Active3 beds 2 baths1,550 sq. ft.
620 Lakewood, Traverse City, MI 49685
MLS# 80074852Listed by: BERKSHIRE HATHAWAY HOMESERVICES - TC - New
 $275,000Active1 beds 1 baths650 sq. ft.
1825 E Eighth, Traverse City, MI 49686
MLS# 80074840Listed by: KELLER WILLIAMS NORTHERN MICHIGAN - New
 $1,195,000Active4 beds 2 baths1,144 sq. ft.
9412 Center, Traverse City, MI 49686
MLS# 80074836Listed by: COLDWELL BANKER SCHMIDT TRAVERSE CITY - New
 $350,000Active1 beds -- baths576 sq. ft.
2603 Crescent Shores #Lot: 08-021, Traverse City, MI 49685
MLS# 80074828Listed by: SOCIAL REALTY, LLC - New
 $510,000Active4 beds 3 baths1,668 sq. ft.
5391 Eaglehurst, Traverse City, MI 49685
MLS# 80074819Listed by: COLDWELL BANKER SCHMIDT TRAVERSE CITY - New
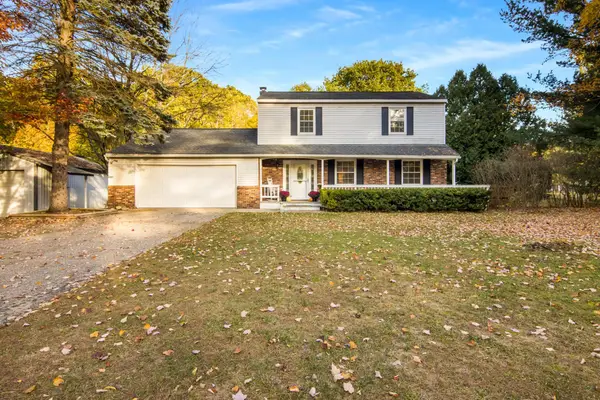 $375,000Active4 beds 3 baths1,792 sq. ft.
2212 Haaland, Traverse City, MI 49686
MLS# 80074808Listed by: KELLER WILLIAMS NORTHERN MICHIGAN - New
 $482,300Active3 beds 3 baths1,424 sq. ft.
4460 Lamarche, Traverse City, MI 49685
MLS# 80074810Listed by: ROCK CREEK REALTY - New
 $349,900Active4 beds 2 baths1,052 sq. ft.
4667 Quail, Traverse City, MI 49685
MLS# 80074813Listed by: BERKSHIRE HATHAWAY HOMESERVICES - TC


Protect your home and budget from life's surprises with an Assurant Home Warranty, backed by a partner that supports you through every step of homeownership. Explore Plans.
©2026 Century 21 Real Estate LLC. All rights reserved. CENTURY 21®, the CENTURY 21 Logo and C21® are service marks owned by Century 21 Real Estate LLC. Century 21 Real Estate LLC fully supports the principles of the Fair Housing Act and the Equal Opportunity Act. Each office is independently owned and operated. Listing information is deemed reliable but not guaranteed accurate.