
982 Shamrock, Traverse City, MI 49696
Local realty services provided by:CENTURY 21 Dynamic Realty
982 Shamrock,Traversecity, MI 49696
- 4 Beds
- 3 Baths
- - sq. ft.
- Single family
- Sold
Listed by: meghan zammit
Office: century 21 northland
MLS#:78080072348
Source:MI_REALCOMP
Sorry, we are unable to map this address
Price summary
- Price:
- Monthly HOA dues:$25
About this home
This spacious ranch sits on just over an acre surrounded by mature trees and lush greenery, giving it that tucked-into-the-woods feeling while still being part of a neighborhood of established homes. It feels private and peaceful without feeling remote, which is a pretty great combination. Inside offers the kind of easy main floor living buyers keep asking for and cannot always find, with an open layout, vaulted ceilings, gas fireplace, private primary suite, main floor laundry, generous living space, central air, and an attached three car garage. The walkout lower level adds more than 1,200 square feet of finished living space, including another bedroom, bathroom, and plenty of flexible room for guests, hobbies, a home office, movie nights, or whatever version of ‚Å“we just need more room‚ applies. With nearly 3,000 finished square feet, plenty of garage space, and a backyard that feels more like Northern Michigan woods than suburbia, this one offers all of the good stuff in one place....
Contact an agent
Home facts
- Year built:2004
- Subdivision & Development:ERIN GLEN
- Listing ID #:78080072348
- Added:70 day(s) ago
- Updated:October 24, 2026 at 07:19 AM
Rooms and interior
- Bedrooms:4
- Total bathrooms:3
- Full bathrooms:3
- Rooms Total:8
- Basement Description:Concrete, Daylight, Full, Walk-Out Access
Heating and cooling
- Cooling:Central Air
- Heating:Forced Air, Natural Gas
Structure and exterior
- Year built:2004
- Lot Features:Wooded
- Architectural Style:Ranch
- Construction Materials:Stone, Vinyl Siding
- Exterior Features:Deck, Porch
- Foundation Description:Basement
- Levels:One
Utilities
- Water:Well
- Sewer:Septic Tank
Finances and disclosures
- Price:
Features and amenities
- Appliances:Dishwasher, Dryer, Oven, Range, Refrigerator, Washer, Water Softener Owned
- Amenities:Cathedral Ceilings, Walk-in Closets
Parking
- Parking description:Attached, Garage, Three Car Garage
- Garage spaces:3

New listings near 982 Shamrock
- New
 $510,000Active4 beds 3 baths1,668 sq. ft.
5391 Eaglehurst, Traverse City, MI 49685
MLS# 80074819Listed by: COLDWELL BANKER SCHMIDT TRAVERSE CITY  $249,900Active1 beds 1 baths604 sq. ft.
630-410 Garfield AVE, TraverseCity, MI 49686
MLS# 78080073857Listed by: KELLER WILLIAMS NORTHERN MICHIGAN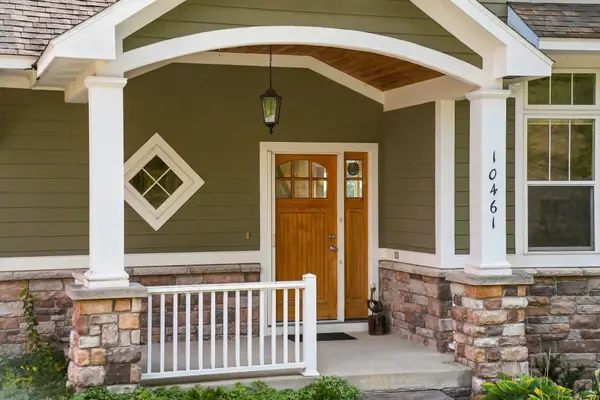 $597,500Active3 beds 4 baths2,443 sq. ft.
10461 Waterford ST, TraverseCity, MI 49684
MLS# 78080074156Listed by: REO-TCRANDOLPH-233022- New
 $650,000Active-- beds -- baths1,540 sq. ft.
318-320 Seventh ST, TraverseCity, MI 49684
MLS# 78080074659Listed by: OLTERSDORF REALTY, LLC - New
 $299,000Active2 beds 3 baths1,362 sq. ft.
1027 Fern, Traverse City, MI 49686
MLS# 80074757Listed by: TRAVERSE REAL ESTATE - New
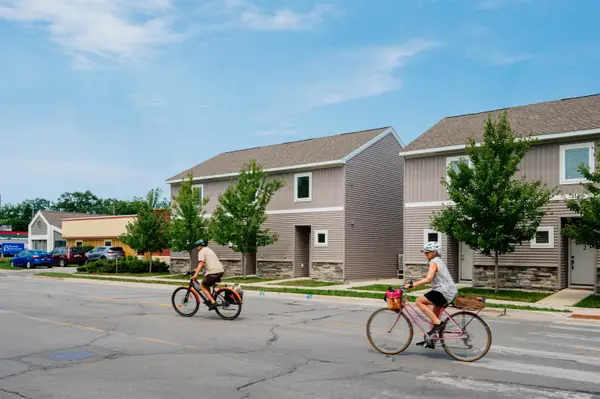 $269,900Active1 beds 1 baths752 sq. ft.
1141 E Eighth, Traverse City, MI 49686
MLS# 80074762Listed by: REO-TCFRONT-233021 - Open Sun, 1 to 3pmNew
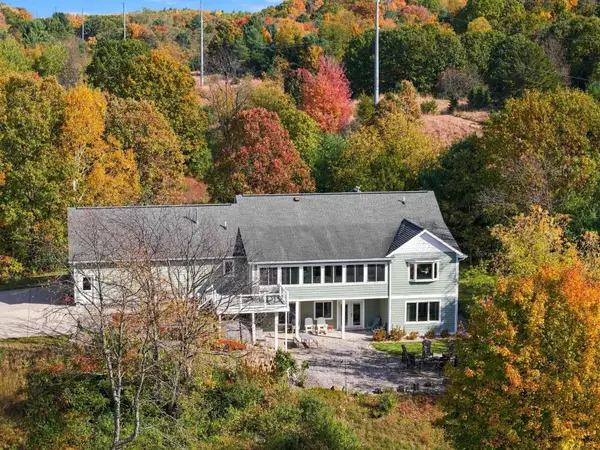 $1,200,000Active4 beds 6 baths2,436 sq. ft.
3444 Prouty, Traverse City, MI 49686
MLS# 80074744Listed by: @PROPERTIES CHRISTIE'S INT'L - Open Sat, 12 to 1pmNew
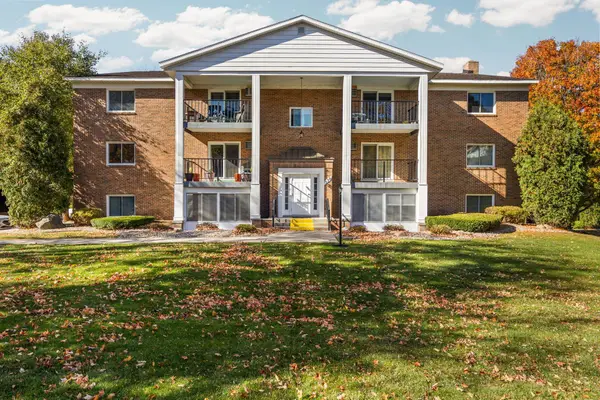 $249,000Active2 beds 2 baths925 sq. ft.
530 Georgetown, Traverse City, MI 49684
MLS# 80074748Listed by: REMAX BAYSHORE - UNION ST TC - New
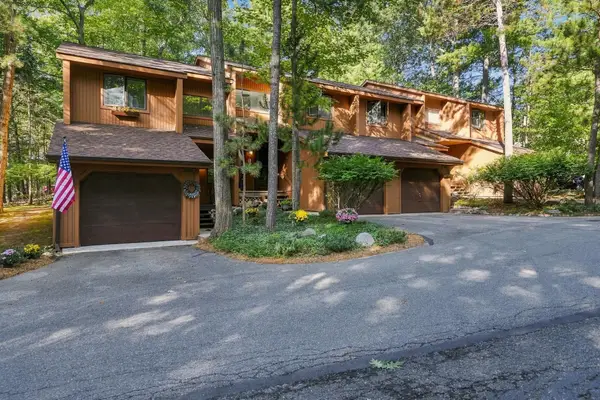 $275,000Active2 beds 3 baths1,280 sq. ft.
3919 Sherwood Forest, Traverse City, MI 49686
MLS# 80074727Listed by: BROOKSTONE, REALTORS - Open Sun, 11am to 1pmNew
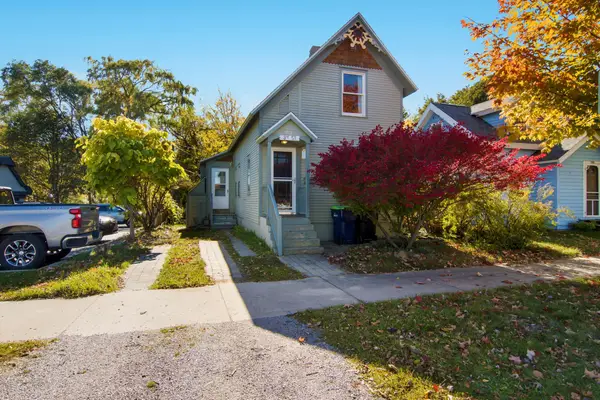 $375,000Active2 beds 3 baths1,198 sq. ft.
715 Third, Traverse City, MI 49684
MLS# 80074718Listed by: EXP REALTY


Protect your home and budget from life's surprises with an Assurant Home Warranty, backed by a partner that supports you through every step of homeownership. Explore Plans.
©2026 Century 21 Real Estate LLC. All rights reserved. CENTURY 21®, the CENTURY 21 Logo and C21® are service marks owned by Century 21 Real Estate LLC. Century 21 Real Estate LLC fully supports the principles of the Fair Housing Act and the Equal Opportunity Act. Each office is independently owned and operated. Listing information is deemed reliable but not guaranteed accurate.