
3323 N County Hwy H-44 Traunik Rd, Trenary, MI 49891
Local realty services provided by:CENTURY 21 Northland
3323 N County Hwy H-44 Traunik Rd,Trenary, MI 49891
$184,900
- 2 Beds
- 1 Baths
- 768 sq. ft.
- Single family
- Active
Listed by: david gunnell
Office: northern michigan land brokers
MLS#:50216226
Source:MI_REALSOURCE
Price summary
- Price:$184,900
- Price per sq. ft.:$240.76
About this home
Welcome to your country cottage tucked behind a stand of trees with views of the rolling and wooded countryside. Elevated on a hill with a walk-out level that could easily be finished for additional bedrooms, bath or a family room. 2nd bedroom dimensions are unfinished space in the walkout level. Energy efficient with 2x6 construction and a Pellet stove in the walkout level. Deck on the back that looks over a stand of woods and a rolling pasture makes it feel like your living on a much larger parcel. This newer ranch has a very functional main floor plan with a single bedroom, bath and laundry. The walkout offers easy expansion for a family. Come see the potential and only 30 min from either Marquette or Munising!
Contact an agent
Home facts
- Year built:2014
- Subdivision & Development:none
- Listing ID #:50216226
- Added:46 day(s) ago
- Updated:September 11, 2026 at 10:58 AM
Rooms and interior
- Bedrooms:2
- Total bathrooms:1
- Full bathrooms:1
- Rooms Total:4
- Kitchen Description:Range/Oven, Refrigerator
- Bedroom Description:Bedroom 1 on Upper Level, Bedroom 2 in Basement
- Basement Description:Block, Full, Outside Entrance, Walk Out
- Living area:768 sq. ft.
Heating and cooling
- Heating:Electric, Electric Heat
Structure and exterior
- Year built:2014
- Building area:768 sq. ft.
- Lot area:2 Acres
- Architectural Style:Ranch
- Construction Materials:Vinyl Siding
- Exterior Features:Deck, Porch
- Foundation Description:Basement, Block
- Levels:1 Story
Utilities
- Water:Private Well
- Sewer:Septic
Finances and disclosures
- Price:$184,900
- Price per sq. ft.:$240.76
- Tax amount:$1,500
Features and amenities
- Appliances:Dryer, Range/Oven, Refrigerator, Washer
- Laundry features:Dryer, Washer
- Amenities:Sump Pump
Parking
- Parking description:3 or More Spaces, Garage
- Garage spaces:1
 Provided through IDX via MiRealSource. Courtesy of MiRealSource Shareholder. Copyright MiRealSource. The information published and disseminated by MiRealSource is communicated verbatim, without change by MiRealSource, as filed with MiRealSource by its members. The accuracy of all information, regardless of source, is not guaranteed or warranted. All information should be independently verified. Copyright 2026 MiRealSource. All rights reserved. The information provided hereby constitutes proprietary information of MiRealSource, Inc. and its shareholders, affiliates and licensees and may not be reproduced or transmitted in any form or by any means, electronic or mechanical, including photocopy, recording, scanning or any information storage and retrieval system, without written permission from MiRealSource, Inc. MI_REALSOURCE Member Broker: Brad Platt
New listings near 3323 N County Hwy H-44 Traunik Rd
- New
 $199,000Active79 Acres
TBD Et Rd, Eben Junction, MI 49825
MLS# 50220970Listed by: SELECT REALTY - New
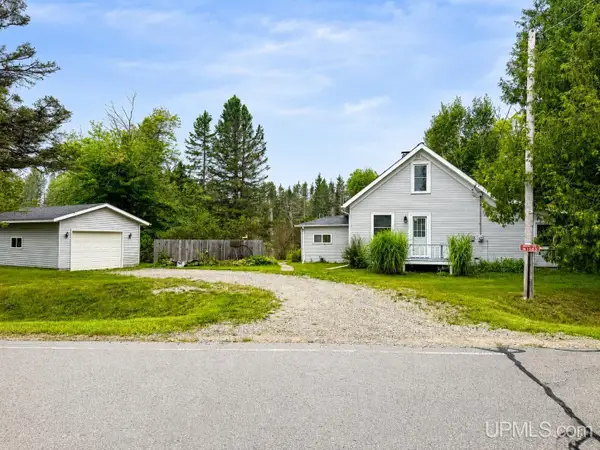 $159,000Active3 beds 1 baths1,195 sq. ft.
N1383 Et, Trenary, MI 49891
MLS# 50220588Listed by: RE/MAX SUPERIORLAND  $72,000Active40 Acres
TBD Metekal, Trenary, MI 49891
MLS# 50219352Listed by: STATE WIDE REAL ESTATE OF ESCANABA $79,900Active80 Acres
TBD Diffin, Trenary, MI 49891
MLS# 50216452Listed by: STATE WIDE REAL ESTATE OF ESCANABA $48,500Active20 Acres
E968 Mcafee, Trenary, MI 49891
MLS# 50214995Listed by: RE/MAX SUPERIORLAND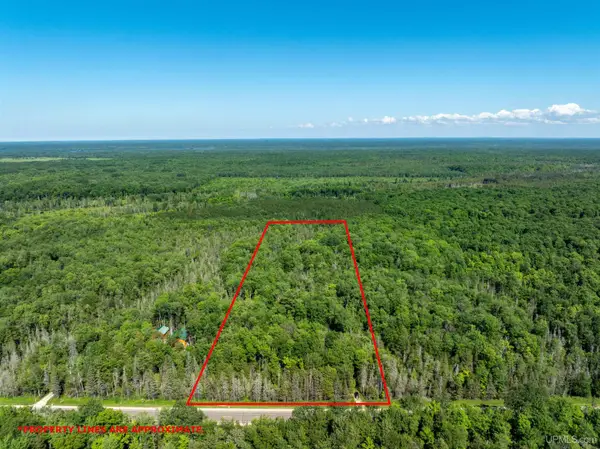 $42,000Pending10 Acres
N2220 M67, Trenary, MI 49891
MLS# 50214678Listed by: RE/MAX SUPERIORLAND $850,000Active4 beds 4 baths2,418 sq. ft.
E996 Mcafee, Trenary, MI 49891
MLS# 50213035Listed by: KELLER WILLIAMS FIRST UP $439,900Pending4 beds 2 baths1,820 sq. ft.
N1277 Us 41, Trenary, MI 49891
MLS# 50208263Listed by: RE/MAX 1ST REALTY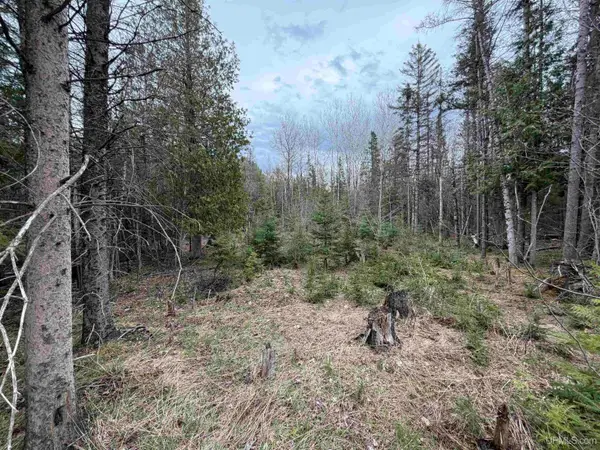 $19,900Active1.15 Acres
TBD Old Us 41, Trenary, MI 49891
MLS# 50206528Listed by: NEXTHOME SUPERIOR LIVING


Protect your home and budget from life's surprises with an Assurant Home Warranty, backed by a partner that supports you through every step of homeownership. Explore Plans.
©2026 Century 21 Real Estate LLC. All rights reserved. CENTURY 21®, the CENTURY 21 Logo and C21® are service marks owned by Century 21 Real Estate LLC. Century 21 Real Estate LLC fully supports the principles of the Fair Housing Act and the Equal Opportunity Act. Each office is independently owned and operated. Listing information is deemed reliable but not guaranteed accurate.