1660 Edsel ST, Trenton, MI 48183
Local realty services provided by:CENTURY 21 Metro Brokers
1660 Edsel ST,Trenton, MI 48183
$374,999
- 4 Beds
- 3 Baths
- 2,566 sq. ft.
- Single family
- Active
Upcoming open houses
- Sun, Nov 0112:00 pm - 03:00 pm
Listed by: tiffany pattenaude
Office: island realty - kw advantage
MLS#:20261086244
Source:MI_REALCOMP
Price summary
- Price:$374,999
- Price per sq. ft.:$146.14
About this home
Welcome to 1660 Edsel, a beautifully remodeled Colonial in a desirable Trenton location! Walking distance to Andersen Elementary School. Offering nearly 2,100 square feet of living space, this home combines classic charm, thoughtful updates, and a versatile layout designed for comfortable everyday living and entertaining.
The main floor features a spacious living room and a separate family room highlighted by a cozy natural fireplace. The beautifully remodeled kitchen features abundant cabinetry, generous counter space, and appliances included with the home. Conveniently located nearby, the formal dining room provides the perfect setting for family dinners, holiday gatherings, and entertaining guests. Upstairs, you’ll find four bedrooms, including a primary bedroom with access to a full bath. The updated main bathroom and convenient first-floor half bath add functionality to the home.
The partially finished basement provides additional space with endless possibilities, whether you envision a recreation area, media room, home office, or hobby space. Adjacent to the family room the three-season room offers another inviting place to enjoy your morning coffee, relax with a book, or appreciate the backyard throughout the year.
Outside, the properties beautiful landscaping truly stands out! An inviting front porch, attached garage, and beautifully maintained grounds enhance the home’s curb appeal. The spacious backyard features a patio and manicured lawn, creating a lovely setting for outdoor gatherings or quiet evenings at home. **New windows are scheduled for installation in November 2026, adding another exciting improvement to look forward to!**
With its extensive remodeling, flexible living spaces, distinctive landscaping, and desirable amenities, this Trenton home is one you won’t want to miss. Schedule your showing and come see all that 1660 Edsel has to offer! ** Open house 11/1/26 12:00-3:00PM...
Contact an agent
Home facts
- Year built:1963
- Subdivision & Development:BRETTON PARK SUB 4
- Listing ID #:20261086244
- Added:1 day(s) ago
- Updated:October 27, 2026 at 10:07 AM
Rooms and interior
- Bedrooms:4
- Total bathrooms:3
- Full bathrooms:2
- Half bathrooms:1
- Rooms Total:9
- Basement Description:Partially Finished
- Living area:2,566 sq. ft.
Heating and cooling
- Cooling:Attic Fan, Ceiling Fans, Central Air
- Heating:Forced Air, Natural Gas
Structure and exterior
- Year built:1963
- Building area:2,566 sq. ft.
- Lot area:0.17 Acres
- Architectural Style:Colonial
- Construction Materials:Aluminum Siding, Brick, Vinyl Siding
- Foundation Description:Basement, Poured
- Levels:Two
Utilities
- Water:Public
- Sewer:Public Sewer
Finances and disclosures
- Price:$374,999
- Price per sq. ft.:$146.14
- Tax amount:$6,117
Features and amenities
- Appliances:Dishwasher, Disposal, Dryer, Exhaust Fan, Free Standing Electric Oven, Free Standing Refrigerator, Microwave, Washer
Parking
- Parking description:Attached, Two Car Garage
- Garage spaces:2

New listings near 1660 Edsel ST
- New
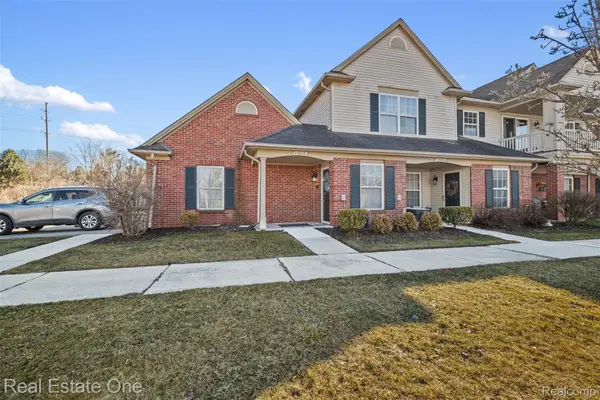 $209,900Active2 beds 2 baths1,524 sq. ft.
21628 Majestic DR, Trenton, MI 48183
MLS# 20261086495Listed by: REAL ESTATE ONE-SOUTHGATE - New
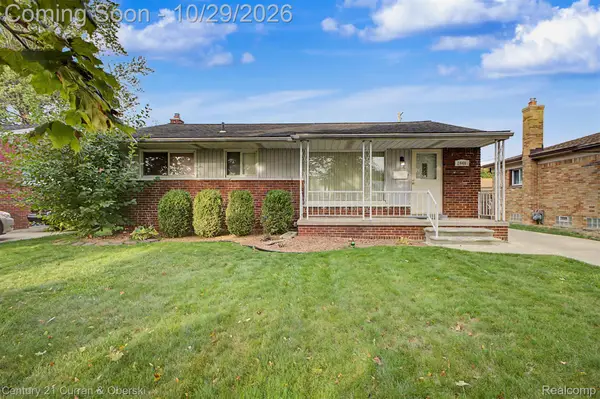
 $190,000Active3 beds 1 baths1,462 sq. ft.
2446 Medford ST, Trenton, MI 48183
MLS# 20261084439Listed by: CENTURY 21 CURRAN & OBERSKI - New
 $324,900Active3 beds 2 baths2,059 sq. ft.
2519 Medford ST, Trenton, MI 48183
MLS# 20261086132Listed by: REAL ESTATE ONE-TROY - New
 $129,900Active2 beds 2 baths968 sq. ft.
1701 Monticello ST # 8F, Trenton, MI 48183
MLS# 20261082463Listed by: REAL ESTATE ONE-SOUTHGATE - New
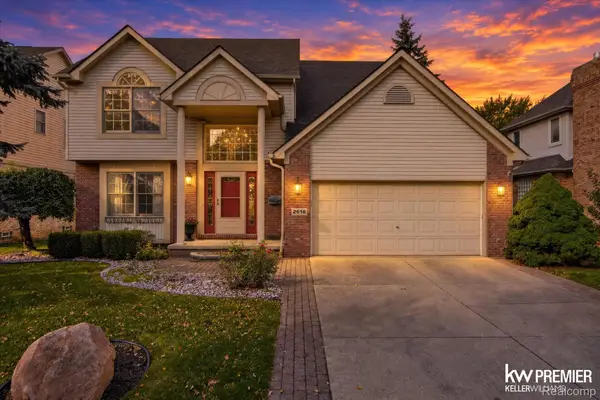 $455,000Active4 beds 3 baths3,174 sq. ft.
2616 Edsel ST, Trenton, MI 48183
MLS# 20261082488Listed by: KELLER WILLIAMS PREMIER - New
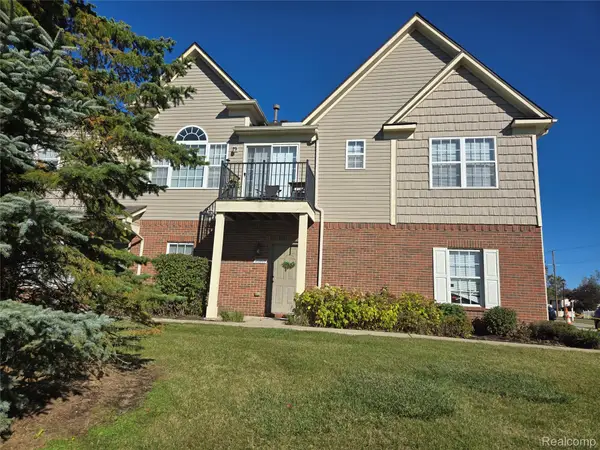 $159,900Active2 beds 2 baths1,305 sq. ft.
20005 Hidden Oaks Dr DR, Trenton, MI 48183
MLS# 20261083611Listed by: PREMIERE REALTY GROUP LLC - New
 $299,000Active4 beds 2 baths2,900 sq. ft.
1780 N Trenton DR, Trenton, MI 48183
MLS# 20261083713Listed by: 3SIXTY5 REALTY - New
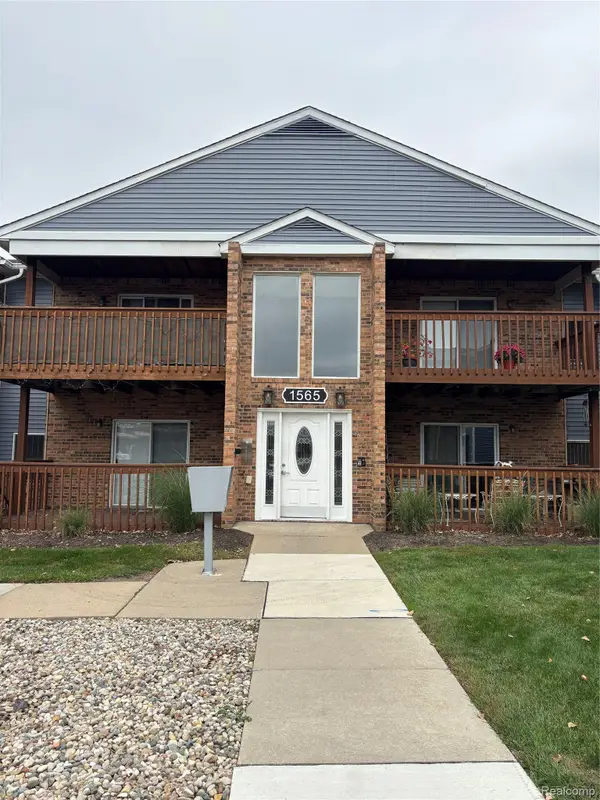 $119,900Active2 beds 1 baths1,019 sq. ft.
1565 Harbour BLVD # 177, Trenton, MI 48183
MLS# 20261083789Listed by: REAL ESTATE ONE-TRENTON - New
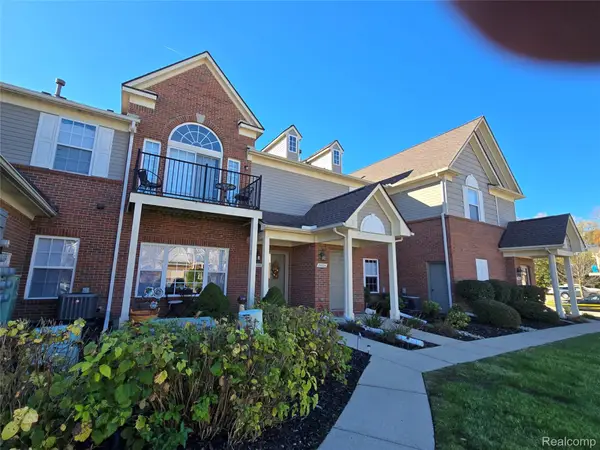 $159,900Active2 beds 2 baths1,279 sq. ft.
20024 Hidden Oaks DR, Trenton, MI 48183
MLS# 20261083985Listed by: PREMIERE REALTY GROUP LLC


Protect your home and budget from life's surprises with an Assurant Home Warranty, backed by a partner that supports you through every step of homeownership. Explore Plans.
©2026 Century 21 Real Estate LLC. All rights reserved. CENTURY 21®, the CENTURY 21 Logo and C21® are service marks owned by Century 21 Real Estate LLC. Century 21 Real Estate LLC fully supports the principles of the Fair Housing Act and the Equal Opportunity Act. Each office is independently owned and operated. Listing information is deemed reliable but not guaranteed accurate.