20437 Bourassa Avenue, Trenton, MI 48183
Local realty services provided by:CENTURY 21 Metro Brokers
20437 Bourassa Avenue,Trenton, MI 48183
$315,000
- 4 Beds
- 3 Baths
- 1,780 sq. ft.
- Single family
- Pending
Listed by: jennifer kaffenberger
Office: 3sixty5 realty
MLS#:20261059601
Source:MI_REALCOMP
Price summary
- Price:$315,000
- Price per sq. ft.:$176.97
About this home
Bourassa Ave is a Beauty awaiting its new owners* This large 4 bedroom Colonial offers you the space you need to roam* Tons of updates include the Gorgeous Kitchen that boast Quartz Countertops, Stainless Steel Sink, New Tile Backsplash, Hardware and Newer Stainless Steel Appliances*New Vinyl Lux Flooring throughout the 1st floor* New Lighting Fixture*New Furnace in 2025* Freshly Painted* Newer Carpet* Completely Remodeled First Floor Half Bath*Upstairs you'll find 4 bedrooms w/ wonderful closet space and organizers* Completely Remodeled 3PC Bath*Basement is ready to be finished*Washer & Dryer Stay*Extended driveway to accommodate those Big SUVs*Please do not miss the large door wall that leads out to the fully fenced yard & the shed in the rear of the property for additional storage*Preapproved Buyers Only! Lifetime Transferrable warranty on basement waterproofing* Immediate Occupancy* Schedule your tour today! Bourassa Ave. WONT LAST! B. A. T. V. A .I. ALL SHOWING MUST ACCOMPANY A LICENSED AGENT* NO VIRUTAL TOURS PERMITTED....
Contact an agent
Home facts
- Year built:1970
- Subdivision & Development:EXECUTIVE HILLS SUB
- Listing ID #:20261059601
- Added:45 day(s) ago
- Updated:September 15, 2026 at 09:19 AM
Rooms and interior
- Bedrooms:4
- Total bathrooms:3
- Full bathrooms:2
- Half bathrooms:1
- Rooms Total:7
- Basement Description:Unfinished
- Living area:1,780 sq. ft.
Heating and cooling
- Cooling:Central Air
- Heating:Forced Air, Natural Gas
Structure and exterior
- Year built:1970
- Building area:1,780 sq. ft.
- Lot area:0.15 Acres
- Architectural Style:Traditional
- Construction Materials:Brick, Vinyl Siding
- Foundation Description:Basement, Poured
- Levels:Two
Utilities
- Water:Public
- Sewer:Public Sewer
Finances and disclosures
- Price:$315,000
- Price per sq. ft.:$176.97
- Tax amount:$5,272
Features and amenities
- Appliances:Dishwasher, Dryer, Free Standing Gas Range, Free Standing Refrigerator, Washer
Parking
- Parking description:Attached, Two Car Garage
- Garage spaces:2

New listings near 20437 Bourassa Avenue
- New
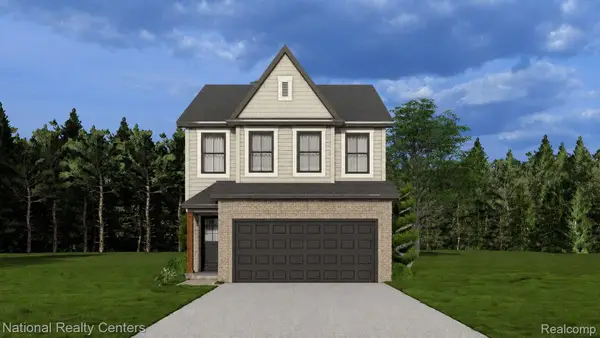 $319,999Active4 beds 3 baths1,857 sq. ft.
25018 Reeck Road, Woodhaven, MI 48183
MLS# 20261074043Listed by: NATIONAL REALTY CENTERS, INC - New

 $125,000Active2 beds 1 baths900 sq. ft.
3400 Elizabeth Drive #6, Trenton, MI 48183
MLS# 20261072369Listed by: CENTURY 21 CURRAN & OBERSKI - New
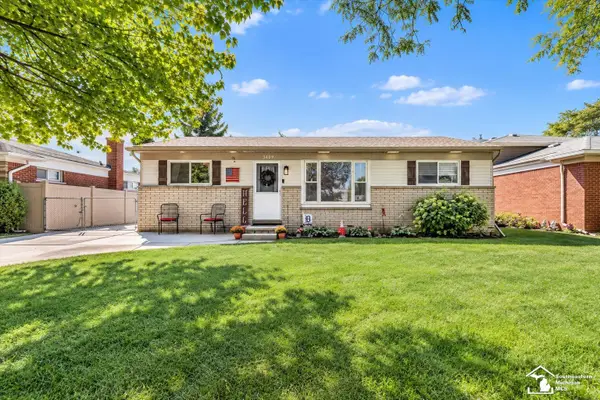 $194,900Active3 beds 1 baths1,000 sq. ft.
3469 Van Horn, Trenton, MI 48183
MLS# 57050221532Listed by: PROVIDENCE PROPERTIES, REALTY & MANAGEMENT - New
 $279,900Active3 beds 2 baths2,062 sq. ft.
3311 Blaine Street, Trenton, MI 48183
MLS# 20261069376Listed by: REAL ESTATE UNLIMITED, INC - New
 $50,000Active1.83 Acres
0 Vreeland Road, Woodhaven, MI 48183
MLS# 20261071672Listed by: EXP REALTY MAIN - New
 $250,000Active3 beds 2 baths1,924 sq. ft.
2950 Edsel Street, Trenton, MI 48183
MLS# 20261070955Listed by: EXP REALTY THE PERNA TEAM - New
 $300,000Active2 beds 3 baths1,885 sq. ft.
110 West Road, Trenton, MI 48183
MLS# 20261072840Listed by: RIVER OAKS REALTY - New
 $235,000Active3 beds 2 baths1,998 sq. ft.
2908 Norwood Drive, Trenton, MI 48183
MLS# 20261068126Listed by: EXP REALTY THE PERNA TEAM - New
 $255,000Active3 beds 1 baths1,926 sq. ft.
2728 Pinetree Drive, Trenton, MI 48183
MLS# 26047605Listed by: CENTURY 21 RIVERPOINTE - New
 $130,000Active1 beds 1 baths834 sq. ft.
1870 Fort Street #8, Trenton, MI 48183
MLS# 20261069682Listed by: RE/MAX ECLIPSE CLARKSTON


Protect your home and budget from life's surprises with an Assurant Home Warranty, backed by a partner that supports you through every step of homeownership. Explore Plans.
©2026 Century 21 Real Estate LLC. All rights reserved. CENTURY 21®, the CENTURY 21 Logo and C21® are service marks owned by Century 21 Real Estate LLC. Century 21 Real Estate LLC fully supports the principles of the Fair Housing Act and the Equal Opportunity Act. Each office is independently owned and operated. Listing information is deemed reliable but not guaranteed accurate.