2460 Cambridge Street, Trenton, MI 48183
Local realty services provided by:CENTURY 21 Curran & Oberski
2460 Cambridge Street,Trenton, MI 48183
$350,000
- 4 Beds
- 3 Baths
- 2,456 sq. ft.
- Single family
- Active
Listed by:
 Jessica Tremonti(313) 478 - 0819CENTURY 21 Curran & Oberski
Office: century 21 curran & oberski
MLS#:20261080809
Source:MI_REALCOMP
Price summary
- Price:$350,000
- Price per sq. ft.:$142.51
About this home
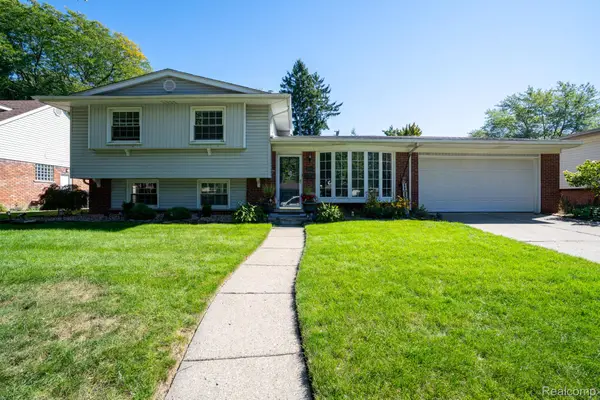
Welcome to 2460 Cambridge Street, a meticulously maintained 4 bedroom, 2 1/2 bathroom brick colonial in Trenton’s Bretton Woods. This charming property boasts over 2,400 square feet of finished living space, thoughtfully designed to provide everyday comfort. On the main floor, you’ll find a spacious living room, a formal dining room, an inviting family room with a cozy gas fireplace, and a bright kitchen. A convenient half bath is located on the first floor. Upstairs, you’ll discover four comfortable bedrooms, each with its own unique charm. The primary suite stands out with its spacious layout and full bathroom. The partially finished basement offers versatile space for recreation, storage, or pursuing hobbies. Step outside to enjoy a fenced backyard. Relax on the covered front porch or unwind on the rear deck, ideal for entertaining guests. Recent updates have included a new roof and furnace, as well as a Pella window upgrade that enhances both energy efficiency and curb appeal. Attached 2 car garage!...
Contact an agent
Home facts
- Year built:1964
- Subdivision & Development:BRETON WOODS SUB
- Listing ID #:20261080809
- Added:4 day(s) ago
- Updated:October 12, 2026 at 09:56 AM
Rooms and interior
- Bedrooms:4
- Total bathrooms:3
- Full bathrooms:2
- Half bathrooms:1
- Rooms Total:8
- Basement Description:Partially Finished
- Living area:2,456 sq. ft.
Heating and cooling
- Cooling:Ceiling Fans, Central Air
- Heating:Forced Air, Natural Gas
Structure and exterior
- Year built:1964
- Building area:2,456 sq. ft.
- Lot area:0.18 Acres
- Architectural Style:Traditional
- Construction Materials:Brick
- Exterior Features:Covered, Deck, Porch
- Foundation Description:Basement, Poured
- Levels:Two
Utilities
- Water:Public
- Sewer:Public Sewer
Finances and disclosures
- Price:$350,000
- Price per sq. ft.:$142.51
- Tax amount:$6,220
Features and amenities
- Appliances:Dishwasher, Dryer, Free Standing Electric Oven, Free Standing Refrigerator, Microwave, Washer
Parking
- Parking description:Attached, Two Car Garage
- Garage spaces:2
New listings near 2460 Cambridge Street
- New
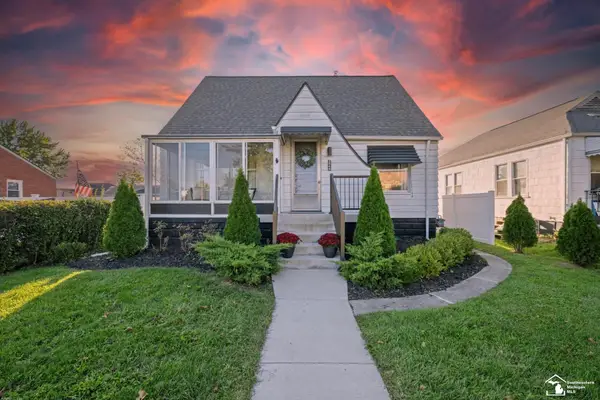 $230,000Active3 beds 1 baths1,202 sq. ft.
2846 William R, Trenton, MI 48183
MLS# 50224227Listed by: THE DANBERRY COMPANY - TEMPERANCE - New
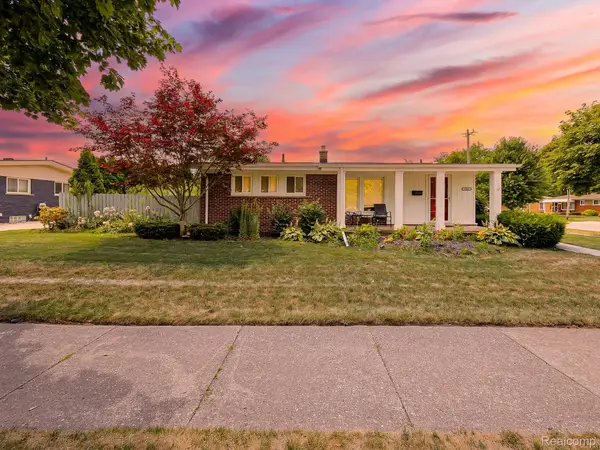 $275,000Active3 beds 2 baths2,068 sq. ft.
2681 Emeline Street, Trenton, MI 48183
MLS# 20261080752Listed by: EXP Z REAL ESTATE - New
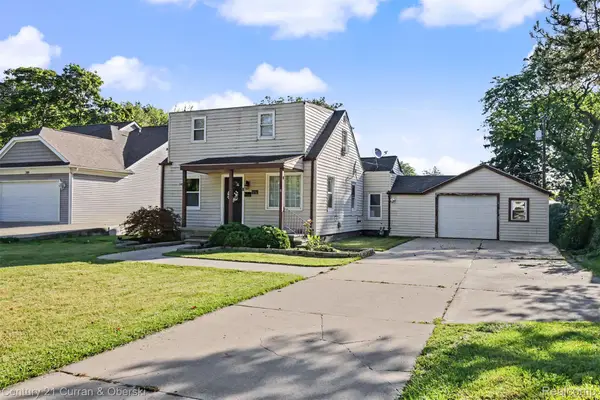
 $229,999Active3 beds 2 baths1,032 sq. ft.
3131 Lafayette Drive, Trenton, MI 48183
MLS# 20261080722Listed by: CENTURY 21 CURRAN & OBERSKI 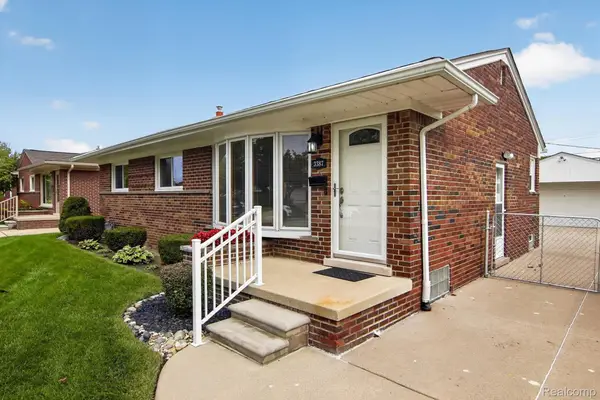 $260,000Pending3 beds 2 baths2,106 sq. ft.
3387 Norwood Drive, Trenton, MI 48183
MLS# 20261080117Listed by: RE/MAX INNOVATION- New
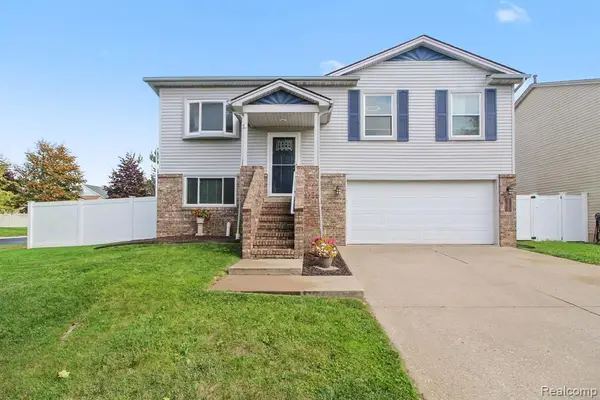 $275,000Active3 beds 2 baths1,539 sq. ft.
5335 Barbara, Trenton, MI 48183
MLS# 61035774Listed by: @PROPERTIES CHRISTIES INTL RE ANN ARBOR - New
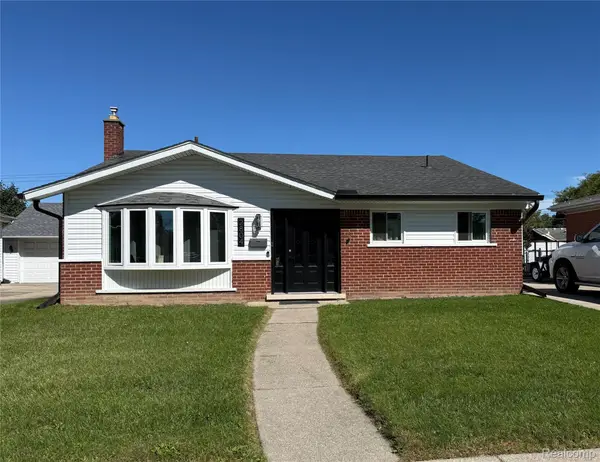 $200,000Active3 beds 2 baths1,905 sq. ft.
2804 Dunlop Street, Trenton, MI 48183
MLS# 20261079244Listed by: EXP REALTY 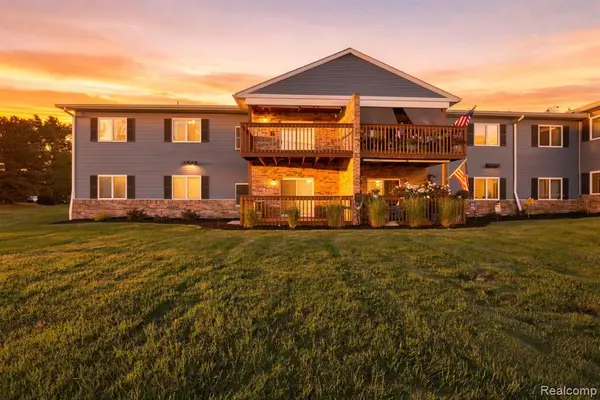 $139,900Pending2 beds 2 baths1,000 sq. ft.
1385 Harbour, Trenton, MI 48183
MLS# 61035317Listed by: EXP REALTY $139,900Pending2 beds 2 baths1,000 sq. ft.
1385 Harbour Boulevard, Trenton, MI 48183
MLS# 20261077743Listed by: EXP REALTY- New
 $349,900Active5 beds 2 baths1,950 sq. ft.
1881 Evergreen Street, Trenton, MI 48183
MLS# 20261078268Listed by: REAL ESTATE ONE-TRENTON


Protect your home and budget from life's surprises with an Assurant Home Warranty, backed by a partner that supports you through every step of homeownership. Explore Plans.
©2026 Century 21 Real Estate LLC. All rights reserved. CENTURY 21®, the CENTURY 21 Logo and C21® are service marks owned by Century 21 Real Estate LLC. Century 21 Real Estate LLC fully supports the principles of the Fair Housing Act and the Equal Opportunity Act. Each office is independently owned and operated. Listing information is deemed reliable but not guaranteed accurate.