2681 LENOX ST, Trenton, MI 48183
Local realty services provided by:CENTURY 21 Dynamic Realty
2681 LENOX ST,Trenton, MI 48183
- 4 Beds
- 3 Baths
- - sq. ft.
- Single family
- Sold
Listed by: mario ferrante
Office: help u sell metro detroit
MLS#:57050216850
Source:MI_REALCOMP
Sorry, we are unable to map this address
Price summary
- Price:
About this home
Incredible 4 bedroom , 2.5 bath Colonial with 2 car garage located in gorgeous Breton Woods Subdivision. This 2,136 Sq.Ft. home has the perfect blend of traditional styling with modern day functionality. Features include: Spacious floor plan layout, huge primary bedroom with large fully remodeled bathroom, updated kitchen ( appliances included ), with quartz counter tops, family room with fireplace, gorgeous wood floors, newer vinyl windows and steel entry doors, blown in insulation, updated furnace and central air. Home truly does not disappoint. it will have you from the time you walk up the stunning paver brick front walk way until you walk out the back onto Trex wrap around Deck overlooking the manicured and serene back yard. Home shows well and is located in highly desirable location that has the school bus stops 7 houses away. Pride of ownership will impress.
Contact an agent
Home facts
- Year built:1932
- Subdivision & Development:BRETON WOODS
- Listing ID #:57050216850
- Added:45 day(s) ago
- Updated:September 15, 2026 at 07:09 AM
Rooms and interior
- Bedrooms:4
- Total bathrooms:3
- Full bathrooms:2
- Half bathrooms:1
- Rooms Total:12
- Basement Description:Sump Pump, Unfinished
Heating and cooling
- Cooling:Ceiling Fans, Central Air
- Heating:Forced Air, Humidity Control, Natural Gas
Structure and exterior
- Year built:1932
- Lot Features:Many Trees, Sprinklers
- Architectural Style:Colonial
- Construction Materials:Vinyl Siding
- Exterior Features:Deck, Patio, Porch
- Foundation Description:Basement
- Levels:Two
Utilities
- Water:Public
- Sewer:Public Sewer
Finances and disclosures
- Price:
- Tax amount:$5,853
Features and amenities
- Appliances:Disposal, Dryer, Humidifier, Microwave, Oven, Range, Refrigerator, Washer
Parking
- Parking description:Detached, Two Car Garage
- Garage spaces:2

New listings near 2681 LENOX ST
- New
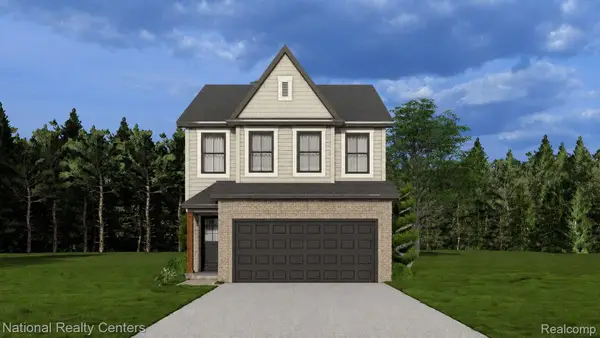 $319,999Active4 beds 3 baths1,857 sq. ft.
25018 Reeck Road, Woodhaven, MI 48183
MLS# 20261074043Listed by: NATIONAL REALTY CENTERS, INC - New

 $125,000Active2 beds 1 baths900 sq. ft.
3400 Elizabeth Drive #6, Trenton, MI 48183
MLS# 20261072369Listed by: CENTURY 21 CURRAN & OBERSKI - New
 $194,900Active3 beds 1 baths1,000 sq. ft.
3469 Van Horn, Trenton, MI 48183
MLS# 50221532Listed by: PROVIDENCE PROPERTIES, REALTY & MANAGEMENT - New
 $279,900Active3 beds 2 baths2,062 sq. ft.
3311 Blaine Street, Trenton, MI 48183
MLS# 20261069376Listed by: REAL ESTATE UNLIMITED, INC - New
 $50,000Active1.83 Acres
0 Vreeland Road, Woodhaven, MI 48183
MLS# 20261071672Listed by: EXP REALTY MAIN - New
 $250,000Active3 beds 2 baths1,924 sq. ft.
2950 Edsel Street, Trenton, MI 48183
MLS# 20261070955Listed by: EXP REALTY THE PERNA TEAM - New
 $300,000Active2 beds 3 baths1,885 sq. ft.
110 West Road, Trenton, MI 48183
MLS# 20261072840Listed by: RIVER OAKS REALTY - New
 $235,000Active3 beds 2 baths1,998 sq. ft.
2908 Norwood Drive, Trenton, MI 48183
MLS# 20261068126Listed by: EXP REALTY THE PERNA TEAM - New
 $255,000Active3 beds 1 baths1,926 sq. ft.
2728 Pinetree Drive, Trenton, MI 48183
MLS# 26047605Listed by: CENTURY 21 RIVERPOINTE - New
 $130,000Active1 beds 1 baths834 sq. ft.
1870 Fort Street #8, Trenton, MI 48183
MLS# 20261069682Listed by: RE/MAX ECLIPSE CLARKSTON


Protect your home and budget from life's surprises with an Assurant Home Warranty, backed by a partner that supports you through every step of homeownership. Explore Plans.
©2026 Century 21 Real Estate LLC. All rights reserved. CENTURY 21®, the CENTURY 21 Logo and C21® are service marks owned by Century 21 Real Estate LLC. Century 21 Real Estate LLC fully supports the principles of the Fair Housing Act and the Equal Opportunity Act. Each office is independently owned and operated. Listing information is deemed reliable but not guaranteed accurate.