26921 Cedar Run Court, Trenton, MI 48183
Local realty services provided by:CENTURY 21 Dynamic Realty
26921 Cedar Run Court,Trenton, MI 48183
$474,900
- 4 Beds
- 3 Baths
- 2,693 sq. ft.
- Single family
- Active
Listed by: kimberly draper
Office: river oaks realty
MLS#:20261061290
Source:MI_REALCOMP
Price summary
- Price:$474,900
- Price per sq. ft.:$176.35
- Monthly HOA dues:$75
About this home
This beautifully maintained 4-bedroom, 2.5-bath home offers a finished basement with a potential 5th bedroom, providing plenty of flexible living space.
Step inside to an open-concept floor plan featuring a spacious dining area, a stunning kitchen with granite countertops, and an oversized great room—perfect for everyday living and entertaining. Granite countertops continue throughout the bathrooms for a cohesive, upscale feel.
The attached 2-car garage provides direct access to the convenient mudroom. Upstairs, you'll find 3 bedrooms in addition to the generous primary suite featuring a large ensuite bath and walk-in closet as well as a second-floor laundry room.
Outside, enjoy a fully fenced backyard with a low-maintenance composite deck, professionally landscaped grounds with rubber mulch, and plenty of space to relax or entertain. An EV charging outlet is already installed in the garage for added convenience. Just move in and enjoy!!
Contact an agent
Home facts
- Year built:2022
- Subdivision & Development:WAYNE COUNTY CONDO SUB PLAN 621
- Listing ID #:20261061290
- Added:44 day(s) ago
- Updated:September 19, 2026 at 10:09 AM
Rooms and interior
- Bedrooms:4
- Total bathrooms:3
- Full bathrooms:2
- Half bathrooms:1
- Rooms Total:8
- Basement Description:Finished
- Living area:2,693 sq. ft.
Heating and cooling
- Cooling:Ceiling Fans, Central Air
- Heating:Forced Air, Natural Gas
Structure and exterior
- Roof:Asphalt
- Year built:2022
- Building area:2,693 sq. ft.
- Lot area:0.22 Acres
- Architectural Style:Colonial
- Construction Materials:Brick, Vinyl Siding
- Exterior Features:Deck, Porch
- Foundation Description:Basement, Poured, Sump Pump
- Levels:Two
Finances and disclosures
- Price:$474,900
- Price per sq. ft.:$176.35
- Tax amount:$8,555
Features and amenities
- Appliances:Dishwasher, Dryer, Free Standing Gas Range, Microwave, Washer
- Laundry features:Laundry Room
Parking
- Parking description:Attached, Electricity In Garage, Garage Faces Front, Two Car Garage
- Garage spaces:2

New listings near 26921 Cedar Run Court
- New
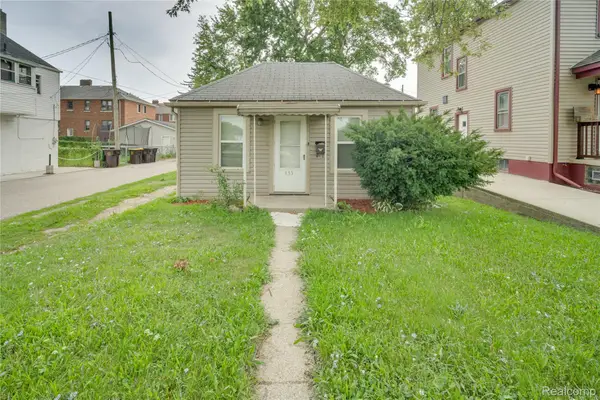 $90,000Active1 beds 1 baths620 sq. ft.
433 Atwood Street, Trenton, MI 48183
MLS# 20261065384Listed by: EXP REALTY MAIN - Open Sat, 11am to 1pmNew
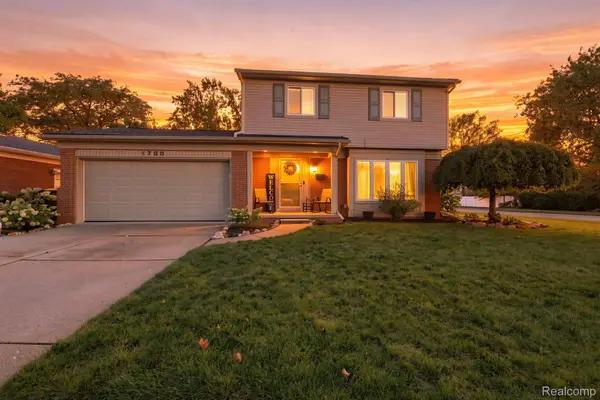 $345,000Active3 beds 3 baths2,679 sq. ft.
1700 Edsel Street, Trenton, MI 48183
MLS# 20261074188Listed by: EXP REALTY - New
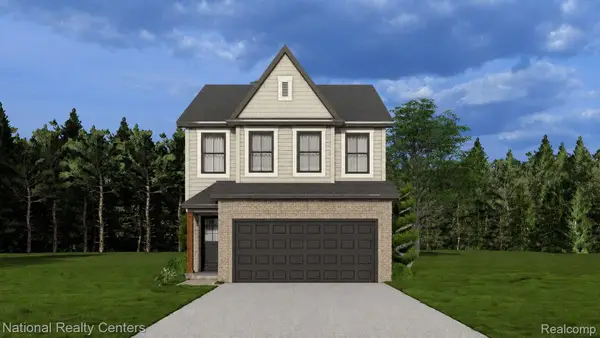 $319,999Active4 beds 3 baths1,857 sq. ft.
25018 Reeck Road, Woodhaven, MI 48183
MLS# 20261074043Listed by: NATIONAL REALTY CENTERS, INC - New

 $125,000Active2 beds 1 baths900 sq. ft.
3400 Elizabeth Drive #6, Trenton, MI 48183
MLS# 20261072369Listed by: CENTURY 21 CURRAN & OBERSKI - Open Sat, 12 to 2pmNew
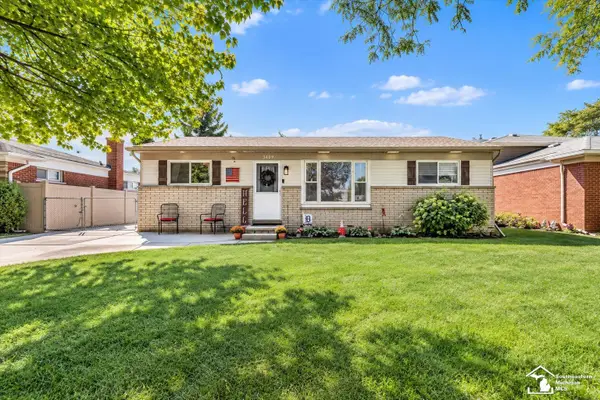 $194,900Active3 beds 1 baths1,000 sq. ft.
3469 Van Horn RD, Trenton, MI 48183
MLS# 57050221532Listed by: PROVIDENCE PROPERTIES, REALTY & MANAGEMENT - New
 $279,900Active3 beds 2 baths2,062 sq. ft.
3311 Blaine Street, Trenton, MI 48183
MLS# 20261069376Listed by: REAL ESTATE UNLIMITED, INC - New
 $50,000Active1.83 Acres
0 Vreeland Road, Woodhaven, MI 48183
MLS# 20261071672Listed by: EXP REALTY MAIN - New
 $250,000Active3 beds 2 baths1,924 sq. ft.
2950 Edsel Street, Trenton, MI 48183
MLS# 20261070955Listed by: EXP REALTY THE PERNA TEAM - Open Sun, 12 to 2pmNew
 $300,000Active2 beds 3 baths1,885 sq. ft.
110 West, Trenton, MI 48183
MLS# 61028739Listed by: RIVER OAKS REALTY - New
 $235,000Active3 beds 2 baths1,998 sq. ft.
2908 Norwood Drive, Trenton, MI 48183
MLS# 20261068126Listed by: EXP REALTY THE PERNA TEAM


Protect your home and budget from life's surprises with an Assurant Home Warranty, backed by a partner that supports you through every step of homeownership. Explore Plans.
©2026 Century 21 Real Estate LLC. All rights reserved. CENTURY 21®, the CENTURY 21 Logo and C21® are service marks owned by Century 21 Real Estate LLC. Century 21 Real Estate LLC fully supports the principles of the Fair Housing Act and the Equal Opportunity Act. Each office is independently owned and operated. Listing information is deemed reliable but not guaranteed accurate.