
27636 Hidden Oaks Drive, Trenton, MI 48183
Local realty services provided by:CENTURY 21 Dynamic Realty
27636 Hidden Oaks Drive,Trenton, MI 48183
- 2 Beds
- 2 Baths
- - sq. ft.
- Single family
- Sold
Listed by: michael coury
Office: 3sixty5 realty
MLS#:20261052629
Source:MI_REALCOMP
Sorry, we are unable to map this address
Price summary
- Price:
- Monthly HOA dues:$290
About this home
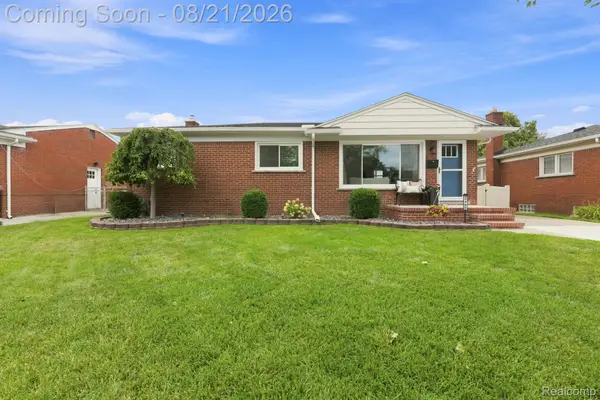
OFFER DEADLINE 7/20/2026 AT 5:00 PM. Welcome to Hidden Oaks! This 2-bedroom, 2-bath raised ranch condo offers a comfortable layout with an attached 1-car garage, private entry, balcony/porch space, and convenient first-floor living. The home features a spacious living room, dining area, kitchen, in-unit laundry, central air, and natural gas forced-air heat. Located near Vreeland and Allen Road with easy access to shopping, dining, and major roads. Great opportunity for an owner-occupant or investor. Buyer to verify all information.
Contact an agent
Home facts
- Year built:2007
- Subdivision & Development:WAYNE COUNTY CONDO SUB PLAN 771
- Listing ID #:20261052629
- Added:44 day(s) ago
- Updated:August 24, 2026 at 07:16 AM
Rooms and interior
- Bedrooms:2
- Total bathrooms:2
- Full bathrooms:2
- Rooms Total:5
Heating and cooling
- Cooling:Central Air
- Heating:Forced Air, Natural Gas
Structure and exterior
- Year built:2007
- Architectural Style:Raised Ranch
- Construction Materials:Brick
- Exterior Features:Balcony, Porch
- Foundation Description:Slab
- Levels:One Story Up
Utilities
- Water:Public
- Sewer:Public Sewer
Finances and disclosures
- Price:
- Tax amount:$3,197
Parking
- Parking description:Attached, One Car Garage
- Garage spaces:1

New listings near 27636 Hidden Oaks Drive
- New
 $324,900Active2 beds 3 baths2,050 sq. ft.
2734 Riverside DR, Trenton, MI 48183
MLS# 57050219401Listed by: PROVIDENCE PROPERTIES, REALTY & MANAGEMENT - New
 $450,000Active3 beds 2 baths2,146 sq. ft.
2320 Grange Road, Trenton, MI 48183
MLS# 20261066834Listed by: MBA REALTY - New
 $224,900Active3 beds 1 baths1,053 sq. ft.
2465 Marian Drive, Trenton, MI 48183
MLS# 20261066225Listed by: EXP REALTY - New
 $335,000Active3 beds 2 baths2,937 sq. ft.
2288 Gorno Street, Trenton, MI 48183
MLS# 20261065505Listed by: IRONGATE REALTY GROUP - New
 $344,900Active4 beds 2 baths2,305 sq. ft.
1874 Newman Street, Trenton, MI 48183
MLS# 20261064915Listed by: PLEASANT VIEW REALTY GROUP - New
 $250,000Active4 beds 2 baths1,505 sq. ft.
3811 Syckelmoore, Trenton, MI 48183
MLS# 20261065775Listed by: PREMIERE REALTY GROUP LLC - New
 $255,000Active3 beds 2 baths2,068 sq. ft.
1952 Lakeview Street, Trenton, MI 48183
MLS# 20261065732Listed by: @PROPERTIES CHRISTIE'S INT'L R.E. ROYAL OAK - New
 $459,000Active1 beds 1 baths2,399 sq. ft.
2935 W Jefferson Avenue, Trenton, MI 48183
MLS# 20261065097Listed by: CONCEPT REALTY - New
 $269,995Active3 beds 2 baths2,054 sq. ft.
2741 Longmeadow Drive, Trenton, MI 48183
MLS# 20261062628Listed by: MAX BROOCK, REALTORS-BLOOMFIELD HILLS - New
 $249,900Active3 beds 2 baths1,265 sq. ft.
1812 E Longmeadow Road, Trenton, MI 48183
MLS# 20261064585Listed by: REAL ESTATE UNLIMITED, INC


Protect your home and budget from life's surprises with an Assurant Home Warranty, backed by a partner that supports you through every step of homeownership. Explore Plans.
©2026 Century 21 Real Estate LLC. All rights reserved. CENTURY 21®, the CENTURY 21 Logo and C21® are service marks owned by Century 21 Real Estate LLC. Century 21 Real Estate LLC fully supports the principles of the Fair Housing Act and the Equal Opportunity Act. Each office is independently owned and operated. Listing information is deemed reliable but not guaranteed accurate.