
29252 Hunter, Trenton, MI 48183
Local realty services provided by:CENTURY 21 Signature Realty
29252 Hunter,Trenton, MI 48183
- 3 Beds
- 3 Baths
- - sq. ft.
- Single family
- Sold
Listed by: james bearden
Office: the richrealty group
MLS#:20261050587
Source:MI_REALCOMP
Sorry, we are unable to map this address
Price summary
- Price:
- Monthly HOA dues:$125
About this home
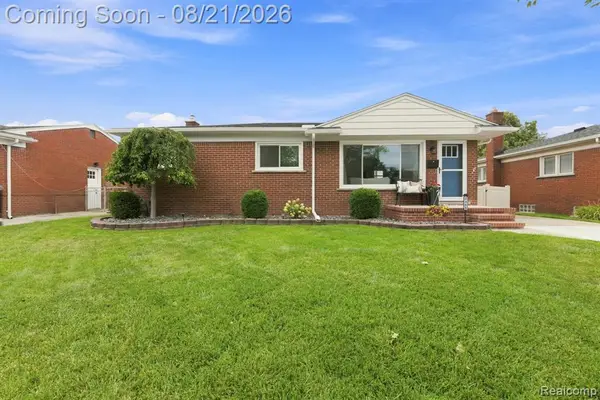
A 3-bedroom, 2.1-bath split-level in the Whispering Woods community of Brownstown Township, inside the Gibraltar school district, with 1,735 square feet on a 0.18-acre lot. Built in 2001, the home just got new hardwood floors throughout, and 6-panel doors carry that same clean, consistent look from room to room. Three bedrooms leave real room to grow into, and the kitchen sits right off the living room, with oak cabinets and granite countertops giving it a warm, natural look. A gas fireplace anchors the living room for the colder months, and appliances include a free-standing gas range, dishwasher, disposal, microwave, and a free-standing refrigerator, plus a washer and dryer.
Out back, there's a fire pit and a vinyl-fenced yard, with a patio and porch off the house for morning coffee or evening company, and a neighborhood playground just down the street through the HOA. The attached 2-car garage has a workshop and extra storage space built in, handy for projects or just keeping the garage itself clear. The location puts you minutes from I-75, plus local shopping and dining, with Lake Erie Metropark and its marina just 10 minutes away for boating, kayaking, and picnicking. Some nights are just for sitting around that fire pit....
Contact an agent
Home facts
- Year built:2001
- Subdivision & Development:REPLAT 2 WAYNE COUNTY CONDO SUB PLAN 561
- Listing ID #:20261050587
- Added:44 day(s) ago
- Updated:August 24, 2026 at 07:16 AM
Rooms and interior
- Bedrooms:3
- Total bathrooms:3
- Full bathrooms:2
- Half bathrooms:1
- Rooms Total:8
Heating and cooling
- Cooling:Central Air
- Heating:Forced Air, Natural Gas
Structure and exterior
- Roof:Asphalt
- Year built:2001
- Architectural Style:Split Level
- Construction Materials:Brick, Vinyl Siding
- Exterior Features:Lighting, Patio, Porch
- Foundation Description:Slab
- Levels:Bi-Level
Utilities
- Water:Public
- Sewer:Public Sewer
Finances and disclosures
- Price:
- Tax amount:$5,910
Features and amenities
- Appliances:Dishwasher, Disposal, Dryer, Free Standing Gas Range, Free Standing Refrigerator, Microwave, Washer
- Amenities:High Speed Internet
Parking
- Parking description:Attached, Two Car Garage
- Garage spaces:2

New listings near 29252 Hunter
- New
 $324,900Active2 beds 3 baths2,050 sq. ft.
2734 Riverside DR, Trenton, MI 48183
MLS# 57050219401Listed by: PROVIDENCE PROPERTIES, REALTY & MANAGEMENT - New
 $450,000Active3 beds 2 baths2,146 sq. ft.
2320 Grange Road, Trenton, MI 48183
MLS# 20261066834Listed by: MBA REALTY - New
 $224,900Active3 beds 1 baths1,053 sq. ft.
2465 Marian, Trenton, MI 48183
MLS# 61022863Listed by: EXP REALTY - New
 $335,000Active3 beds 2 baths2,937 sq. ft.
2288 Gorno Street, Trenton, MI 48183
MLS# 20261065505Listed by: IRONGATE REALTY GROUP - New
 $344,900Active4 beds 2 baths2,305 sq. ft.
1874 Newman Street, Trenton, MI 48183
MLS# 20261064915Listed by: PLEASANT VIEW REALTY GROUP - New
 $250,000Active4 beds 2 baths1,505 sq. ft.
3811 Syckelmoore, Trenton, MI 48183
MLS# 20261065775Listed by: PREMIERE REALTY GROUP LLC - New
 $255,000Active3 beds 2 baths2,068 sq. ft.
1952 Lakeview Street, Trenton, MI 48183
MLS# 20261065732Listed by: @PROPERTIES CHRISTIE'S INT'L R.E. ROYAL OAK - New
 $459,000Active1 beds 1 baths2,399 sq. ft.
2935 W Jefferson Avenue, Trenton, MI 48183
MLS# 20261065097Listed by: CONCEPT REALTY - New
 $269,995Active3 beds 2 baths2,054 sq. ft.
2741 Longmeadow Drive, Trenton, MI 48183
MLS# 20261062628Listed by: MAX BROOCK, REALTORS-BLOOMFIELD HILLS - New
 $249,900Active3 beds 2 baths1,265 sq. ft.
1812 E Longmeadow Road, Trenton, MI 48183
MLS# 20261064585Listed by: REAL ESTATE UNLIMITED, INC


Protect your home and budget from life's surprises with an Assurant Home Warranty, backed by a partner that supports you through every step of homeownership. Explore Plans.
©2026 Century 21 Real Estate LLC. All rights reserved. CENTURY 21®, the CENTURY 21 Logo and C21® are service marks owned by Century 21 Real Estate LLC. Century 21 Real Estate LLC fully supports the principles of the Fair Housing Act and the Equal Opportunity Act. Each office is independently owned and operated. Listing information is deemed reliable but not guaranteed accurate.