3321 Lafayette Drive, Trenton, MI 48183
Local realty services provided by:CENTURY 21 Affiliated
3321 Lafayette Drive,Trenton, MI 48183
$279,900
- 3 Beds
- 2 Baths
- 1,918 sq. ft.
- Single family
- Pending
Listed by: james anderson
Office: real estate one-trenton
MLS#:20261050024
Source:MI_REALCOMP
Price summary
- Price:$279,900
- Price per sq. ft.:$145.93
About this home
Situated on a lovely tree-lined street, this charming mid-century ranch offers timeless appeal, generous living space, and an incredible lot in a highly desirable neighborhood. Featuring three spacious bedrooms and a large living room overlooking the front yard, this home is ready for its next chapter.
Beneath the carpeting, hardwood floors are waiting to be uncovered, offering the opportunity to restore the home's original charm. The kitchen provides an abundance of cabinets and counter space, making meal prep a pleasure, all appliances are included for added convenience and the dining area is large enough to entertain.
The expansive rear porch is large enough to serve as a comfortable three-season room, providing additional space to relax, entertain, or simply enjoy views of the backyard. Outside, you'll appreciate the nearly 0.4-acre extra-deep lot, offering plenty of room for gardening, recreation, or future possibilities.
Car people, hobbyists, and DIY enthusiasts will love the oversized garage complete with a workshop, heat, electricity, and even an air compressor that stays with the home.
Location is another outstanding feature, with both the elementary and middle schools just a short walk away, making everyday routines easy and convenient.
If you're looking for a well-built ranch with generous room sizes, an exceptional lot, and unlimited potential in a wonderful neighborhood, this is one you won't want to miss!...
Contact an agent
Home facts
- Year built:1959
- Listing ID #:20261050024
- Added:49 day(s) ago
- Updated:August 26, 2026 at 08:13 AM
Rooms and interior
- Bedrooms:3
- Total bathrooms:2
- Full bathrooms:2
- Rooms Total:7
- Basement Description:Finished
- Living area:1,918 sq. ft.
Heating and cooling
- Cooling:Central Air
- Heating:Forced Air, Natural Gas
Structure and exterior
- Roof:Asphalt
- Year built:1959
- Building area:1,918 sq. ft.
- Lot area:0.39 Acres
- Architectural Style:Ranch
- Construction Materials:Brick Veneer
- Exterior Features:Porch
- Foundation Description:Basement, Block
- Levels:One
Utilities
- Water:Public
- Sewer:Public Sewer
Finances and disclosures
- Price:$279,900
- Price per sq. ft.:$145.93
- Tax amount:$4,262
Features and amenities
- Appliances:Built-In Electric Oven, Dishwasher, Disposal, Dryer, Electric Cooktop, Free Standing Refrigerator, Microwave, Range Hood, Washer
Parking
- Parking description:Detached, Driveway, Electricity In Garage, Garage Door Opener, Garage Faces Front, Heated Garage, Oversized, Two and Half Car Garage, Workshop in Garage
- Garage spaces:2.5

New listings near 3321 Lafayette Drive
- New
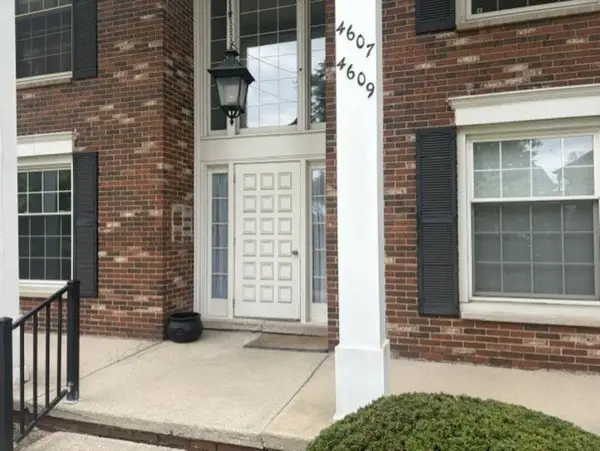
 $159,000Active2 beds 2 baths1,078 sq. ft.
4603 Leisure, Trenton, MI 48183
MLS# 50219647Listed by: CENTURY 21 PROFESSIONALS STERLING HEIGHTS - New
 $324,900Active2 beds 3 baths2,050 sq. ft.
2734 Riverside DR, Trenton, MI 48183
MLS# 57050219401Listed by: PROVIDENCE PROPERTIES, REALTY & MANAGEMENT - New
 $450,000Active3 beds 2 baths2,146 sq. ft.
2320 Grange Road, Trenton, MI 48183
MLS# 20261066834Listed by: MBA REALTY 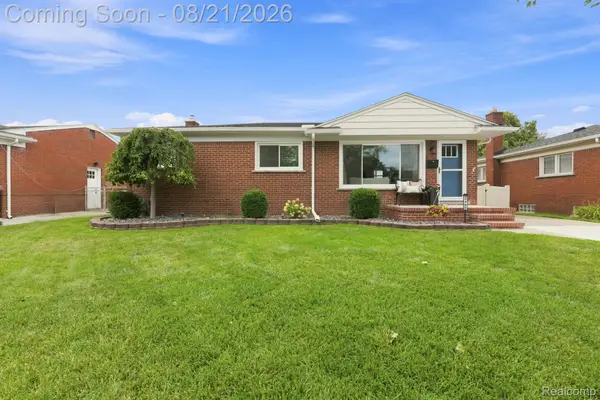 $224,900Pending3 beds 1 baths1,053 sq. ft.
2465 Marian Drive, Trenton, MI 48183
MLS# 20261066225Listed by: EXP REALTY- New
 $335,000Active3 beds 2 baths2,937 sq. ft.
2288 Gorno Street, Trenton, MI 48183
MLS# 20261065505Listed by: IRONGATE REALTY GROUP - New
 $344,900Active4 beds 2 baths2,305 sq. ft.
1874 Newman Street, Trenton, MI 48183
MLS# 20261064915Listed by: PLEASANT VIEW REALTY GROUP - New
 $250,000Active4 beds 2 baths1,505 sq. ft.
3811 Syckelmoore, Trenton, MI 48183
MLS# 20261065775Listed by: PREMIERE REALTY GROUP LLC - New
 $255,000Active3 beds 2 baths2,068 sq. ft.
1952 Lakeview Street, Trenton, MI 48183
MLS# 20261065732Listed by: @PROPERTIES CHRISTIE'S INT'L R.E. ROYAL OAK - New
 $459,000Active1 beds 1 baths2,399 sq. ft.
2935 W Jefferson Avenue, Trenton, MI 48183
MLS# 20261065097Listed by: CONCEPT REALTY - New
 $269,995Active3 beds 2 baths2,054 sq. ft.
2741 Longmeadow Drive, Trenton, MI 48183
MLS# 20261062628Listed by: MAX BROOCK, REALTORS-BLOOMFIELD HILLS


Protect your home and budget from life's surprises with an Assurant Home Warranty, backed by a partner that supports you through every step of homeownership. Explore Plans.
©2026 Century 21 Real Estate LLC. All rights reserved. CENTURY 21®, the CENTURY 21 Logo and C21® are service marks owned by Century 21 Real Estate LLC. Century 21 Real Estate LLC fully supports the principles of the Fair Housing Act and the Equal Opportunity Act. Each office is independently owned and operated. Listing information is deemed reliable but not guaranteed accurate.