40 Harrison Avenue, Trenton, MI 48183
Local realty services provided by:CENTURY 21 Affiliated
40 Harrison Avenue,Trenton, MI 48183
- 3 Beds
- 3 Baths
- - sq. ft.
- Single family
- Sold
Listed by: james anderson
Office: real estate one-trenton
MLS#:20261058032
Source:MI_REALCOMP
Sorry, we are unable to map this address
Price summary
- Price:
- Monthly HOA dues:$225
About this home
Rare opportunities like this don't come along often! This exceptional 3-bedroom, 2.5-bath condominium is just the feet from the Detroit River, offering breathtaking water views and an unbeatable Trenton location. Step outside your door and enjoy the recently transformed Rotary Park featuring a brand-new boardwalk, water access, boat launch, playground, picnic areas, and beautiful green space—an incredible lifestyle right at your doorstep.Inside, you'll find a thoughtfully designed floor plan that's perfect for everyday living and entertaining. The ground level welcomes you with a spacious foyer and access to the oversized attached garage, offering room for two vehicles plus an abundance of storage rarely found in condominium living.
The main level features a bright and spacious living room with doors leading to a private balcony where you can relax and take in the spectacular river views. A versatile bonus room makes the perfect home office, reading room, or flex space, while the convenient guest half bath is ideal for visitors. The beautifully remodeled kitchen is sure to impress with granite countertops, abundant cabinetry, stainless steel appliances, and a first-floor laundry room just steps away.
Upstairs, you'll discover three generous bedrooms, including a spacious primary suite featuring a walk-in closet, private bath, and stunning water views you'll look forward to waking up to every morning.
Numerous updates have been completed in recent years, and the home is already up to City Code, making it truly move-in ready. If you've been searching for low-maintenance living with spectacular river views, an outstanding location, and one of Trenton's most desirable condominium settings, this is the one you've been waiting for!...
Contact an agent
Home facts
- Year built:1989
- Subdivision & Development:WAYNE COUNTY CONDO SUB PLAN 276
- Listing ID #:20261058032
- Added:49 day(s) ago
- Updated:September 19, 2026 at 07:07 AM
Rooms and interior
- Bedrooms:3
- Total bathrooms:3
- Full bathrooms:2
- Half bathrooms:1
- Rooms Total:7
Heating and cooling
- Cooling:Central Air
- Heating:Forced Air, Natural Gas
Structure and exterior
- Roof:Asphalt
- Year built:1989
- Lot Features:Adjacent to Public Land
- Architectural Style:Colonial, Contemporary
- Construction Materials:Wood Siding
- Exterior Features:Balcony, Covered, Lighting, Private Entrance
- Foundation Description:Poured, Slab
- Levels:Three
Utilities
- Water:Public
- Sewer:Public Sewer
Finances and disclosures
- Price:
- Tax amount:$6,024
Features and amenities
- Appliances:Dishwasher, Dryer, Free Standing Gas Range, Free Standing Refrigerator, Microwave, Washer
- Laundry features:Laundry Room
Parking
- Parking description:Attached, Electricity In Garage, Garage Door Opener, Two Car Garage
- Garage spaces:2

New listings near 40 Harrison Avenue
- New
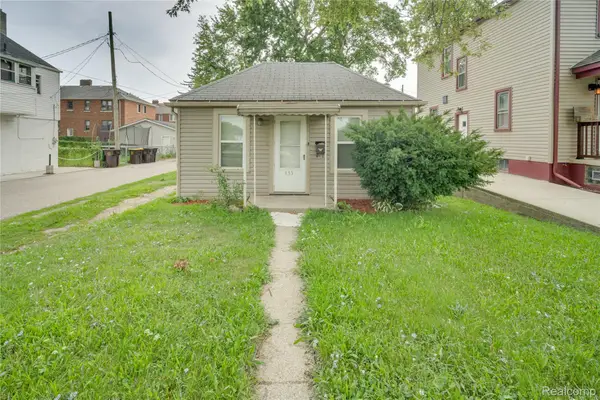 $90,000Active1 beds 1 baths620 sq. ft.
433 Atwood Street, Trenton, MI 48183
MLS# 20261065384Listed by: EXP REALTY MAIN - Open Sat, 11am to 1pmNew
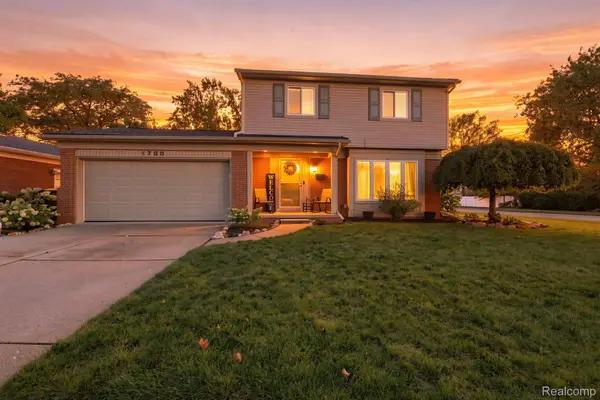 $345,000Active3 beds 3 baths2,679 sq. ft.
1700 Edsel Street, Trenton, MI 48183
MLS# 20261074188Listed by: EXP REALTY - New
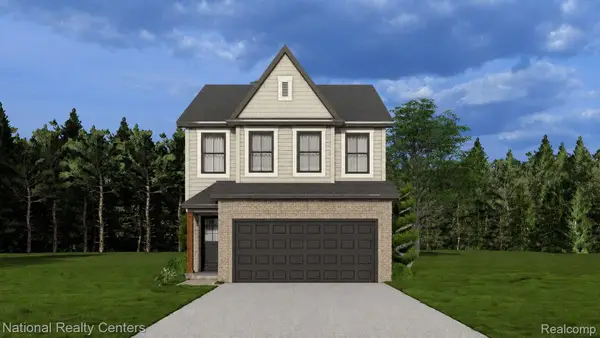 $319,999Active4 beds 3 baths1,857 sq. ft.
25018 Reeck Road, Woodhaven, MI 48183
MLS# 20261074043Listed by: NATIONAL REALTY CENTERS, INC - New

 $125,000Active2 beds 1 baths900 sq. ft.
3400 Elizabeth Drive #6, Trenton, MI 48183
MLS# 20261072369Listed by: CENTURY 21 CURRAN & OBERSKI - Open Sat, 12 to 2pmNew
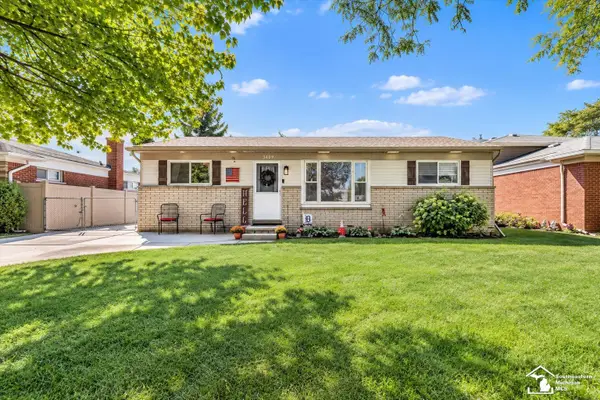 $194,900Active3 beds 1 baths1,000 sq. ft.
3469 Van Horn RD, Trenton, MI 48183
MLS# 57050221532Listed by: PROVIDENCE PROPERTIES, REALTY & MANAGEMENT - New
 $279,900Active3 beds 2 baths2,062 sq. ft.
3311 Blaine Street, Trenton, MI 48183
MLS# 20261069376Listed by: REAL ESTATE UNLIMITED, INC - New
 $50,000Active1.83 Acres
0 Vreeland Road, Woodhaven, MI 48183
MLS# 20261071672Listed by: EXP REALTY MAIN - New
 $250,000Active3 beds 2 baths1,924 sq. ft.
2950 Edsel Street, Trenton, MI 48183
MLS# 20261070955Listed by: EXP REALTY THE PERNA TEAM - Open Sun, 12 to 2pmNew
 $300,000Active2 beds 3 baths1,885 sq. ft.
110 West Road, Trenton, MI 48183
MLS# 20261072840Listed by: RIVER OAKS REALTY - New
 $235,000Active3 beds 2 baths1,998 sq. ft.
2908 Norwood Drive, Trenton, MI 48183
MLS# 20261068126Listed by: EXP REALTY THE PERNA TEAM


Protect your home and budget from life's surprises with an Assurant Home Warranty, backed by a partner that supports you through every step of homeownership. Explore Plans.
©2026 Century 21 Real Estate LLC. All rights reserved. CENTURY 21®, the CENTURY 21 Logo and C21® are service marks owned by Century 21 Real Estate LLC. Century 21 Real Estate LLC fully supports the principles of the Fair Housing Act and the Equal Opportunity Act. Each office is independently owned and operated. Listing information is deemed reliable but not guaranteed accurate.