4897 Jackson Street, Trenton, MI 48183
Local realty services provided by:CENTURY 21 Metro Brokers
4897 Jackson Street,Trenton, MI 48183
$309,900
- 4 Beds
- 2 Baths
- 1,640 sq. ft.
- Single family
- Pending
Listed by: james anderson
Office: real estate one-trenton
MLS#:20261058040
Source:MI_REALCOMP
Price summary
- Price:$309,900
- Price per sq. ft.:$188.96
About this home
Welcome home to this beautifully maintained colonial in one of Trenton's most desirable neighborhoods! Offering nearly 1,700 square feet, 4 bedrooms, and 1.5 baths, this home features a fantastic floor plan with spacious rooms designed for comfortable everyday living and effortless entertaining.
Step inside to a bright and inviting living room accented by French doors, then continue into the huge family room where a cozy fireplace creates the perfect gathering space for family and friends. The beautifully appointed kitchen is sure to impress with abundant cabinetry, granite countertops, stainless steel appliances, and plenty of workspace for preparing meals and hosting guests. A convenient first-floor laundry room and guest half bath complete the main level.
Upstairs, you'll find four generously sized bedrooms and an updated full bath, providing plenty of room for everyone. The full basement is a blank canvas, ready to become a recreation room, home gym, workshop, or whatever suits your lifestyle.
Outside this home truly shines! Outstanding curb appeal welcomes you home, while the expansive backyard is a dream. Enjoy summer evenings under the huge covered patio overlooking beautiful private lawn, and a bonus storage shed for all your outdoor equipment.
Numerous updates have been completed over the past several years, giving you peace of mind. Best of all, this home is already up to City Code, making it truly move-in ready. Don't miss your opportunity to own this exceptional Trenton home where space, comfort, and quality come together perfectly!...
Contact an agent
Home facts
- Year built:1967
- Subdivision & Development:MAX SERLIN SUB 4
- Listing ID #:20261058040
- Added:47 day(s) ago
- Updated:September 15, 2026 at 07:49 AM
Rooms and interior
- Bedrooms:4
- Total bathrooms:2
- Full bathrooms:1
- Half bathrooms:1
- Rooms Total:8
- Basement Description:Unfinished
- Living area:1,640 sq. ft.
Heating and cooling
- Cooling:Central Air
- Heating:Forced Air, Natural Gas
Structure and exterior
- Roof:Asphalt
- Year built:1967
- Building area:1,640 sq. ft.
- Lot area:0.16 Acres
- Architectural Style:Colonial
- Construction Materials:Brick
- Exterior Features:Awnings, Lighting, Patio, Porch
- Foundation Description:Basement, Poured
- Levels:Two
Utilities
- Water:Public
- Sewer:Public Sewer
Finances and disclosures
- Price:$309,900
- Price per sq. ft.:$188.96
- Tax amount:$4,478
Features and amenities
- Appliances:Dishwasher, Disposal, Dryer, Free Standing Gas Range, Free Standing Refrigerator, Microwave, Stainless Steel Appliances, Washer
- Laundry features:Laundry Room
- Amenities:Entrance Foyer, High Speed Internet
Parking
- Parking description:Attached, Electricity In Garage, Garage Door Opener, Garage Faces Front, Two Car Garage
- Garage spaces:2

New listings near 4897 Jackson Street
- New
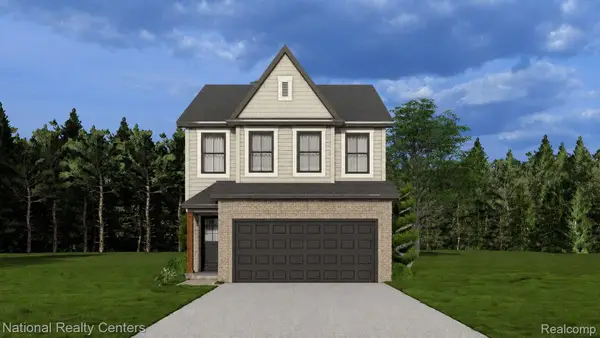 $319,999Active4 beds 3 baths1,857 sq. ft.
25018 Reeck Road, Woodhaven, MI 48183
MLS# 20261074043Listed by: NATIONAL REALTY CENTERS, INC - New

 $125,000Active2 beds 1 baths900 sq. ft.
3400 Elizabeth Drive #6, Trenton, MI 48183
MLS# 20261072369Listed by: CENTURY 21 CURRAN & OBERSKI - New
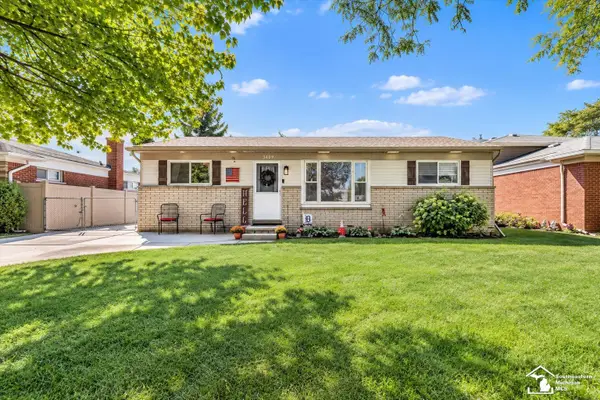 $194,900Active3 beds 1 baths1,000 sq. ft.
3469 Van Horn, Trenton, MI 48183
MLS# 57050221532Listed by: PROVIDENCE PROPERTIES, REALTY & MANAGEMENT - New
 $279,900Active3 beds 2 baths2,062 sq. ft.
3311 Blaine Street, Trenton, MI 48183
MLS# 20261069376Listed by: REAL ESTATE UNLIMITED, INC - New
 $50,000Active1.83 Acres
0 Vreeland Road, Woodhaven, MI 48183
MLS# 20261071672Listed by: EXP REALTY MAIN - New
 $250,000Active3 beds 2 baths1,924 sq. ft.
2950 Edsel Street, Trenton, MI 48183
MLS# 20261070955Listed by: EXP REALTY THE PERNA TEAM - New
 $300,000Active2 beds 3 baths1,885 sq. ft.
110 West Road, Trenton, MI 48183
MLS# 20261072840Listed by: RIVER OAKS REALTY - New
 $235,000Active3 beds 2 baths1,998 sq. ft.
2908 Norwood Drive, Trenton, MI 48183
MLS# 20261068126Listed by: EXP REALTY THE PERNA TEAM - New
 $255,000Active3 beds 1 baths1,926 sq. ft.
2728 Pinetree Drive, Trenton, MI 48183
MLS# 26047605Listed by: CENTURY 21 RIVERPOINTE - New
 $130,000Active1 beds 1 baths834 sq. ft.
1870 Fort Street #8, Trenton, MI 48183
MLS# 20261069682Listed by: RE/MAX ECLIPSE CLARKSTON


Protect your home and budget from life's surprises with an Assurant Home Warranty, backed by a partner that supports you through every step of homeownership. Explore Plans.
©2026 Century 21 Real Estate LLC. All rights reserved. CENTURY 21®, the CENTURY 21 Logo and C21® are service marks owned by Century 21 Real Estate LLC. Century 21 Real Estate LLC fully supports the principles of the Fair Housing Act and the Equal Opportunity Act. Each office is independently owned and operated. Listing information is deemed reliable but not guaranteed accurate.