
4945 Hillcrest RD, Trenton, MI 48183
Local realty services provided by:CENTURY 21 Curran & Oberski
4945 Hillcrest RD,Trenton, MI 48183
$319,900
- 3 Beds
- 3 Baths
- 2,458 sq. ft.
- Single family
- Active
Listed by: jerry johnson, danielle johnson
Office: exp realty
MLS#:20261083975
Source:MI_REALCOMP
Price summary
- Price:$319,900
- Price per sq. ft.:$130.15
About this home
WELCOME HOME TO THIS BEAUTIFUL TRENTON GEM!
Located in the highly desirable Trenton School District, this beautifully maintained 3-bedroom, 2.5-bath home offers over 1,650 square feet of inviting living space, a fantastic floor plan, and room to entertain both inside and out! From the moment you step inside, you'll appreciate the spacious and inviting living room, perfect for everyday living and entertaining. The heart of the home is the gorgeous kitchen featuring granite countertops and stainless steel appliances, opening seamlessly into a generous family room with a cozy fireplace—creating the perfect setting for entertaining or relaxing at the end of the day. Looking for a possible fourth bedroom? The versatile dining room, featuring beautiful double glass French doors, offers the flexibility to be used as a potential fourth bedroom, private home office, or additional living space to suit your needs! Need even more room? The finished basement offers endless possibilities for a recreation room, home office, or additional entertaining space! Step outside and enjoy your own backyard retreat, featuring a vinyl privacy fence and spacious patio, ideal for summer barbecues, outdoor gatherings, or simply unwinding in your own private space. Completing this wonderful home is an attached 2-car garage, providing convenient parking and additional storage. Fantastic layout, beautiful living spaces, flexible floor plan, finished basement, private backyard, and sought-after Trenton Schools—this home checks all the boxes! Don't miss your opportunity to make this incredible house your HOME! Schedule your private showing today!
SHOWING INSTRUCTIONS: PLEASE DO NOT LET THE CATS OUT!...
Contact an agent
Home facts
- Year built:1971
- Subdivision & Development:MAX SERLIN SUB 4
- Listing ID #:20261083975
- Added:1 day(s) ago
- Updated:October 21, 2026 at 10:17 AM
Rooms and interior
- Bedrooms:3
- Total bathrooms:3
- Full bathrooms:2
- Half bathrooms:1
- Rooms Total:7
- Basement Description:Finished
- Living area:2,458 sq. ft.
Heating and cooling
- Cooling:Ceiling Fans, Central Air
- Heating:Forced Air, Natural Gas
Structure and exterior
- Roof:Asphalt
- Year built:1971
- Building area:2,458 sq. ft.
- Lot area:0.16 Acres
- Architectural Style:Colonial
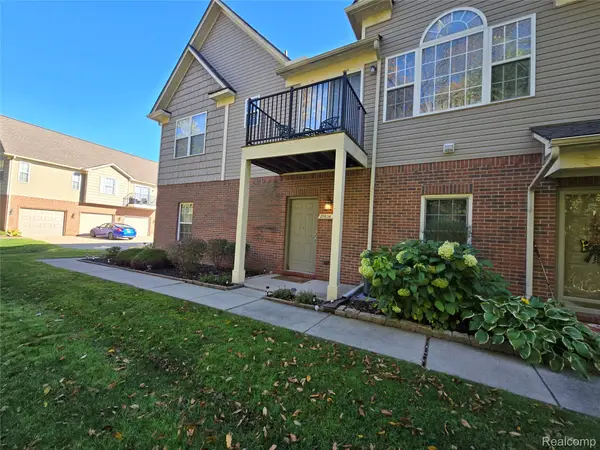
- Construction Materials:Brick, Vinyl Siding
- Exterior Features:Awnings, Lighting, Patio, Porch
- Foundation Description:Basement, Poured
- Levels:Two
Utilities
- Water:Public
- Sewer:Public Sewer
Finances and disclosures
- Price:$319,900
- Price per sq. ft.:$130.15
- Tax amount:$6,998
Features and amenities
- Appliances:Dishwasher, Disposal, Free Standing Gas Range, Free Standing Refrigerator, Microwave, Stainless Steel Appliances
- Laundry features:Gas Dryer Hookup, Laundry Room, Washer Hookup
- Amenities:Programmable Thermostat
Parking
- Parking description:Attached, Two Car Garage
- Garage spaces:2

New listings near 4945 Hillcrest RD
- New
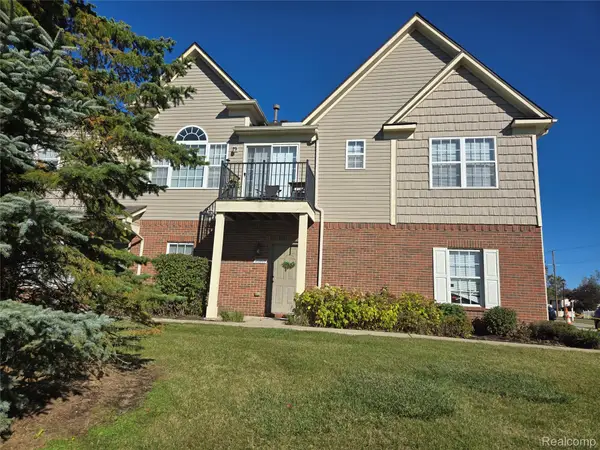 $159,900Active2 beds 2 baths1,305 sq. ft.
20005 Hidden Oaks Dr DR, Trenton, MI 48183
MLS# 20261083611Listed by: PREMIERE REALTY GROUP LLC - New
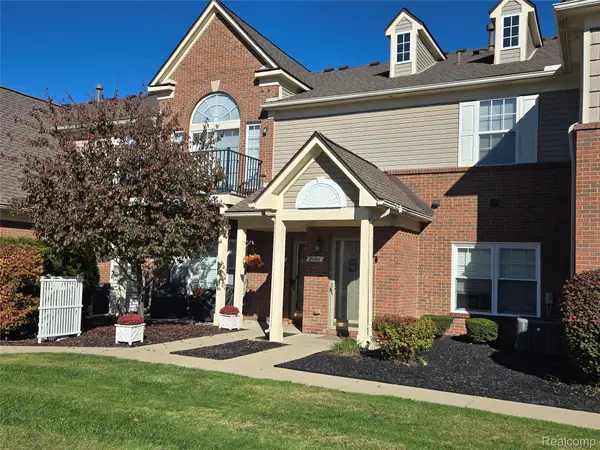 $159,900Active2 beds 2 baths1,285 sq. ft.
20011 Hidden Oaks DR, Trenton, MI 48183
MLS# 20261084506Listed by: PREMIERE REALTY GROUP LLC - New
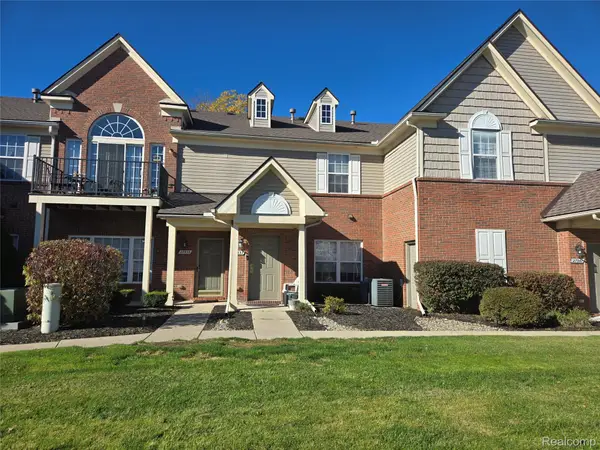 $159,900Active2 beds 2 baths1,285 sq. ft.
27337 Hidden Oaks DR, Trenton, MI 48183
MLS# 20261084512Listed by: PREMIERE REALTY GROUP LLC - New
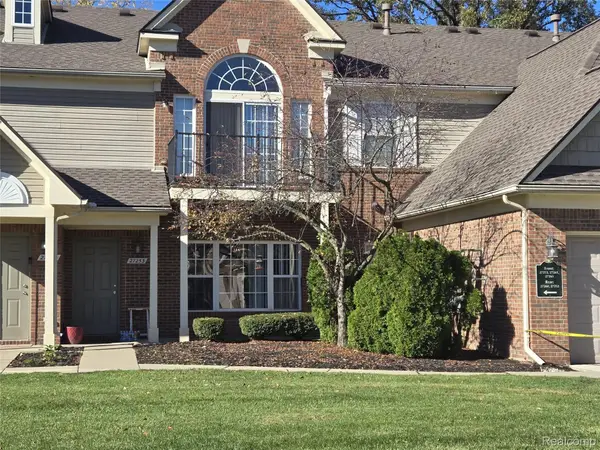 $159,900Active2 beds 2 baths1,285 sq. ft.
27253 Hidden Oaks DR, Trenton, MI 48183
MLS# 20261084515Listed by: PREMIERE REALTY GROUP LLC - New
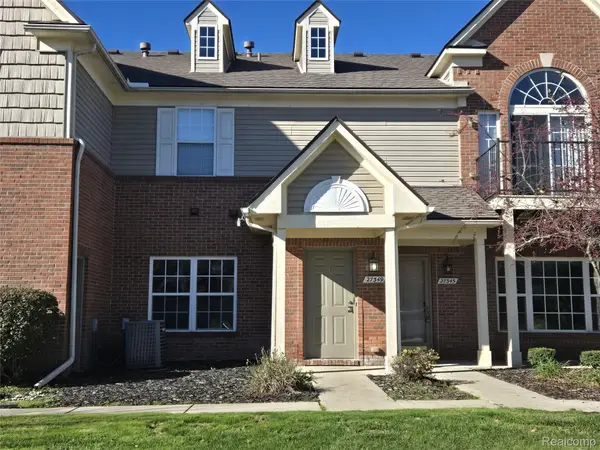 $159,900Active2 beds 2 baths1,285 sq. ft.
27349 Hidden Oaks DR, Trenton, MI 48183
MLS# 20261084520Listed by: PREMIERE REALTY GROUP LLC - New
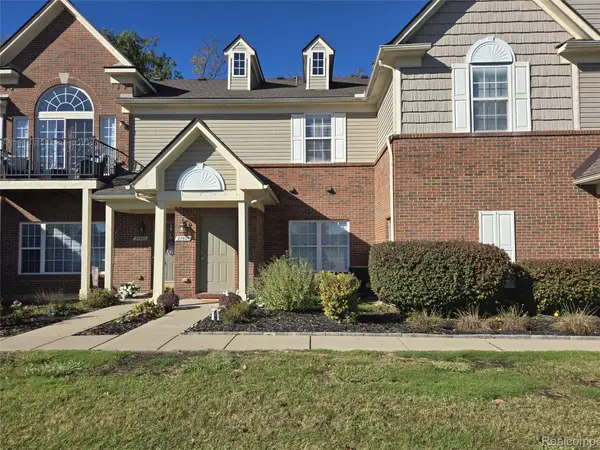 $159,900Active2 beds 2 baths1,285 sq. ft.
27605 Hidden Oaks DR, Trenton, MI 48183
MLS# 20261084522Listed by: PREMIERE REALTY GROUP LLC - New
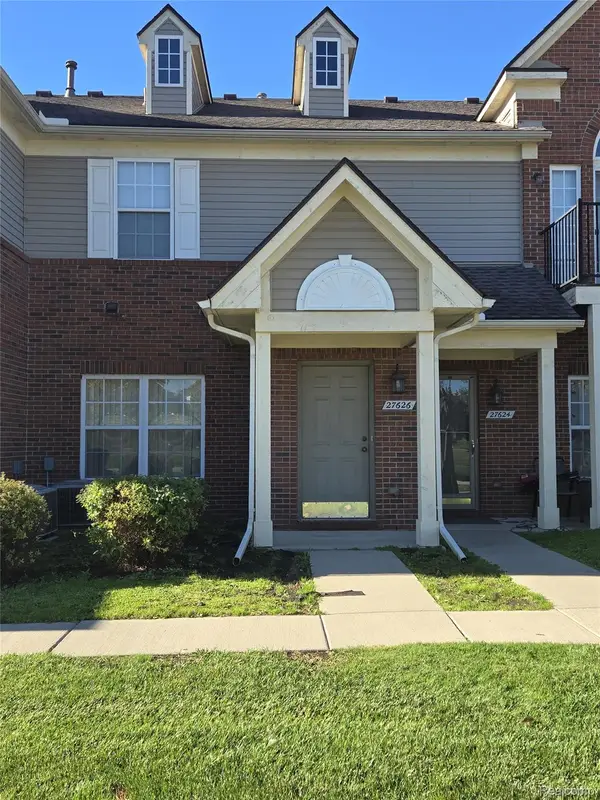 $159,900Active2 beds 2 baths1,285 sq. ft.
27626 Hidden Oaks DR, Trenton, MI 48183
MLS# 20261084524Listed by: PREMIERE REALTY GROUP LLC - New
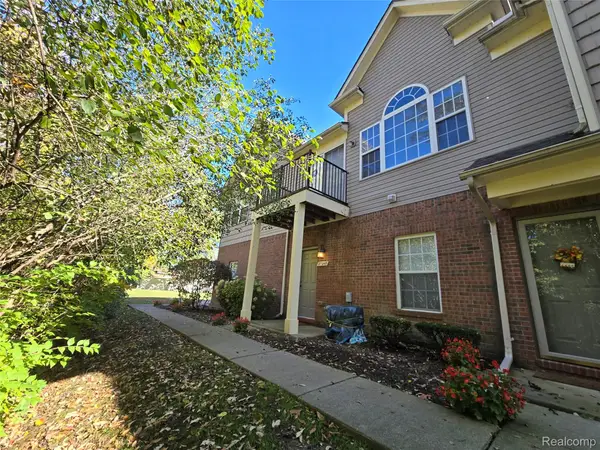 $159,900Active2 beds 2 baths1,305 sq. ft.
27248 Hidden Oaks DR, Trenton, MI 48183
MLS# 20261084681Listed by: PREMIERE REALTY GROUP LLC - New
 $159,900Active2 beds 2 baths1,305 sq. ft.
27606 Hidden Oaks DR, Trenton, MI 48183
MLS# 20261084721Listed by: PREMIERE REALTY GROUP LLC


Protect your home and budget from life's surprises with an Assurant Home Warranty, backed by a partner that supports you through every step of homeownership. Explore Plans.
©2026 Century 21 Real Estate LLC. All rights reserved. CENTURY 21®, the CENTURY 21 Logo and C21® are service marks owned by Century 21 Real Estate LLC. Century 21 Real Estate LLC fully supports the principles of the Fair Housing Act and the Equal Opportunity Act. Each office is independently owned and operated. Listing information is deemed reliable but not guaranteed accurate.