5517 Elmhurst Drive #27, Trenton, MI 48183
Local realty services provided by:CENTURY 21 Curran & Oberski
5517 Elmhurst Drive #27,Trenton, MI 48183
- 2 Beds
- 2 Baths
- - sq. ft.
- Single family
- Sold
Listed by:
 Kari Couture(313) 850 - 6812CENTURY 21 Curran & Oberski
Office: century 21 curran & oberski
MLS#:20261057353
Source:MI_REALCOMP
Sorry, we are unable to map this address
Price summary
- Price:
- Monthly HOA dues:$400
About this home
Welcome home to this ranch-style condominium in the heart of Trenton! Offering the ease of all main-floor living, this home features 2 bedrooms, 2 full bathrooms, main-floor laundry, and an attached 2-car garage.
The bright, open floor plan is filled with natural light and showcases vaulted ceilings. The partially finished basement includes an egress window, offering endless possibilities for additional living space, home office, fitness room, or recreation area.
Enjoy peaceful mornings and relaxing evenings from your patio with a pond view. Additional updates include a brand-new roof.
Ideally located near shopping, dining, major freeways, and area hospitals, this exceptional ranch condo offers the perfect combination of convenience, comfort, and scenic surroundings.
Contact an agent
Home facts
- Year built:2002
- Subdivision & Development:REPLAT 1 OF WAYNE COUNTY CONDO SUB PLAN 596
- Listing ID #:20261057353
- Added:52 day(s) ago
- Updated:September 15, 2026 at 07:08 AM
Rooms and interior
- Bedrooms:2
- Total bathrooms:2
- Full bathrooms:2
- Rooms Total:6
- Basement Description:Full, Partially Finished
Heating and cooling
- Cooling:Ceiling Fans, Central Air
- Heating:Forced Air, Natural Gas
Structure and exterior
- Roof:Asphalt
- Year built:2002
- Architectural Style:End Unit
- Construction Materials:Brick
- Exterior Features:Patio
- Foundation Description:Basement, Poured
- Levels:One
Utilities
- Water:Public
- Sewer:Public Sewer
Finances and disclosures
- Price:
- Tax amount:$6,533
Features and amenities
- Appliances:Dishwasher, Free Standing Electric Range, Free Standing Refrigerator, Microwave
Parking
- Parking description:Attached, Direct Access, Electricity In Garage, Garage Door Opener, Heated Garage, Two Car Garage
- Garage spaces:2
New listings near 5517 Elmhurst Drive #27
- New
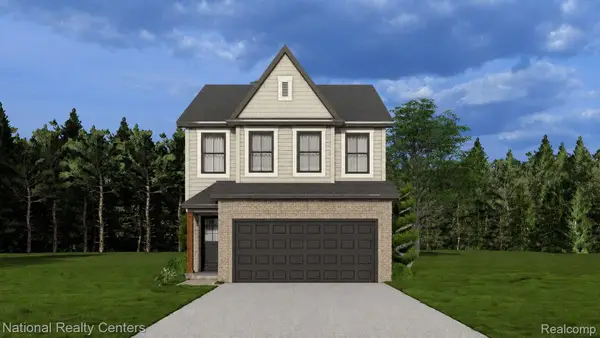 $319,999Active4 beds 3 baths1,857 sq. ft.
25018 Reeck Road, Woodhaven, MI 48183
MLS# 20261074043Listed by: NATIONAL REALTY CENTERS, INC - New

 $125,000Active2 beds 1 baths900 sq. ft.
3400 Elizabeth Drive #6, Trenton, MI 48183
MLS# 20261072369Listed by: CENTURY 21 CURRAN & OBERSKI - New
 $194,900Active3 beds 1 baths1,000 sq. ft.
3469 Van Horn, Trenton, MI 48183
MLS# 50221532Listed by: PROVIDENCE PROPERTIES, REALTY & MANAGEMENT - New
 $279,900Active3 beds 2 baths2,062 sq. ft.
3311 Blaine Street, Trenton, MI 48183
MLS# 20261069376Listed by: REAL ESTATE UNLIMITED, INC - New
 $50,000Active1.83 Acres
0 Vreeland Road, Woodhaven, MI 48183
MLS# 20261071672Listed by: EXP REALTY MAIN - New
 $250,000Active3 beds 2 baths1,924 sq. ft.
2950 Edsel Street, Trenton, MI 48183
MLS# 20261070955Listed by: EXP REALTY THE PERNA TEAM - New
 $300,000Active2 beds 3 baths1,885 sq. ft.
110 West Road, Trenton, MI 48183
MLS# 20261072840Listed by: RIVER OAKS REALTY - New
 $235,000Active3 beds 2 baths1,998 sq. ft.
2908 Norwood Drive, Trenton, MI 48183
MLS# 20261068126Listed by: EXP REALTY THE PERNA TEAM - New
 $255,000Active3 beds 1 baths1,926 sq. ft.
2728 Pinetree Drive, Trenton, MI 48183
MLS# 26047605Listed by: CENTURY 21 RIVERPOINTE - New
 $130,000Active1 beds 1 baths834 sq. ft.
1870 Fort Street #8, Trenton, MI 48183
MLS# 20261069682Listed by: RE/MAX ECLIPSE CLARKSTON


Protect your home and budget from life's surprises with an Assurant Home Warranty, backed by a partner that supports you through every step of homeownership. Explore Plans.
©2026 Century 21 Real Estate LLC. All rights reserved. CENTURY 21®, the CENTURY 21 Logo and C21® are service marks owned by Century 21 Real Estate LLC. Century 21 Real Estate LLC fully supports the principles of the Fair Housing Act and the Equal Opportunity Act. Each office is independently owned and operated. Listing information is deemed reliable but not guaranteed accurate.