
2428 Fh 16, Trout Creek, MI 49967
Local realty services provided by:CENTURY 21 Signature Realty
2428 Fh 16,Trout Creek, MI 49967
$759,000
- 4 Beds
- 3 Baths
- 1,824 sq. ft.
- Single family
- Active
Listed by: jeff dohl
Office: re/max north country-ir
MLS#:50223621
Source:MI_REALSOURCE
Price summary
- Price:$759,000
- Price per sq. ft.:$286.63
About this home
Discover a truly special Northwoods property tucked away on 60 acres and surrounded on three sides by the Ottawa National Forest. This custom-built four-bedroom, three-bathroom home offers 2,648 square feet of living space and an exceptional combination of privacy, recreation, gardens, wildlife habitat, and year-round comfort. The home features a spacious main-floor kitchen plus a kitchenette in the basement family room, making the lower level ideal for guests, entertaining, or extended stays. In-floor hydronic heat throughout the home, complemented by a woodstove and electric baseboard backup, provides multiple heating options throughout the seasons. Step outside onto the wrap-around porch and take in views of the garden area, private pond, prairie meadows, and fruit tree orchard along with raspberries, blackberries, blueberries, strawberries, and black raspberry patches. The landscape is a beautiful mix of mature maple groves, old-growth white pine, spruce, birch, aspen, hemlock, and oak, with terrain ranging from open fields and prairie meadows to rolling wooded hills. Well-maintained trails wind throughout the property and provide excellent opportunities for ATV/UTV riding, hiking, snowshoeing, and exploring your own acreage. The private 12-foot-deep pond is stocked with Brook Trout, Rainbow Trout, Walleye, Bluegill, and minnows. Enjoy a swim on a summer afternoon or fish for dinner right at home. A heated pole building with running water provides additional workspace and storage. There is also a dedicated processing area with hydronic in-floor heat and hot/cold water, suitable for fish, game, and garden processing, along with an adjoining heated workshop/storage area. After a day exploring the property, relax in the outdoor sauna and cold plunge tank. On clear evenings, step outside and enjoy the possibility of watching the northern lights from your own private retreat. The property is located just off a year-round paved road and is close to numerous area lakes, including Paint Lake, Robinson Lake, Teepee Lake, Winslow Lake, Golden Lake, and James Lake. The setting is ideal for those seeking privacy and year-round outdoor recreation. This is more than a home—it is a Northwoods homestead and recreational retreat, with established gardens and orchard, private fishing pond, extensive trails, heated workspace, and direct access to an extraordinary outdoor landscape. A rare opportunity to own 60 acres surrounded by the Ottawa National Forest and create your own private Northwoods lifestyle. If you're looking for a place where you can live, hunt, fish, grow your own food, explore miles of trails, and enjoy the Northwoods in every season, this property is ready for you....
Contact an agent
Home facts
- Year built:2013
- Subdivision & Development:none
- Listing ID #:50223621
- Added:13 day(s) ago
- Updated:October 15, 2026 at 10:36 AM
Rooms and interior
- Bedrooms:4
- Total bathrooms:3
- Full bathrooms:3
- Kitchen Description:Dishwasher, Microwave, Range/Oven, Refrigerator
- Bedroom Description:Bedroom 1 on Second Level, Bedroom 2 on Second Level, Bedroom 3 in Basement, Bedroom 4 in Basement
- Basement Description:Egress/Daylight Windows, Finished, Full, Poured
- Living area:1,824 sq. ft.
Heating and cooling
- Cooling:Ceiling Fan(s)
- Heating:Baseboard, Electric, Hot Water, LP/Propane Gas
Structure and exterior
- Year built:2013
- Building area:1,824 sq. ft.
- Lot area:60 Acres
- Architectural Style:Traditional
- Construction Materials:Vinyl Siding
- Exterior Features:Garden Area, Pond, Porch, Satellite Dish
- Foundation Description:Basement, Poured
- Levels:2 Story
Utilities
- Water:Private Well
- Sewer:Septic
Finances and disclosures
- Price:$759,000
- Price per sq. ft.:$286.63
- Tax amount:$3,861
Features and amenities
- Appliances:Dishwasher, Dryer, Microwave, Range/Oven, Refrigerator, Washer
- Laundry features:Dryer, Washer
- Amenities:9 ft + Ceilings, Cathedral/Vaulted Ceiling
Parking
- Parking description:Detached Garage, Electric in Garage, Garage Door Opener, Heated Garage, Workshop
- Garage spaces:4
 Provided through IDX via MiRealSource. Courtesy of MiRealSource Shareholder. Copyright MiRealSource. The information published and disseminated by MiRealSource is communicated verbatim, without change by MiRealSource, as filed with MiRealSource by its members. The accuracy of all information, regardless of source, is not guaranteed or warranted. All information should be independently verified. Copyright 2026 MiRealSource. All rights reserved. The information provided hereby constitutes proprietary information of MiRealSource, Inc. and its shareholders, affiliates and licensees and may not be reproduced or transmitted in any form or by any means, electronic or mechanical, including photocopy, recording, scanning or any information storage and retrieval system, without written permission from MiRealSource, Inc. MI_REALSOURCE Member Broker: Andrew Hauck
New listings near 2428 Fh 16
 $99,000Active1 beds 1 baths480 sq. ft.
10947 S Section 6, Trout Creek, MI 49967
MLS# 50222737Listed by: BORSETH PROPERTIES $35,900Active10 Acres
TBD 10-2 Mill Pond, Trout Creek, MI 49967
MLS# 50220872Listed by: RE/MAX DOUGLASS R.E.-H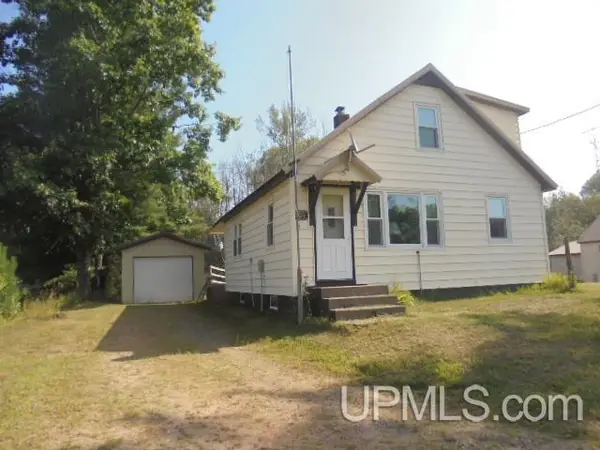 $95,000Pending3 beds 1 baths1,644 sq. ft.
102 Spring, Trout Creek, MI 49967
MLS# 50219561Listed by: BORSETH PROPERTIES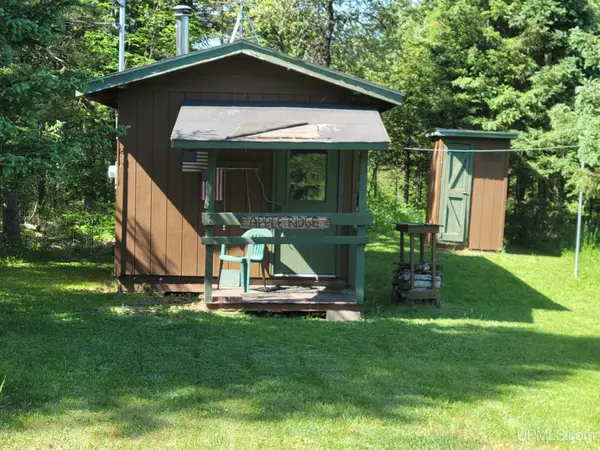 $225,000Active79.38 Acres
On Metos, Trout Creek, MI 49967
MLS# 50213625Listed by: SHOREWEST REALTORS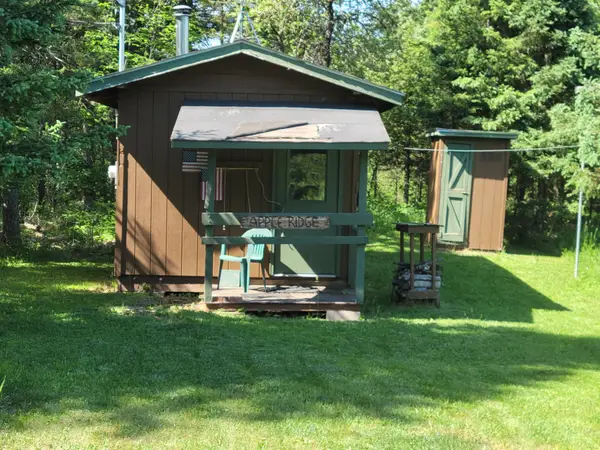 $225,000Active79.38 Acres
79.38 Ac Metos Rd, Trout Creek, MI 49967
MLS# 218252Listed by: SHOREWEST - EAGLE RIVER $134,000Active4 beds 2 baths1,250 sq. ft.
106 Hemlock, Trout Creek, MI 49967
MLS# 50210784Listed by: BORSETH PROPERTIES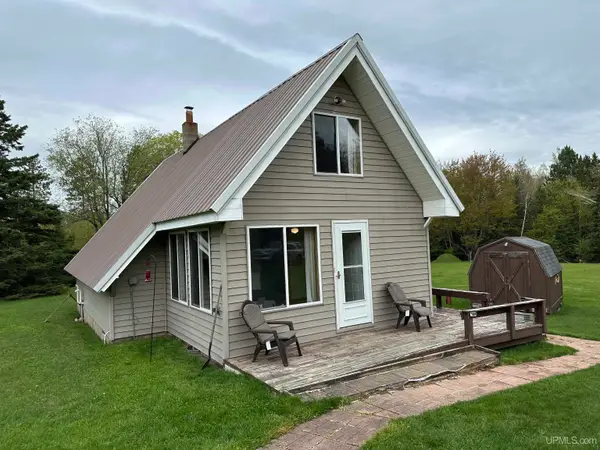 $160,000Active3 beds 1 baths1,097 sq. ft.
2359 Ff Hwy 16, Kenton, MI 49935
MLS# 50208756Listed by: U.P. RIVERLAND REALTY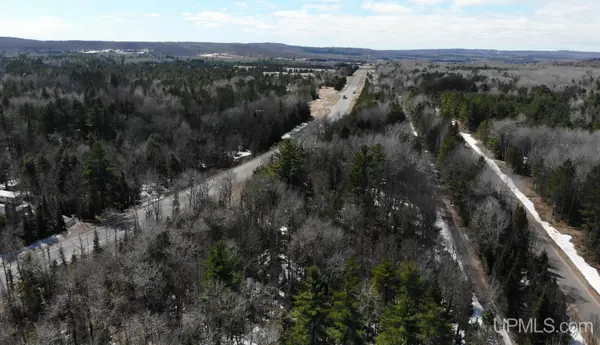 $24,900Active5.69 Acres
TBD 1 Hwy M28, Trout Creek, MI 49967
MLS# 50205038Listed by: NORTHERN MICHIGAN LAND BROKERS - H $225,000Active1 beds 1 baths850 sq. ft.
TBD Forest 3612, Iron River, MI 49935
MLS# 50193936Listed by: STEPHENS REAL ESTATE-IRON RIVER


Protect your home and budget from life's surprises with an Assurant Home Warranty, backed by a partner that supports you through every step of homeownership. Explore Plans.
©2026 Century 21 Real Estate LLC. All rights reserved. CENTURY 21®, the CENTURY 21 Logo and C21® are service marks owned by Century 21 Real Estate LLC. Century 21 Real Estate LLC fully supports the principles of the Fair Housing Act and the Equal Opportunity Act. Each office is independently owned and operated. Listing information is deemed reliable but not guaranteed accurate.