
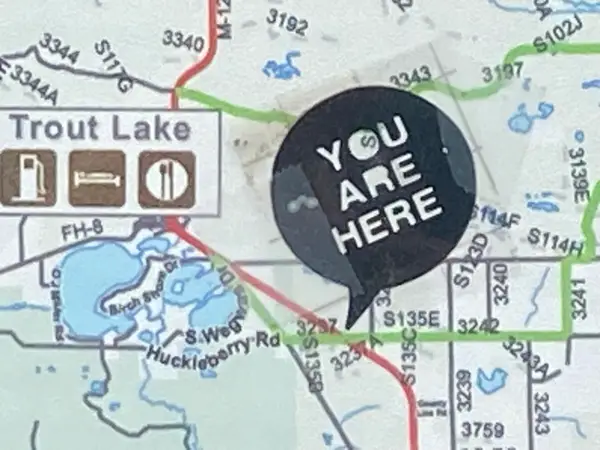
33902 W Birch Shores, Trout Lake, MI 49793
Local realty services provided by:CENTURY 21 Realty North
33902 W Birch Shores,Trout Lake, MI 49793
$285,000
- 2 Beds
- 1 Baths
- 1,290 sq. ft.
- Single family
- Active
Listed by: james bianco
Office: 3dx real estate-brighton
MLS#:60917907
Source:MI_REALSOURCE
Price summary
- Price:$285,000
- Price per sq. ft.:$220.93
- Monthly HOA dues:$50
About this home
WATERFRONT! - Close to 1.5 acres of partially wooded land. Consisting of two separate outbuildings, two separate lots and a horseshoe drive. Pole building is 32x23 and attached garage is 14x28. Current vacation rental/family cottage.
Contact an agent
Home facts
- Year built:1997
- Subdivision & Development:Birch Shores Inc
- Listing ID #:60917907
- Added:426 day(s) ago
- Updated:September 11, 2026 at 10:58 AM
Rooms and interior
- Bedrooms:2
- Total bathrooms:1
- Full bathrooms:1
- Rooms Total:6
- Kitchen Description:On Entry Level, Range/Oven, Refrigerator
- Bedroom Description:Bedroom 1 on Second Level, Bedroom 2 on Second Level
- Living area:1,290 sq. ft.
Heating and cooling
- Cooling:Window Unit(s)
Structure and exterior
- Year built:1997
- Building area:1,290 sq. ft.
- Lot area:1.3 Acres
- Construction Materials:Vinyl Siding
- Exterior Features:BBQ/Grill Built-in
- Foundation Description:Slab
- Levels:2 Story
Utilities
- Water:Private Well
- Sewer:Septic
Finances and disclosures
- Price:$285,000
- Price per sq. ft.:$220.93
- Tax amount:$2,184
Features and amenities
- Appliances:Range/Oven, Refrigerator
Parking
- Parking description:Attached Garage, Direct Access Garage
- Garage spaces:3
 Provided through IDX via MiRealSource. Courtesy of MiRealSource Shareholder. Copyright MiRealSource. The information published and disseminated by MiRealSource is communicated verbatim, without change by MiRealSource, as filed with MiRealSource by its members. The accuracy of all information, regardless of source, is not guaranteed or warranted. All information should be independently verified. Copyright 2026 MiRealSource. All rights reserved. The information provided hereby constitutes proprietary information of MiRealSource, Inc. and its shareholders, affiliates and licensees and may not be reproduced or transmitted in any form or by any means, electronic or mechanical, including photocopy, recording, scanning or any information storage and retrieval system, without written permission from MiRealSource, Inc.
New listings near 33902 W Birch Shores
 $79,000Active3 Acres
29422 W Huckleberry Lake Rd, Trout Lake, MI 49793
MLS# 26-888Listed by: SMITH & COMPANY REAL ESTATE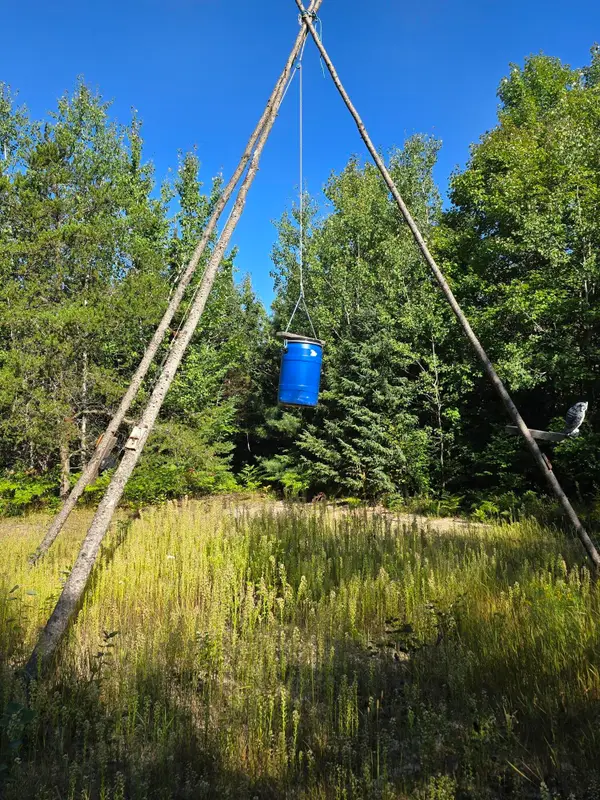 $49,999Pending17.15 Acres
Lot 3 & 4 Huckleberry Road, Trout Lake, MI 49793
MLS# 201842680Listed by: MACKINAC PROPERTIES, INC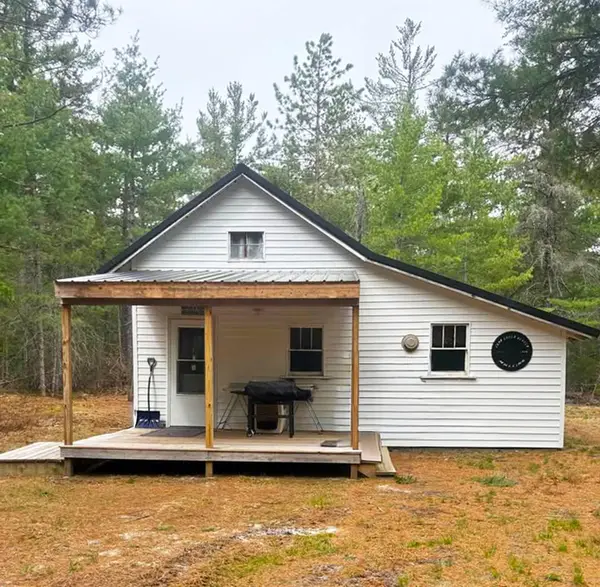 $150,000Active40 Acres
TBD Fs 3132, Trout Lake, MI 49793
MLS# 26-848Listed by: HORIZON REALTY $380,000Active3 beds 2 baths1,564 sq. ft.
32575 W May Naomi, Trout Lake, MI 49793
MLS# 61019454Listed by: 3DX REAL ESTATE-BRIGHTON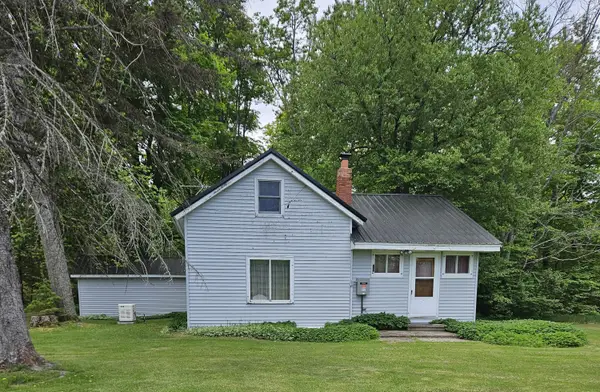 $329,000Active3 beds 1 baths1,120 sq. ft.
28348 W County Line Road, Trout Lake, MI 49793
MLS# 201841906Listed by: MACKINAC PROPERTIES, INC $49,900Active2.15 Acres
Lot 3C S Wegwas, Trout Lake, MI 49793
MLS# 201841300Listed by: MACKINAC PROPERTIES, INC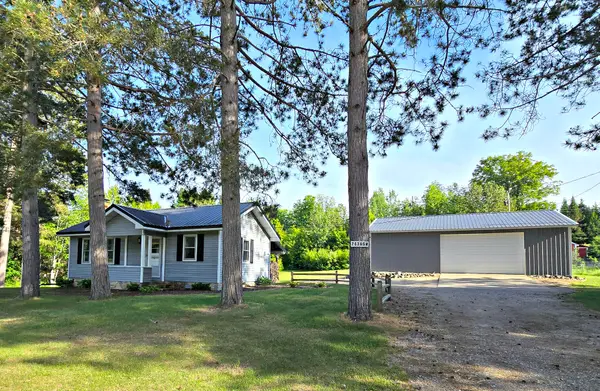 $189,500Active1 beds 1 baths600 sq. ft.
26365 W H-40, Trout Lake, MI 49793
MLS# 201841125Listed by: MACKINAC PROPERTIES, INC $325,000Pending3 beds 1 baths1,000 sq. ft.
32494 W Betcher, Trout Lake, MI 49793
MLS# 61006272Listed by: 3DX REAL ESTATE-BRIGHTON $79,900Active40 Acres
40Ac S. M-123, Trout Lake, MI 49793
MLS# 26-480Listed by: MCDONALD REALTY INC $729,000Active9 beds 8 baths9,947 sq. ft.
22423 S Wegwas Drive, Trout Lake, MI 49793
MLS# 201840745Listed by: MACKINAC PROPERTIES, INC


Protect your home and budget from life's surprises with an Assurant Home Warranty, backed by a partner that supports you through every step of homeownership. Explore Plans.
©2026 Century 21 Real Estate LLC. All rights reserved. CENTURY 21®, the CENTURY 21 Logo and C21® are service marks owned by Century 21 Real Estate LLC. Century 21 Real Estate LLC fully supports the principles of the Fair Housing Act and the Equal Opportunity Act. Each office is independently owned and operated. Listing information is deemed reliable but not guaranteed accurate.