
3069 Perch Drive, Trowbridge, MI Yes
Local realty services provided by:CENTURY 21 Affiliated
3069 Perch Drive,Allegan, MI Yes
$369,900
- 3 Beds
- 2 Baths
- 1,920 sq. ft.
- Single family
- Pending
Listed by: willie e friend ii
Office: five star real estate (grandv)
MLS#:65026038065
Source:MI_REALCOMP
Price summary
- Price:$369,900
- Price per sq. ft.:$96.33
- Monthly HOA dues:$12.5
About this home
Welcome to your private lakefront retreat on beautiful Middle Lake! This exceptional 3-bedroom, 2-bath home offers 1,920 sq. ft. of thoughtfully designed main-floor living, with all bedrooms, bathrooms, and laundry conveniently located on one level. The open-concept kitchen, dining, and living areas create an inviting space for entertaining and taking in the scenic surroundings. A separate family room provides additional space to gather and unwind. The expansive screened-in three-season porch spans the entire back of the home and offers breathtaking lake views--the perfect place to enjoy your morning coffee or evening sunsets. The walkout basement features abundant storage, workshop space or a space for an amazing home gym. The walk out basement with garage door makes for easy access for lake toys and recreational equipment. Complete with a 2-stall attached garage, 40x30 pole barn, geothermal heating, and a Generac generator, welcome home!
Contact an agent
Home facts
- Year built:2000
- Listing ID #:65026038065
- Added:4 day(s) ago
- Updated:July 28, 2026 at 08:26 AM
Rooms and interior
- Bedrooms:3
- Total bathrooms:2
- Full bathrooms:2
- Rooms Total:10
- Flooring:Carpet, Laminate
- Basement Description:Full, Walk-Out Access
- Living area:1,920 sq. ft.
Heating and cooling
- Cooling:Central Air
- Heating:Forced Air, Geothermal
Structure and exterior
- Year built:2000
- Building area:1,920 sq. ft.
- Lot area:0.83 Acres
- Architectural Style:Ranch
- Construction Materials:Vinyl Siding
- Foundation Description:Basement
Utilities
- Water:Well
- Sewer:Septic Tank
Finances and disclosures
- Price:$369,900
- Price per sq. ft.:$96.33
- Tax amount:$1,970
Features and amenities
- Appliances:Dishwasher, Dryer, Microwave, Range, Refrigerator, Washer
- Laundry features:Laundry Room
Parking
- Parking description:Attached, Concrete, Garage Door Opener, Gravel
- Garage spaces:2

New listings near 3069 Perch Drive
- New
 $244,900Active3 beds 1 baths1,891 sq. ft.
616 32nd Street, Allegan, MI 49010
MLS# 71026037173Listed by: WEST EDGE REAL ESTATE LLC - New
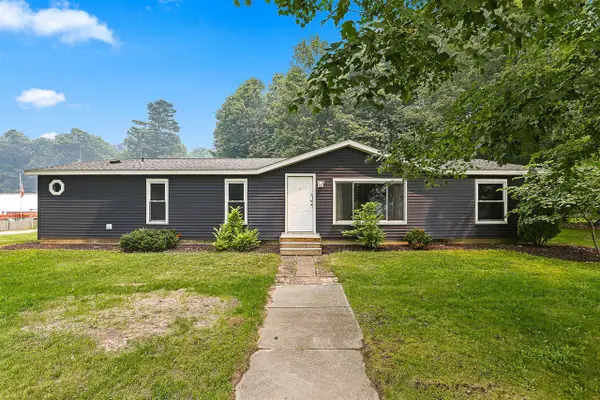 $325,000Active3 beds 2 baths1,620 sq. ft.
2683 111th, Allegan, MI 49010
MLS# 70546469Listed by: GREENRIDGE REALTY SOUTH HAVEN  $314,900Pending3 beds 1 baths1,800 sq. ft.
172 26th Street, Allegan, MI 49010
MLS# 66026035852Listed by: BERKSHIRE HATHAWAY HOMESERVICES MI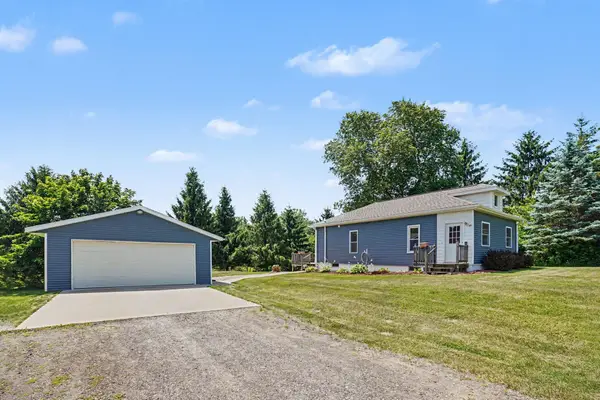 $245,000Pending2 beds 1 baths772 sq. ft.
2432 111th Avenue, Allegan, MI 49010
MLS# 26033534Listed by: COLDWELL BANKER SNELLER REAL ESTATE $270,000Pending4 beds 2 baths842 sq. ft.
3543 104th, Allegan, MI 49010
MLS# 70541680Listed by: AMPLIFIED REAL ESTATE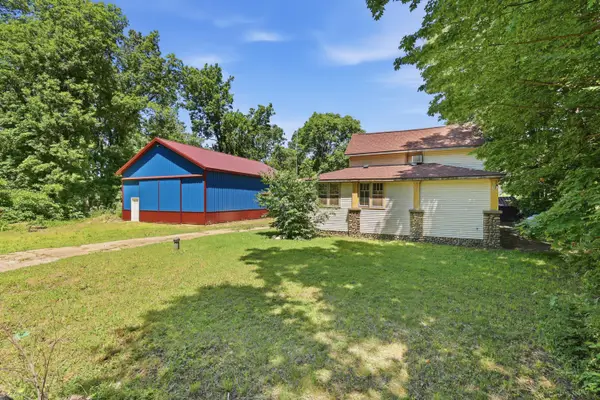 $261,000Pending2 beds 1 baths1,879 sq. ft.
2453 108th Avenue, Otsego, MI 49078
MLS# 26030441Listed by: APEX REALTY GROUP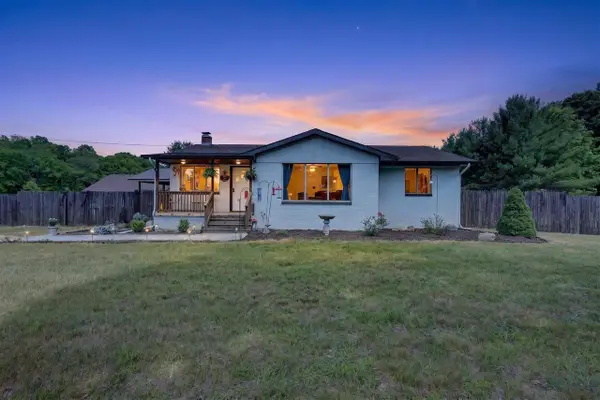 $379,000Pending3 beds 1 baths1,288 sq. ft.
827 Williams, Allegan, MI 49010
MLS# 70537322Listed by: RE/MAX REAL ESTATE PROFESSIONALS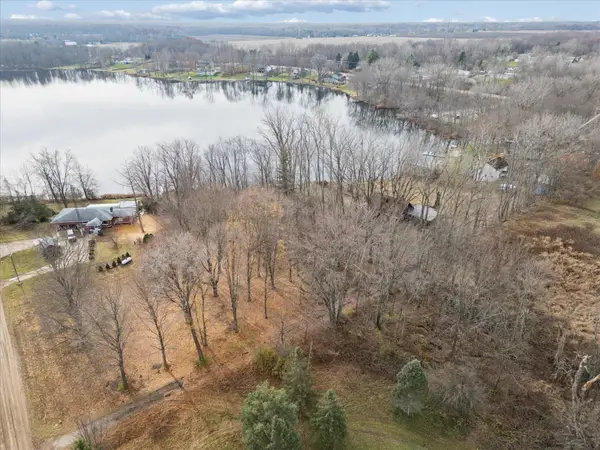 $45,000Active0.58 Acres
Parcel A 32nd Street, Allegan, MI 49010
MLS# 26023799Listed by: BELLABAY REALTY LLC $205,000Active0.85 Acres
Parcel B 32nd Street, Allegan, MI 49010
MLS# 26023800Listed by: BELLABAY REALTY LLC


Protect your home and budget from life's surprises with an Assurant Home Warranty, backed by a partner that supports you through every step of homeownership. Explore Plans.
©2026 Century 21 Real Estate LLC. All rights reserved. CENTURY 21®, the CENTURY 21 Logo and C21® are service marks owned by Century 21 Real Estate LLC. Century 21 Real Estate LLC fully supports the principles of the Fair Housing Act and the Equal Opportunity Act. Each office is independently owned and operated. Listing information is deemed reliable but not guaranteed accurate.