
1083 Shallowdale, Troy, MI 48085
Local realty services provided by:CENTURY 21 Northland
1083 Shallowdale,Troy, MI 48085
$485,000
- 4 Beds
- 3 Baths
- 1,846 sq. ft.
- Single family
- Active
Listed by: anila shkembi
Office: re/max first
MLS#:50215248
Source:MI_REALSOURCE
Price summary
- Price:$485,000
- Price per sq. ft.:$186.83
About this home
Welcome to this beautiful move in ready 4-bedroom, 1.5-bath Colonial home in the highly desirable Shallowbrook Subdivision, located within the award-winning Troy School District. This move-in-ready home features a classic floor plan with formal living and dining rooms, plus a spacious family room highlighted by a newly tiled fireplace. The completely remodeled kitchen showcases granite countertops, new cabinetry, and stainless steel appliances, creating the perfect space for cooking and entertaining. Upstairs, you'll find four generously sized bedrooms and updated bathrooms. The finished basement offers an additional one full bathroom and living space ideal for a recreation room, home office, gym, or entertaining area. Step outside to a maintenance-free patio overlooking the expansive backyard, perfect for gatherings and outdoor enjoyment. Recent updates include a new roof (2020), remodeled kitchen, updated bathrooms, hardwood flooring, new carpet, fresh interior paint, new water heater, new sump pump, and new front porch. Residents enjoy access to a neighborhood park and a convenient location close to shopping, dining, parks, and major commuter routes. Don't miss this exceptional opportunity to own a beautifully updated home in one of Troy's most sought-after neighborhoods!...
Contact an agent
Home facts
- Year built:1975
- Listing ID #:50215248
- Added:4 day(s) ago
- Updated:July 22, 2026 at 10:20 AM
Rooms and interior
- Bedrooms:4
- Total bathrooms:3
- Full bathrooms:2
- Half bathrooms:1
- Flooring:Ceramic Floors, Hardwood Floors
- Dining Description:On Entry Level
- Kitchen Description:Dishwasher, Microwave, On Entry Level, Range/Oven, Refrigerator
- Bedroom Description:Bedroom 1 on Second Level, Bedroom 2 on Second Level, Bedroom 3 on Second Level, Bedroom 4 on Second Level
- Basement Description:Finished, Poured
- Living area:1,846 sq. ft.
Heating and cooling
- Cooling:Central A/C
- Heating:Forced Air, Natural Gas
Structure and exterior
- Year built:1975
- Building area:1,846 sq. ft.
- Lot area:0.34 Acres
- Architectural Style:Colonial
- Construction Materials:Brick
- Exterior Features:Patio, Porch
- Foundation Description:Basement, Poured
- Levels:2 Story
Utilities
- Water:Public Water
- Sewer:Public Sanitary
Finances and disclosures
- Price:$485,000
- Price per sq. ft.:$186.83
- Tax amount:$5,151
Features and amenities
- Appliances:Dishwasher, Dryer, Microwave, Range/Oven, Refrigerator, Washer
- Laundry features:Dryer, On Basement Level, Washer
- Amenities:Sump Pump
Parking
- Parking description:Attached Garage, Garage Door Opener
- Garage spaces:2
 Provided through IDX via MiRealSource. Courtesy of MiRealSource Shareholder. Copyright MiRealSource. The information published and disseminated by MiRealSource is communicated verbatim, without change by MiRealSource, as filed with MiRealSource by its members. The accuracy of all information, regardless of source, is not guaranteed or warranted. All information should be independently verified. Copyright 2026 MiRealSource. All rights reserved. The information provided hereby constitutes proprietary information of MiRealSource, Inc. and its shareholders, affiliates and licensees and may not be reproduced or transmitted in any form or by any means, electronic or mechanical, including photocopy, recording, scanning or any information storage and retrieval system, without written permission from MiRealSource, Inc. MI_REALSOURCE Member Broker: Brad Platt
New listings near 1083 Shallowdale
- New
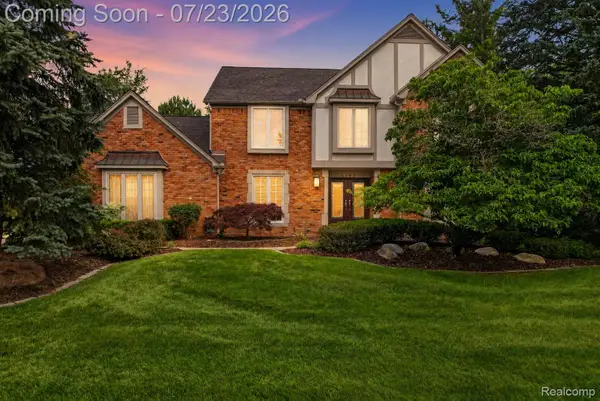 $858,000Active4 beds 4 baths4,100 sq. ft.
4187 Penrose Drive, Troy, MI 48098
MLS# 20261056582Listed by: RE/MAX FIRST - New
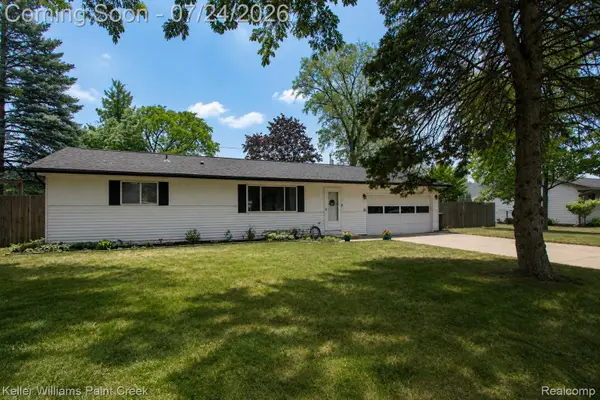 $305,000Active3 beds 1 baths1,110 sq. ft.
2126 Jarman Drive, Troy, MI 48085
MLS# 20261054516Listed by: KELLER WILLIAMS PAINT CREEK - New
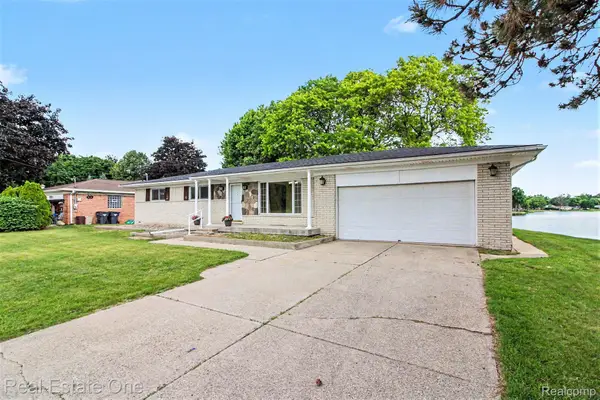 $424,000Active3 beds 3 baths2,850 sq. ft.
1347 E Square Lake Road, Troy, MI 48085
MLS# 20261056507Listed by: REAL ESTATE ONE-TROY - New
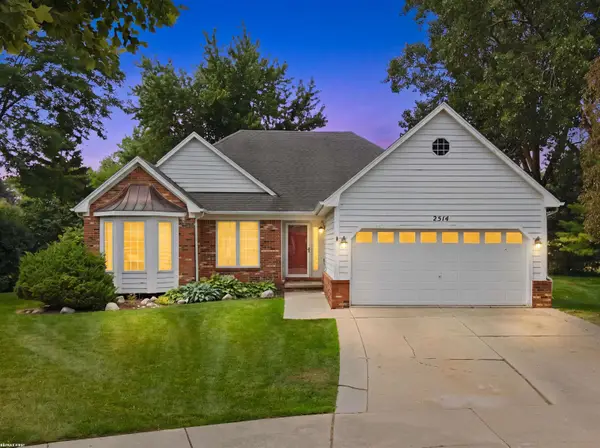 $374,900Active3 beds 2 baths1,614 sq. ft.
2514 Portobello, Troy, MI 48083
MLS# 50215629Listed by: RE/MAX FIRST - New
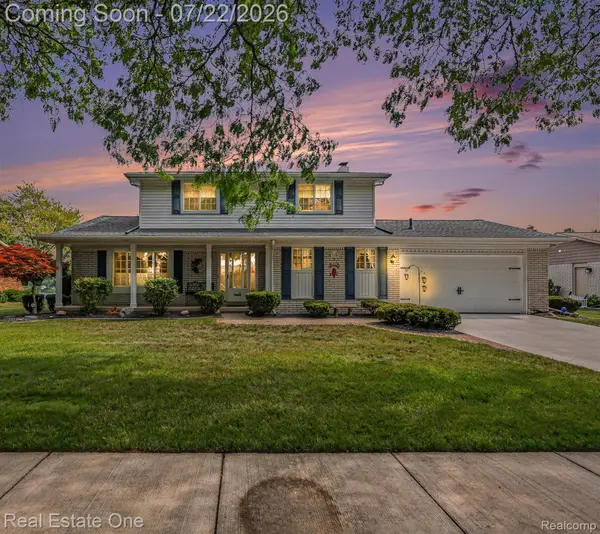 $510,000Active3 beds 2 baths2,656 sq. ft.
1524 3 Lakes Drive, Troy, MI 48085
MLS# 20261056218Listed by: REAL ESTATE ONE-TROY - Open Sat, 11am to 1pmNew
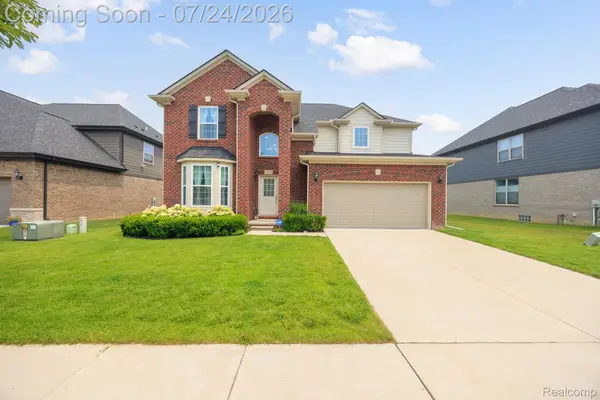 $720,000Active4 beds 3 baths2,200 sq. ft.
3534 Birchmount Drive, Troy, MI 48083
MLS# 20261053186Listed by: MAX BROOCK, REALTORS-TROY - New
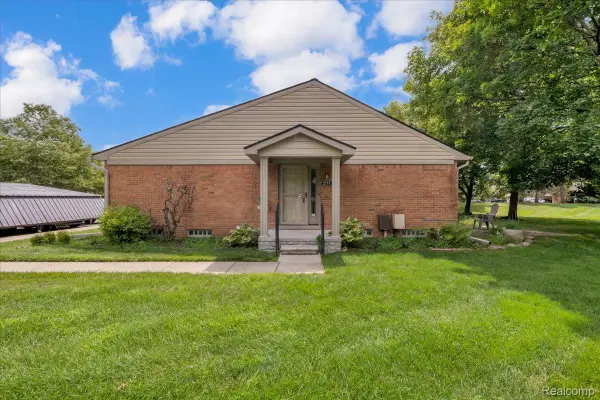 $240,000Active2 beds 2 baths1,456 sq. ft.
3711 Old Creek Road, Troy, MI 48084
MLS# 20261056140Listed by: NEW ERA REAL ESTATE LLC - New
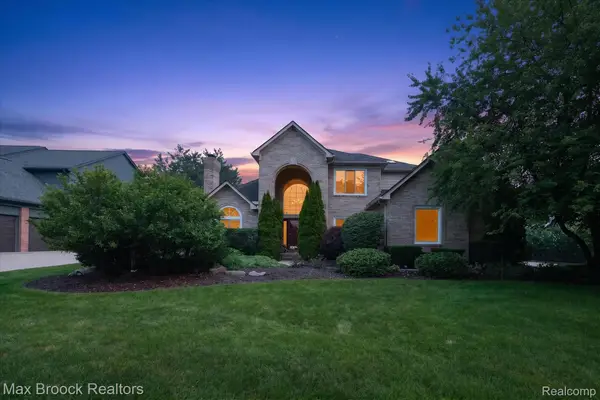 $899,000Active4 beds 3 baths4,408 sq. ft.
1822 Lexington Drive, Troy, MI 48084
MLS# 20261056166Listed by: MAX BROOCK, REALTORS-BLOOMFIELD HILLS - New
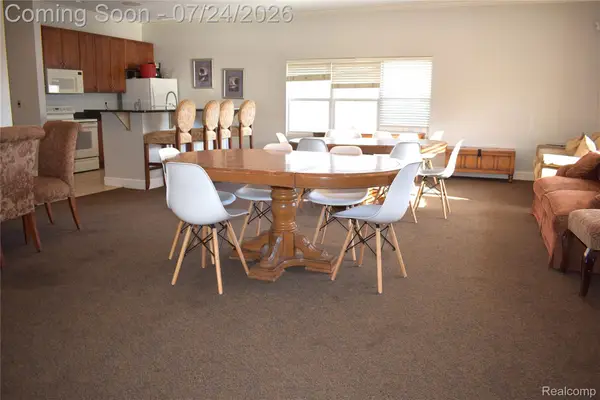 $150,000Active1 beds 1 baths867 sq. ft.
1870 Axtell Drive #6, Troy, MI 48084
MLS# 20261055727Listed by: EHOMES REALTY - New
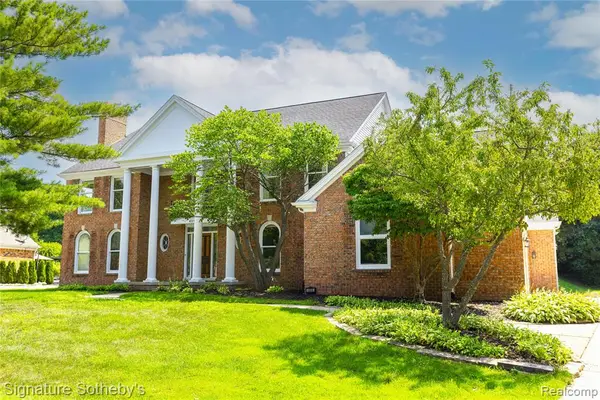 $999,000Active4 beds 5 baths3,901 sq. ft.
4866 Riverchase, Troy, MI 48098
MLS# 61012898Listed by: SIGNATURE SOTHEBY'S INTERNATIONAL REALTY BHAM


Protect your home and budget from life's surprises with an Assurant Home Warranty, backed by a partner that supports you through every step of homeownership. Explore Plans.
©2026 Century 21 Real Estate LLC. All rights reserved. CENTURY 21®, the CENTURY 21 Logo and C21® are service marks owned by Century 21 Real Estate LLC. Century 21 Real Estate LLC fully supports the principles of the Fair Housing Act and the Equal Opportunity Act. Each office is independently owned and operated. Listing information is deemed reliable but not guaranteed accurate.